

308 Winthrop Drive, Oswego, Illinois 60543
Subdivision > Southbury
Sorry, we are updating photos, please update this page in 15 minutes
$315,000
|
Sold
|
|
| Status: | Closed |
| Sqft: | 2,680 |
| Cost/Sqft: | $119 |
| Beds: | 4 |
| Baths: | 3 |
| Year Built: | 2013 |
| Property Taxes: | $0 |
| Days On Market: | 4925 |
| Lot Size: | 0,00 |
Description
MOVE RIGHT IN! Brick front home w open floorplan backing to bike path! Kitchen has a HUGE curved island, SS appliances, upgraded painted maple cabinets with crown, quartz countertops & wood floors. Serenity Master bath walk in tiled shower, ceramic floor, dual raised vanities. This home also has a full deep basement with R/I plumb. 100% Energy Star 3.0. Original price $335,023. Huge Discount! Some photos of Model
Property Specifics
| Single Family | |
| — | |
| — | |
| 2013 | |
| Full | |
| Vinyl Siding, Brick | |
| — | |
| CASCADE | |
| No | |
| — |
| Kendall | |
| Southbury | |
| 47 / Monthly | |
| Clubhouse, Exercise Facilities, Pool | |
| Public | |
| Public Sewer | |
| Central Air | |
| Natural Gas | |
| 08346426 | |
| 0316252005 |
Nearby Schools
| NAME: | DISTRICT: | DISTANCE: | |
|---|---|---|---|
|
Grade School
Southbury Elementary School |
308 | — | |
|
Middle School
Traughber Junior High School |
308 | Not in DB | |
|
High School
Oswego High School |
308 | Not in DB | |
Property History
| DATE: | EVENT: | PRICE: | SOURCE: |
|---|---|---|---|
| 25 Apr, 2014 | Sold | $315,000 | MRED MLS |
| 27 Mar, 2014 | Under contract | $318,990 | MRED MLS |
| — | Last price change | $315,990 | MRED MLS |
| 17 May, 2013 | Listed for sale | $337,612 | MRED MLS |
Sorry, we are updating photos, please update this page in 15 minutes
Room Specifics
All Bedroom Info:
Total Bedrooms: 4
Bedrooms Above Ground: 4
Bedrooms Below Ground: 0
Total Bedrooms: 4
Bedrooms Above Ground: 4
Bedrooms Below Ground: 0
Second Bedroom Info:
Dimensions: —
Location: —Dimensions: —
Floor Type: Carpet
Third Bedroom Info:
Dimensions: —
Location: —Dimensions: —
Floor Type: Carpet
Fourth Bedroom Info:
Dimensions: —
Location: —Dimensions: —
Floor Type: Carpet
Bathroom Info:
Full Bathrooms: 3
Partial Bathrooms: 1Full Bathrooms: 3
Bathroom Amenities: Separate Shower, Double Sink
Bathroom in Basement: 0
Kitchen Info:
Dimensions: —
Location: —Dimensions: —
Floor Type: Hardwood
Features: Eating Area-Breakfast Bar, Eating Area-Table Space, Pantry-Closet
Laundry Room Info:
Dimensions: —
Location: —Dimensions: —
Floor Type: Vinyl
Living Room Info:
Dimensions: —
Location: —Dimensions: —
Floor Type: Carpet
Additional Rooms Info:
Rooms: Breakfast Room
Basement: FullRooms: Breakfast Room
Other Specifics
| 3 | |
| — | |
| Garage | |
| — | |
| — | |
| — | |
| — | |
| — | |
| 76 X 152 X 76 X 162 | |
| — | |
| Full | |
| Wood Laminate Floors | |
| Range, Microwave, Dishwasher, Refrigerator, Disposal, Stainless Steel Appliance(s) | |
| Not in DB | |
| Clubhouse, Pool, Tennis Courts, Sidewalks | |
| — | |
| — |
Tax History
| Year | Property Taxes |
|---|
Contact Agent
Nearby Similar Homes
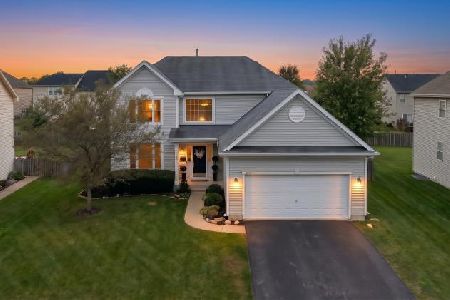
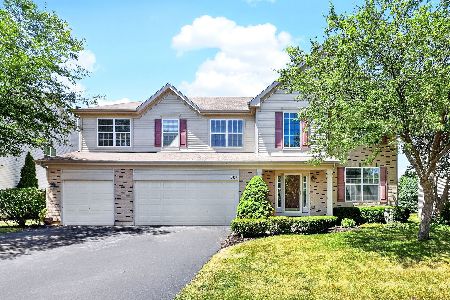
233 Willington Way, Oswego, Illinois 60543
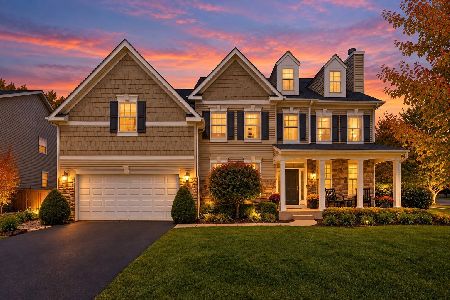
For Sale
$625,000
5 beds / 3.1 baths / 3,939 ft2
Single Family / Built: 2007
40
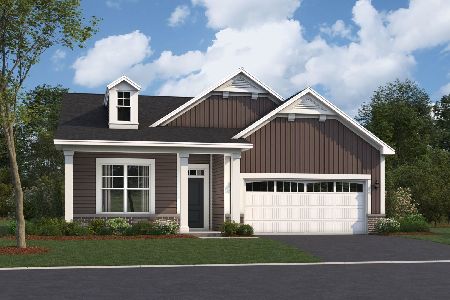
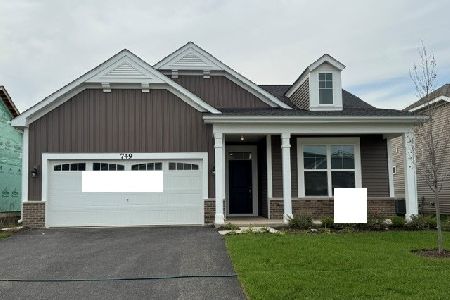
3614 Wolf Road, Oswego, Illinois 60543
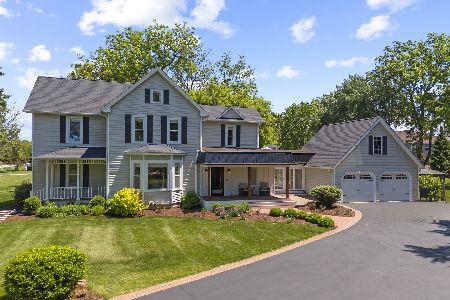
For Sale
$925,000
4 beds / 2.1 baths / 3,147 ft2
Single Family / Built: 1897
124
Nearby Sold Comparables
310 Winthrop Drive, Oswego, Illinois 60543

Sold
$299,990
4 beds / 2.1 baths / 2,700 ft2
Single Family / Built: 2013
4965
306 Winthrop Drive, Oswego, Illinois 60543
Sold
$339,900
4 beds / 2.1 baths / 3,100 ft2
Single Family / Built: 2013
4782
304 Winthrop Drive, Oswego, Illinois 60543
Sold
$304,000
4 beds / 2.1 baths / 0 ft2
Single Family / Built: 2014
3662
314 Winthrop Drive, Oswego, Illinois 60543
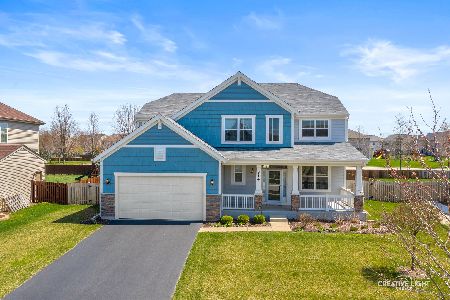
Sold
$365,000
4 beds / 2.1 baths / 3,172 ft2
Single Family / Built: 2014
2400
309 Winthrop Drive, Oswego, Illinois 60543
Sold
$314,900
5 beds / 3.0 baths / 3,651 ft2
Single Family / Built: 2010
5676
309 Winthrop Drive, Oswego, Illinois 60543
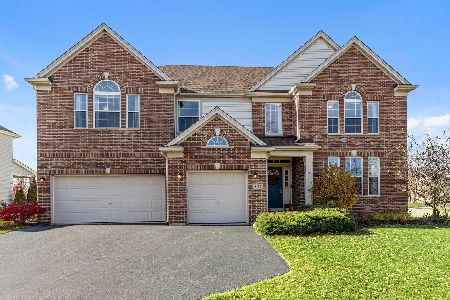
Sold
$384,900
5 beds / 3.0 baths / 3,651 ft2
Single Family / Built: 2010
2197
Contact Agent
Listing Provided By
Chris Naatz
