

3085 Kingston Drive, Island Lake, Illinois 60042
Subdivision > Rolling Oaks
Sorry, we are updating photos, please update this page in 15 minutes
$305,000
|
Sold
|
|
| Status: | Closed |
| Sqft: | 2,650 |
| Cost/Sqft: | $119 |
| Beds: | 3 |
| Baths: | 3 |
| Year Built: | 1994 |
| Property Taxes: | $8,180 |
| Days On Market: | 2930 |
| Lot Size: | 0,91 |
Description
Beautiful custom,great curb appeal, solid, two story, all brick a well-build house by the homeowner. Ideal floor plan with great flow, offering 3 bed,2,1 bath, generous room sizes, classic details, large Andersen windows, beautiful wood trims and doors.Big master bedroom has private full bath, two walk in closets. Full basement with large play room and storage room.Special features include a first floor laundry, fireplace, heated garage,central vacuum, intercom and lots of storage. Fabulous big backyard with cozy deck,a perfect spot to sit and relax, overlooks the impressive gardens.Owner planted a lot of trees along the yard for privacy.This house is a treasure!
Property Specifics
| Single Family | |
| — | |
| — | |
| 1994 | |
| Full | |
| Brick | |
| — | |
| — | |
| No | |
| 0.91 |
| Lake | |
| Rolling Oaks | |
| 100 / Annual | |
| Other | |
| Private Well | |
| Public Sewer | |
| Central Air | |
| Natural Gas, Forced Air | |
| 10120585 | |
| 09163010130000 |
Nearby Schools
| NAME: | DISTRICT: | DISTANCE: | |
|---|---|---|---|
|
Middle School
Matthews Middle School |
118 | Not in DB | |
Property History
| DATE: | EVENT: | PRICE: | SOURCE: |
|---|---|---|---|
| 3 May, 2019 | Sold | $305,000 | MRED MLS |
| 20 Feb, 2019 | Under contract | $315,000 | MRED MLS |
| — | Last price change | $329,900 | MRED MLS |
| 24 Oct, 2018 | Listed for sale | $329,900 | MRED MLS |
Sorry, we are updating photos, please update this page in 15 minutes
Room Specifics
All Bedroom Info:
Total Bedrooms: 3
Bedrooms Above Ground: 3
Bedrooms Below Ground: 0
Total Bedrooms: 3
Bedrooms Above Ground: 3
Bedrooms Below Ground: 0
Second Bedroom Info:
Dimensions: —
Location: —Dimensions: —
Floor Type: Carpet
Third Bedroom Info:
Dimensions: —
Location: —Dimensions: —
Floor Type: Carpet
Bathroom Info:
Full Bathrooms: 3
Partial Bathrooms: 1Full Bathrooms: 3
Bathroom Amenities: Whirlpool, Separate Shower, Double Sink
Bathroom in Basement: 0
Dining Room Info:
Dimensions: —
Location: —Dimensions: —
Floor Type: Carpet
Kitchen Info:
Dimensions: —
Location: —Dimensions: —
Floor Type: Hardwood
Features: Eating Area-Table Space, Pantry-Butler, Pantry-Closet
Laundry Room Info:
Dimensions: —
Location: —Dimensions: —
Floor Type: Ceramic Tile
Living Room Info:
Dimensions: —
Location: —Dimensions: —
Floor Type: Carpet
Family Room Info:
Dimensions: —
Location: —Dimensions: —
Floor Type: Carpet
Additional Rooms Info:
Rooms: Eating Area, Utility Room-Lower Level, Recreation Room, Play Room
Basement: FullRooms: Eating Area, Utility Room-Lower Level, Recreation Room, Play Room
Other Specifics
| 2 | |
| Concrete Perimeter | |
| Garage, Space/s | |
| — | |
| — | |
| — | |
| Deck, Storms/Screens | |
| Wooded | |
| 142'X23'X16'X211'X167'X236 | |
| — | |
| Full | |
| First Floor Laundry | |
| — | |
| Not in DB | |
| Street Lights, Street Paved | |
| — | |
| Wood Burning |
Tax History
| Year | Property Taxes |
|---|---|
| 2019 | $8,180 |
Contact Agent
Nearby Similar Homes
402 Channel Drive, Island Lake, Illinois 60042

For Sale
$369,900
2 beds / 2.0 baths / 1,594 ft2
Single Family / Built: 1952
23
205 Hillside Drive, Island Lake, Illinois 60042
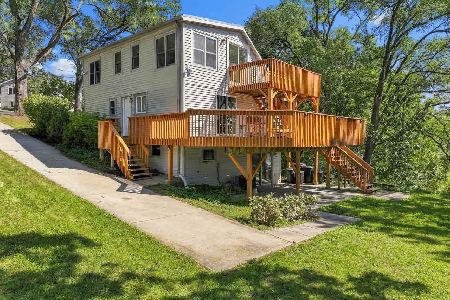
For Sale
$364,900
3 beds / 2.0 baths / 1,440 ft2
Single Family / Built: 1938
47
3411 Ridge Road, Island Lake, Illinois 60042

For Sale
$335,000
3 beds / 1.1 baths / 1,762 ft2
Single Family / Built: 1974
31
3610 Eastway Drive, Island Lake, Illinois 60042

For Sale
$388,300
3 beds / 3.0 baths / 2,472 ft2
Single Family / Built: 1943
17
Nearby Sold Comparables
107 Burnett Road, Island Lake, Illinois 60042

Sold
$219,900
4 beds / 2.1 baths / 2,100 ft2
Single Family / Built: 1973
1887
101 Burnett Road, Island Lake, Illinois 60042

Sold
$234,900
5 beds / 2.1 baths / 2,349 ft2
Single Family / Built: 1996
2769
3016 Raccoon Cove, Island Lake, Illinois 60042
Sold
$339,900
4 beds / 3.1 baths / 2,600 ft2
Single Family / Built: 2000
2491

117 Burnett Road, Island Lake, Illinois 60042
Sold
$159,900
3 beds / 2.0 baths / 1,854 ft2
Single Family / Built: 1992
4951
Contact Agent
Listing Provided By
@properties
