

3085 South Lane, Des Plaines, Illinois 60018
Subdivision > Orchard Place
Sorry, we are updating photos, please update this page in 15 minutes
$247,500
|
Sold
|
|
| Status: | Closed |
| Sqft: | 0 |
| Cost/Sqft: | — |
| Beds: | 4 |
| Baths: | 2 |
| Year Built: | 1948 |
| Property Taxes: | $3,353 |
| Days On Market: | 6273 |
| Lot Size: | 0,00 |
Description
Meticulously maintained and move in ready. All BRICK Home with a Lrg. private fenced in yard and great patio. 4 Lrg. BR's with lots of closet space. Full super clean basement. Newer over- sized 2 1/2 Car Garage with 8 Car Driveway. Newer Windows and roof. Newer Kitchen and Appliances. Great Location near Park, X-way & all transportation. Quiet cul-de- sac street, stamped concrete walkway and so much more. Must See!
Property Specifics
| Single Family | |
| — | |
| Colonial | |
| 1948 | |
| Full | |
| Aluminum/Vinyl/Steel Siding, Brick | |
| Asphalt | |
| — | |
| No | |
| — |
| Cook | |
| Orchard Place | |
| 0 / Not Applicable | |
| None | |
| Lake Michigan | |
| Public Sewer, Sewer-Storm | |
| Central Air | |
| Natural Gas, Forced Air | |
| 07318405 | |
| 09334080130000 |
Nearby Schools
| NAME: | DISTRICT: | DISTANCE: | |
|---|---|---|---|
|
Grade School
Orchard Place Elementary School |
62 | — | |
|
Middle School
Algonquin Middle School |
62 | Not in DB | |
|
High School
Maine West High School |
207 | Not in DB | |
Property History
| DATE: | EVENT: | PRICE: | SOURCE: |
|---|---|---|---|
| 10 Nov, 2009 | Sold | $247,500 | MRED MLS |
| 17 Sep, 2009 | Under contract | $259,900 | MRED MLS |
| 7 Sep, 2009 | Listed for sale | $259,900 | MRED MLS |
| 6 Nov, 2020 | Sold | $330,000 | MRED MLS |
| 29 Sep, 2020 | Under contract | $335,000 | MRED MLS |
| — | Last price change | $340,000 | MRED MLS |
| 31 Jul, 2020 | Listed for sale | $340,000 | MRED MLS |
Sorry, we are updating photos, please update this page in 15 minutes
Room Specifics
All Bedroom Info:
Total Bedrooms: 4
Bedrooms Above Ground: 4
Bedrooms Below Ground: 0
Total Bedrooms: 4
Bedrooms Above Ground: 4
Bedrooms Below Ground: 0
Second Bedroom Info:
Dimensions: —
Location: —Dimensions: —
Floor Type: Carpet
Third Bedroom Info:
Dimensions: —
Location: —Dimensions: —
Floor Type: Carpet
Fourth Bedroom Info:
Dimensions: —
Location: —Dimensions: —
Floor Type: Carpet
Bathroom Info:
Full Bathrooms: 2
Partial Bathrooms: —Full Bathrooms: 2
Bathroom Amenities: —
Bathroom in Basement: 0
Kitchen Info:
Dimensions: —
Location: —Dimensions: —
Floor Type: Wood Laminate
Features: Galley
Laundry Room Info:
Dimensions: —
Location: —Dimensions: —
Floor Type: Other
Living Room Info:
Dimensions: —
Location: —Dimensions: —
Floor Type: Carpet
Family Room Info:
Dimensions: —
Location: —Dimensions: —
Floor Type: Wood Laminate
Additional Rooms Info:
Rooms: Workshop
Basement: FullRooms: Workshop
Other Specifics
| 2 | |
| Concrete Perimeter | |
| Garage | |
| — | |
| — | |
| — | |
| Patio | |
| Cul-De-Sac, Fenced Yard | |
| 38X188X170X105 | |
| Unfinished | |
| None | |
| — | |
| Range, Microwave, Dishwasher, Refrigerator, Washer, Dryer | |
| Not in DB | |
| Sidewalks, Street Lights, Street Paved | |
| — | |
| — |
Tax History
| Year | Property Taxes |
|---|---|
| 2009 | $3,353 |
| 2020 | $8,889 |
Contact Agent
Nearby Similar Homes
2115 Halsey Drive, Des Plaines, Illinois 60018
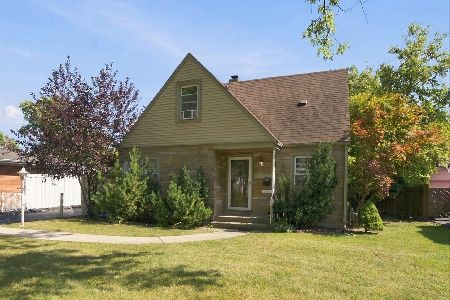
For Sale
$365,000
3 beds / 1.1 baths / 1,500 ft2
Single Family / Built: 1954
28
2086 Nimitz Drive, Des Plaines, Illinois 60018
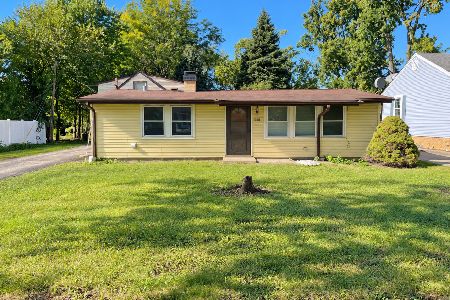
For Sale
$299,000
2 beds / 1.0 baths / 845 ft2
Single Family / Built: 1956
25
6317 Kirschoff Street, Rosemont, Illinois 60018
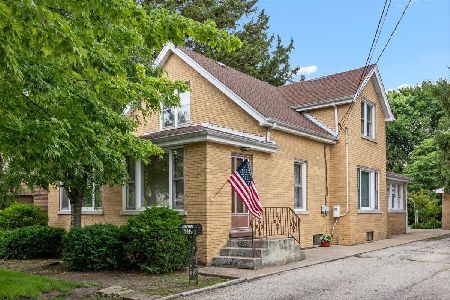
For Sale
$575,000
3 beds / 1.0 baths / 2,086 ft2
Single Family / Built: 1917
113
6013 Emerson Street, Rosemont, Illinois 60018

For Sale
$775,000
4 beds / 3.1 baths / 2,536 ft2
Single Family / Built: 1984
119
1757 Farwell Avenue, Des Plaines, Illinois 60018
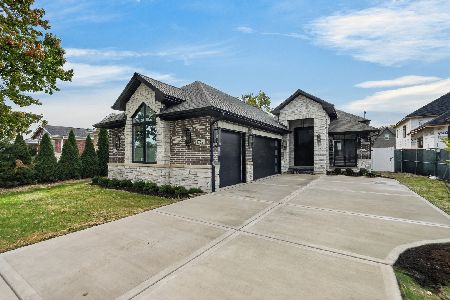
For Sale
$1,299,900
4 beds / 4.0 baths / 3,850 ft2
Single Family / Built: 2026
5
1739 Farwell Avenue, Des Plaines, Illinois 60018
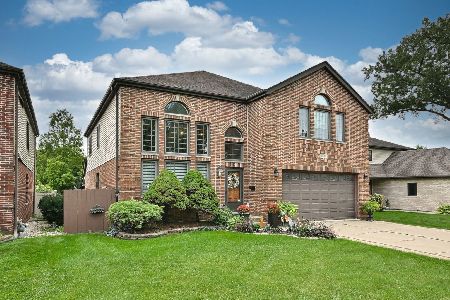
For Sale
$769,900
5 beds / 3.1 baths / 3,521 ft2
Single Family / Built: 1996
43
Nearby Sold Comparables
3085 South Lane, Des Plaines, Illinois 60018

Sold
$335,000
4 beds / 2.0 baths / 1,722 ft2
Single Family / Built: 1948
2293
3091 South Lane, Des Plaines, Illinois 60018

Sold
$60,000
3 beds / 2.0 baths / 1,285 ft2
Single Family / Built: 1958
5255
3091 South Lane, Des Plaines, Illinois 60018
Sold
$199,900
3 beds / 2.0 baths / 0 ft2
Single Family / Built: 1958
5086
3091 South Lane, Des Plaines, Illinois 60018
Sold
$249,900
3 beds / 2.0 baths / 1,285 ft2
Single Family / Built: 1958
4191
3091 South Lane, Des Plaines, Illinois 60018
Sold
$280,000
3 beds / 2.0 baths / 1,519 ft2
Single Family / Built: 1958
2442
3091 South Lane, Des Plaines, Illinois 60018
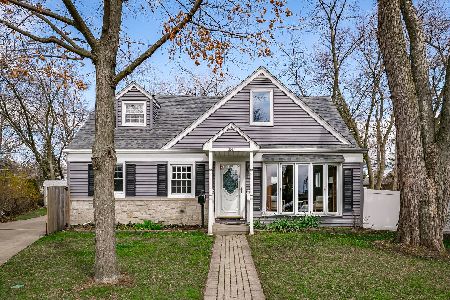
Sold
$399,000
3 beds / 2.0 baths / 1,519 ft2
Single Family / Built: 1957
544
Contact Agent
Listing Provided By
RE/MAX Unlimited Northwest
