

309 Garrison Circle, Port Barrington, Illinois 60010
Subdivision > Riverwalk
Sorry, we are updating photos, please update this page in 15 minutes
$240,000
|
Sold
|
|
| Status: | Closed |
| Sqft: | 2,466 |
| Cost/Sqft: | $95 |
| Beds: | 5 |
| Baths: | 3 |
| Year Built: | 1998 |
| Property Taxes: | $5,899 |
| Days On Market: | 5939 |
| Lot Size: | 0,22 |
Description
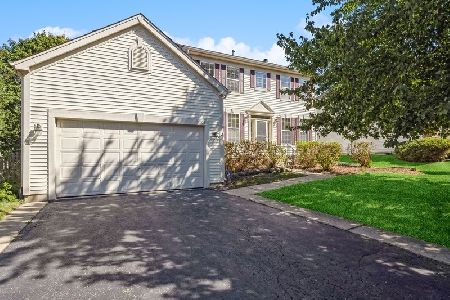
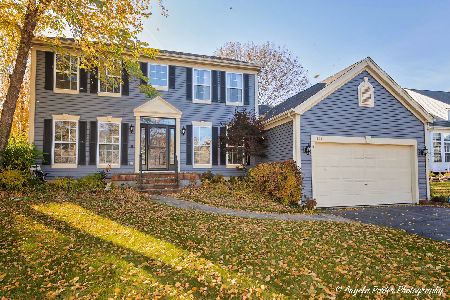
Large Coventry model in the Riverwalk Subdv w/hardwood floors on the entire main flr make this open & flowing floor plan even more inviting. Include the newly finished lower level w/rec room, bar & 5th bdrm or office and you have quite the family home with plenty of space for everyone. This is a must see at this price in this neighborhood!!!
Property Specifics
| Single Family | |
| — | |
| Colonial | |
| 1998 | |
| Full | |
| Aluminum/Vinyl/Steel Siding | |
| Asphalt | |
| COVENTRY | |
| No | |
| 0.22 |
| Lake | |
| Riverwalk | |
| 34 / Monthly | |
| Insurance, Other | |
| Private Well | |
| Public Sewer | |
| Central Air | |
| Natural Gas, Forced Air | |
| 07586588 | |
| 09331140080000 |
Nearby Schools
| NAME: | DISTRICT: | DISTANCE: | |
|---|---|---|---|
|
Grade School
Robert Crown Elementary School |
118 | — | |
|
Middle School
Wauconda Middle School |
118 | Not in DB | |
|
High School
Wauconda Comm High School |
118 | Not in DB | |
Property History
| DATE: | EVENT: | PRICE: | SOURCE: |
|---|---|---|---|
| 2 Sep, 2010 | Sold | $240,000 | MRED MLS |
| 2 Aug, 2010 | Under contract | $234,500 | MRED MLS |
| 20 Jul, 2010 | Listed for sale | $234,500 | MRED MLS |
Sorry, we are updating photos, please update this page in 15 minutes
Room Specifics
All Bedroom Info:
Total Bedrooms: 5
Bedrooms Above Ground: 5
Bedrooms Below Ground: 0
Total Bedrooms: 5
Bedrooms Above Ground: 5
Bedrooms Below Ground: 0
Second Bedroom Info:
Dimensions: —
Location: —Dimensions: —
Floor Type: Carpet
Third Bedroom Info:
Dimensions: —
Location: —Dimensions: —
Floor Type: Carpet
Fourth Bedroom Info:
Dimensions: —
Location: —Dimensions: —
Floor Type: Carpet
Bathroom Info:
Full Bathrooms: 3
Partial Bathrooms: 1Full Bathrooms: 3
Bathroom Amenities: Separate Shower, Double Sink
Bathroom in Basement: 0
Dining Room Info:
Dimensions: —
Location: —Dimensions: —
Floor Type: Hardwood
Kitchen Info:
Dimensions: —
Location: —Dimensions: —
Floor Type: Hardwood
Features: Eating Area-Breakfast Bar, Eating Area-Table Space, Pantry-Closet
Laundry Room Info:
Dimensions: —
Location: —Dimensions: —
Floor Type: Vinyl
Living Room Info:
Dimensions: —
Location: —Dimensions: —
Floor Type: Hardwood
Family Room Info:
Dimensions: —
Location: —Dimensions: —
Floor Type: Hardwood
Additional Rooms Info:
Rooms: Bedroom 5, Eating Area, Recreation Room, Utility Room-1st Floor
Basement: FullRooms: Bedroom 5, Eating Area, Recreation Room, Utility Room-1st Floor
Other Specifics
| 2 | |
| Concrete Perimeter | |
| Garage | |
| — | |
| — | |
| — | |
| Deck | |
| Stream(s) | |
| 73X129 | |
| Unfinished | |
| Full | |
| Bar-Dry | |
| Disposal | |
| Not in DB | |
| Sidewalks, Street Lights, Street Paved | |
| — | |
| — |
Tax History
| Year | Property Taxes |
|---|---|
| 2010 | $5,899 |
Contact Agent
Nearby Similar Homes
1225 Noble Drive, Port Barrington, Illinois 60010
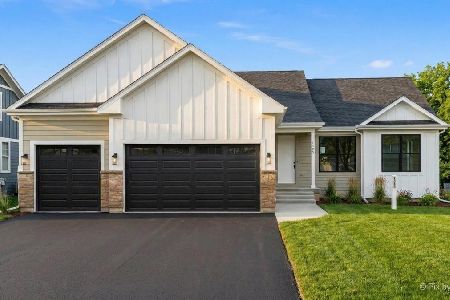
For Sale
$729,900
3 beds / 2.0 baths / 2,009 ft2
Single Family / Built: 2026
2
5216 Palm Street, Mchenry, Illinois 60051

For Sale
$339,998
3 beds / 2.0 baths / 1,550 ft2
Single Family / Built: 1986
8
26830 Huston Avenue, Wauconda, Illinois 60084
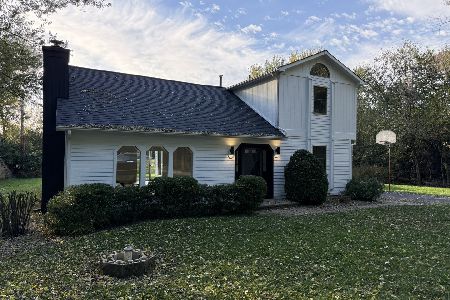
For Sale
$459,900
3 beds / 2.0 baths / 2,456 ft2
Single Family / Built: 1930
9
104 Channel Drive, Port Barrington, Illinois 60010
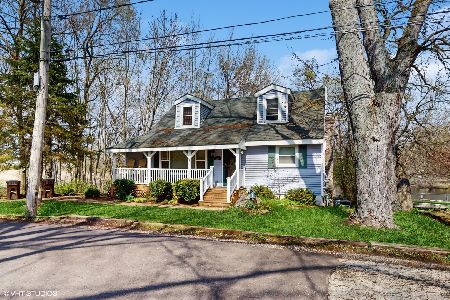
For Sale
$336,000
4 beds / 2.1 baths / 1,648 ft2
Single Family / Built: 1940
99
170 Hilldale Lane, Port Barrington, Illinois 60010
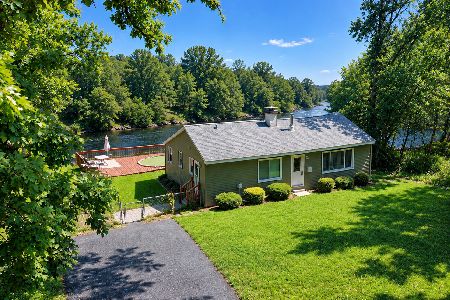
For Sale
$329,555
2 beds / 2.0 baths / 1,150 ft2
Single Family / Built: 1969
11
Nearby Sold Comparables

Contact Agent
Listing Provided By
Realty Executives Cornerstone
