

309 Natwick Court, Schaumburg, Illinois 60193
Subdivision > Weathersfield West
Sorry, we are updating photos, please update this page in 15 minutes
$363,500
|
Sold
|
|
| Status: | Closed |
| Sqft: | 2,224 |
| Cost/Sqft: | $166 |
| Beds: | 3 |
| Baths: | 2 |
| Year Built: | 1979 |
| Property Taxes: | $5,805 |
| Days On Market: | 3818 |
| Lot Size: | 0,00 |
Description
Impeccable Condition. Owner has done so much updating. Kitchen redone, baths updated, tile floor in kitchen, Laminate in family room. upgraded carpeting. Newer windows, 6 panel oak doors. Newer fiberglass front door. Gate on front entrance. Dining area has a bay window. Portable screen porch staying. Yard in beautiful. Oak trim molding, Furnace and air replaced. HWH 2016, Just move in and enjoy!!!
Property Specifics
| Single Family | |
| — | |
| Ranch | |
| 1979 | |
| None | |
| Brick, Cedar | |
| — | |
| — | |
| No | |
| — |
| Cook | |
| Weathersfield West | |
| 0 / Not Applicable | |
| None | |
| Lake Michigan | |
| Public Sewer | |
| Central Air | |
| Natural Gas, Forced Air | |
| 09223790 | |
| 07194120080000 |
Nearby Schools
| NAME: | DISTRICT: | DISTANCE: | |
|---|---|---|---|
|
Grade School
Campanelli Elementary School |
54 | — | |
|
Middle School
Jane Addams Junior High School |
54 | Not in DB | |
|
High School
Hoffman Estates High School |
211 | Not in DB | |
|
Alternate Junior High School
Jane Addams Junior High School |
— | Not in DB | |
Property History
| DATE: | EVENT: | PRICE: | SOURCE: |
|---|---|---|---|
| 27 Jul, 2016 | Sold | $363,500 | MRED MLS |
| 19 May, 2016 | Under contract | $369,900 | MRED MLS |
| 11 May, 2016 | Listed for sale | $369,900 | MRED MLS |
| 19 Feb, 2019 | Sold | $375,000 | MRED MLS |
| 13 Jan, 2019 | Under contract | $389,900 | MRED MLS |
| 10 Jan, 2019 | Listed for sale | $389,900 | MRED MLS |
Sorry, we are updating photos, please update this page in 15 minutes
Room Specifics
All Bedroom Info:
Total Bedrooms: 3
Bedrooms Above Ground: 3
Bedrooms Below Ground: 0
Total Bedrooms: 3
Bedrooms Above Ground: 3
Bedrooms Below Ground: 0
Second Bedroom Info:
Dimensions: —
Location: —Dimensions: —
Floor Type: Carpet
Third Bedroom Info:
Dimensions: —
Location: —Dimensions: —
Floor Type: Carpet
Bathroom Info:
Full Bathrooms: 2
Partial Bathrooms: 0Full Bathrooms: 2
Bathroom Amenities: Separate Shower, Double Sink, No Tub
Bathroom in Basement: —
Dining Room Info:
Dimensions: —
Location: —Dimensions: —
Floor Type: Carpet
Kitchen Info:
Dimensions: —
Location: —Dimensions: —
Floor Type: Ceramic Tile
Features: Eating Area-Table Space, Pantry-Closet
Living Room Info:
Dimensions: —
Location: —Dimensions: —
Floor Type: Carpet
Family Room Info:
Dimensions: —
Location: —Dimensions: —
Floor Type: Wood Laminate
Additional Rooms Info:
Rooms: No additional rooms
Basement: NoneRooms: No additional rooms
Other Specifics
| 2 | |
| — | |
| Garage | |
| — | |
| — | |
| — | |
| — | |
| — | |
| 10,000 SQ FEET | |
| — | |
| Full | |
| First Floor Laundry | |
| — | |
| Not in DB | |
| — | |
| — | |
| — |
Tax History
| Year | Property Taxes |
|---|---|
| 2016 | $5,805 |
| 2019 | $7,534 |
Contact Agent
Nearby Similar Homes
8189 Carlisle Drive, Hanover Park, Illinois 60133
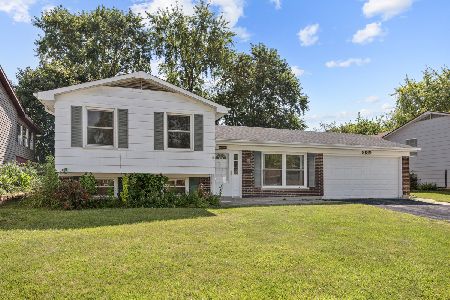
For Sale
$364,900
3 beds / 2.0 baths / 1,084 ft2
Single Family / Built: 1971
84
132 Staffire, Schaumburg, Illinois 60193
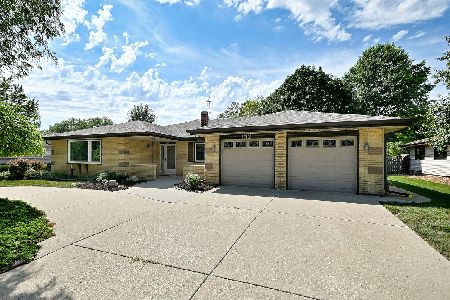
For Sale
$576,900
3 beds / 2.0 baths / 2,369 ft2
Single Family / Built: 1986
23
129 Millis Lane, Schaumburg, Illinois 60193
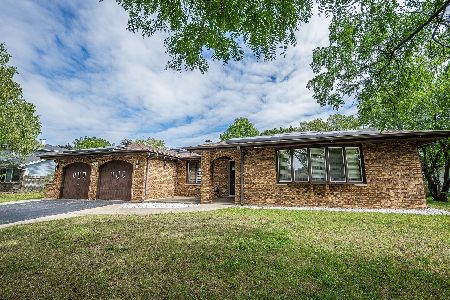
For Sale
$620,000
4 beds / 2.1 baths / 2,527 ft2
Single Family / Built: 1985
19
105 Haverhill Lane, Schaumburg, Illinois 60193
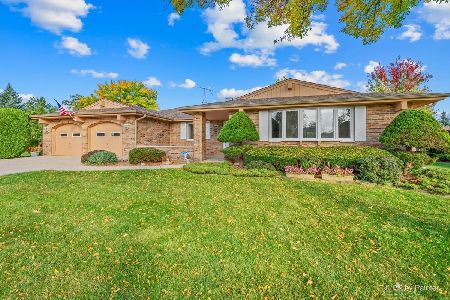
For Sale
$584,900
3 beds / 2.1 baths / 2,323 ft2
Single Family / Built: 1986
9
8164 Carrolton Court, Hanover Park, Illinois 60133

For Sale
$495,000
4 beds / 2.1 baths / 2,850 ft2
Single Family / Built: 1972
41
104 Millis Lane, Schaumburg, Illinois 60193
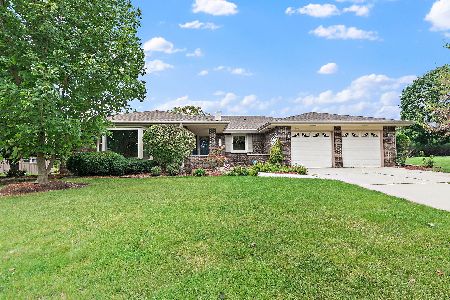
For Sale
$539,900
3 beds / 2.0 baths / 2,323 ft2
Single Family / Built: 1985
2
Nearby Sold Comparables
309 Natwick Lane, Schaumburg, Illinois 60193

Sold
$389,900
3 beds / 2.0 baths / 2,224 ft2
Single Family / Built: 1984
2844
301 Natwick Lane, Schaumburg, Illinois 60193
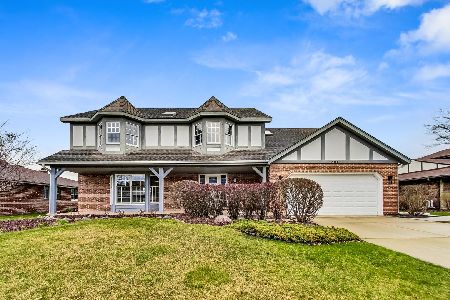
Sold
$599,000
5 beds / 2.1 baths / 3,522 ft2
Single Family / Built: 1984
934
317 Natwick Lane, Schaumburg, Illinois 60193

Sold
$689,000
4 beds / 3.1 baths / 3,780 ft2
Single Family / Built: 1995
2032
312 Wyoma Lane, Schaumburg, Illinois 60193
Sold
$479,900
4 beds / 3.1 baths / 3,000 ft2
Single Family / Built: 1979
7387
300 Wyoma Lane, Schaumburg, Illinois 60193
Sold
$340,000
4 beds / 4.0 baths / 3,300 ft2
Single Family / Built: 1979
2971
217 Natwick Lane, Schaumburg, Illinois 60193
Sold
$389,900
3 beds / 2.0 baths / 2,353 ft2
Single Family / Built: 1980
7118
Contact Agent
Listing Provided By
RE/MAX Suburban
