

309 Oxford Road, Des Plaines, Illinois 60016
Subdivision > Cumberland Terrace
Sorry, we are updating photos, please update this page in 15 minutes
$292,000
|
Sold
|
|
| Status: | Closed |
| Sqft: | 1,850 |
| Cost/Sqft: | $158 |
| Beds: | 3 |
| Baths: | 2 |
| Year Built: | 1939 |
| Property Taxes: | $4,166 |
| Days On Market: | 6497 |
| Lot Size: | 0,00 |
Description
Character and warmth fill this Cape Cod style home from the inside out; completely renovated, yet still retains the detail & charm of a craftsman built home. Over 1800sf includes a 1st flr fam room (or 4th bedroom), sep dining room; & large eat-in kitchen. Bay windows, coved entry ways, gleaming hw flrs, and crown molding make this home special. Newer baths, kitchen and mechanicals. Huge cust. deck. Blocks to Metra.
Property Specifics
| Single Family | |
| — | |
| Cape Cod | |
| 1939 | |
| Full | |
| Brick | |
| — | |
| — | |
| No | |
| — |
| Cook | |
| Cumberland Terrace | |
| 0 / Not Applicable | |
| None | |
| Lake Michigan | |
| Public Sewer | |
| Central Air | |
| Natural Gas, Forced Air | |
| 07120550 | |
| 09182100080000 |
Nearby Schools
| NAME: | DISTRICT: | DISTANCE: | |
|---|---|---|---|
|
Grade School
Terrace Elementary School |
62 | — | |
|
Middle School
Chippewa Middle School |
62 | Not in DB | |
|
High School
Maine West High School |
207 | Not in DB | |
Property History
| DATE: | EVENT: | PRICE: | SOURCE: |
|---|---|---|---|
| 26 Mar, 2009 | Sold | $292,000 | MRED MLS |
| 11 Feb, 2009 | Under contract | $292,000 | MRED MLS |
| 26 Jan, 2009 | Listed for sale | $292,000 | MRED MLS |
| 19 Oct, 2018 | Sold | $327,500 | MRED MLS |
| 8 Aug, 2018 | Under contract | $339,900 | MRED MLS |
| 30 Jul, 2018 | Listed for sale | $339,900 | MRED MLS |
Sorry, we are updating photos, please update this page in 15 minutes
Room Specifics
All Bedroom Info:
Total Bedrooms: 3
Bedrooms Above Ground: 3
Bedrooms Below Ground: 0
Total Bedrooms: 3
Bedrooms Above Ground: 3
Bedrooms Below Ground: 0
Second Bedroom Info:
Dimensions: —
Location: —Dimensions: —
Floor Type: Carpet
Third Bedroom Info:
Dimensions: —
Location: —Dimensions: —
Floor Type: Carpet
Bathroom Info:
Full Bathrooms: 2
Partial Bathrooms: —Full Bathrooms: 2
Bathroom Amenities: —
Bathroom in Basement: 0
Dining Room Info:
Dimensions: —
Location: —Dimensions: —
Floor Type: Hardwood
Kitchen Info:
Dimensions: —
Location: —Dimensions: —
Floor Type: Vinyl
Features: Eating Area-Table Space, Pantry-Closet
Laundry Room Info:
Dimensions: —
Location: —Dimensions: —
Floor Type: Other
Living Room Info:
Dimensions: —
Location: —Dimensions: —
Floor Type: Hardwood
Family Room Info:
Dimensions: —
Location: —Dimensions: —
Floor Type: Carpet
Additional Rooms Info:
Rooms: Recreation Room
Basement: FullRooms: Recreation Room
Other Specifics
| 1 | |
| — | |
| Garage | |
| — | |
| — | |
| — | |
| Deck | |
| — | |
| 70X110 | |
| — | |
| None | |
| — | |
| Range, Microwave, Dishwasher, Refrigerator, Freezer, Washer, Dryer | |
| Not in DB | |
| — | |
| — | |
| Wood Burning |
Tax History
| Year | Property Taxes |
|---|---|
| 2009 | $4,166 |
| 2018 | $6,296 |
Contact Agent
Nearby Similar Homes
657 Prairie Avenue, Des Plaines, Illinois 60016

For Sale
$239,900
2 beds / 1.0 baths / 800 ft2
Single Family / Built: 1947
34

75 2nd Avenue, Des Plaines, Illinois 60016
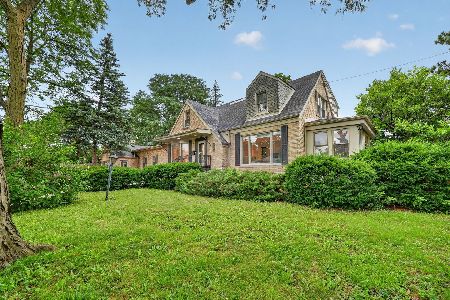
For Sale
$659,900
5 beds / 3.0 baths / 3,740 ft2
Single Family / Built: 1948
56
104 Warrington Road, Des Plaines, Illinois 60016

For Sale
$314,900
3 beds / 1.1 baths / 1,047 ft2
Single Family / Built: 1954
54
Nearby Sold Comparables
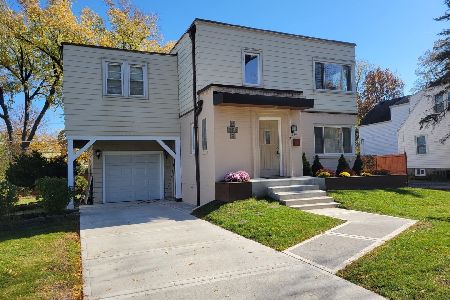
309 Oxford Road, Des Plaines, Illinois 60016

Sold
$339,900
4 beds / 2.0 baths / 1,850 ft2
Single Family / Built: 1939
3025
300 Woodbridge Street, Des Plaines, Illinois 60016
Sold
$265,000
4 beds / 2.0 baths / 1,860 ft2
Single Family / Built: 1942
2465
281 Oxford Road, Des Plaines, Illinois 60016
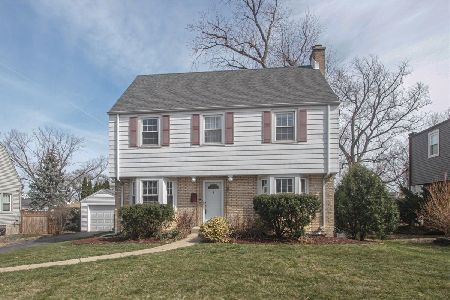
Sold
$360,000
3 beds / 1.1 baths / 1,491 ft2
Single Family / Built: 1940
964
Contact Agent
Listing Provided By
Coldwell Banker Residential Brokerage
