

327 Oxford Road, Des Plaines, Illinois 60016
Subdivision > Cumberland Terrace
Sorry, we are updating photos, please update this page in 15 minutes
$280,000
|
Sold
|
|
| Status: | Closed |
| Sqft: | 0 |
| Cost/Sqft: | — |
| Beds: | 3 |
| Baths: | 2 |
| Year Built: | 1940 |
| Property Taxes: | $6,301 |
| Days On Market: | 3889 |
| Lot Size: | 0,18 |
Description
Absolutely stunning, newly revamped, Cape Cod home in a fantastic location. One-of-a-kind home features an eye-catching kitchen that includes white cabinetry, breakfast bar, stainless steel appliances, and granite countertops. Open floor plan allows for easy entertaining. Crown molding and gorgeously designed fireplace add elegance and sophistication. Gleaming hardwood floors. Brand new plumbing, electrical, trim, roof, bathrooms, awning, doors and much more. All work done with village permits. Full walkout basement with so much potential. Spacious fenced in backyard with storage shed. Quiet neighborhood in a great location! This one will not last long!
Property Specifics
| Single Family | |
| — | |
| Cape Cod | |
| 1940 | |
| Full, Walkout | |
| Aluminum Siding, Brick | |
| Asphalt | |
| — | |
| No | |
| 0.18 |
| Cook | |
| Cumberland Terrace | |
| 0 / Not Applicable | |
| None | |
| Lake Michigan | |
| Public Sewer | |
| Central Air | |
| Natural Gas | |
| 09169308 | |
| 09182100100000 |
Nearby Schools
| NAME: | DISTRICT: | DISTANCE: | |
|---|---|---|---|
|
Grade School
Terrace Elementary School |
62 | — | |
|
High School
Maine West High School |
207 | Not in DB | |
|
Alternate Junior High School
Chippewa Middle School |
— | Not in DB | |
Property History
| DATE: | EVENT: | PRICE: | SOURCE: |
|---|---|---|---|
| 10 May, 2016 | Sold | $280,000 | MRED MLS |
| 22 Mar, 2016 | Under contract | $279,000 | MRED MLS |
| 18 Mar, 2016 | Listed for sale | $279,000 | MRED MLS |
| 19 Dec, 2018 | Sold | $294,000 | MRED MLS |
| 11 Nov, 2018 | Under contract | $304,000 | MRED MLS |
| 4 Oct, 2018 | Listed for sale | $304,000 | MRED MLS |
Sorry, we are updating photos, please update this page in 15 minutes
Room Specifics
All Bedroom Info:
Total Bedrooms: 3
Bedrooms Above Ground: 3
Bedrooms Below Ground: 0
Total Bedrooms: 3
Bedrooms Above Ground: 3
Bedrooms Below Ground: 0
Second Bedroom Info:
Dimensions: —
Location: —Dimensions: —
Floor Type: Hardwood
Third Bedroom Info:
Dimensions: —
Location: —Dimensions: —
Floor Type: Hardwood
Bathroom Info:
Full Bathrooms: 2
Partial Bathrooms: 0Full Bathrooms: 2
Bathroom Amenities: Soaking Tub
Bathroom in Basement: 1
Dining Room Info:
Dimensions: —
Location: —Dimensions: —
Floor Type: Hardwood
Kitchen Info:
Dimensions: —
Location: —Dimensions: —
Floor Type: Hardwood
Features: Island, Pantry-Closet
Living Room Info:
Dimensions: —
Location: —Dimensions: —
Floor Type: Hardwood
Additional Rooms Info:
Rooms: No additional rooms
Basement: Full, WalkoutRooms: No additional rooms
Other Specifics
| 2.5 | |
| Concrete Perimeter | |
| Garage | |
| — | |
| — | |
| — | |
| Storms/Screens | |
| Fenced Yard | |
| 70 X 110 | |
| Dormer | |
| None | |
| Hardwood Floors | |
| Range, Microwave, Dishwasher, Refrigerator, Stainless Steel Appliance(s) | |
| Not in DB | |
| Sidewalks | |
| — | |
| Wood Burning |
Tax History
| Year | Property Taxes |
|---|---|
| 2016 | $6,301 |
| 2018 | $6,035 |
Contact Agent
Nearby Similar Homes
657 Prairie Avenue, Des Plaines, Illinois 60016

For Sale
$239,900
2 beds / 1.0 baths / 800 ft2
Single Family / Built: 1947
34
75 2nd Avenue, Des Plaines, Illinois 60016
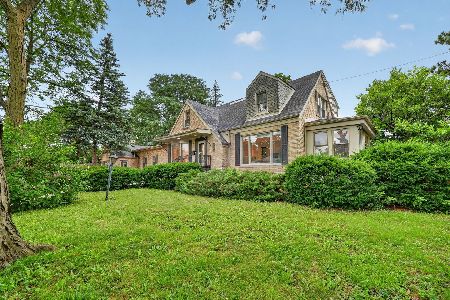
For Sale
$659,900
5 beds / 3.0 baths / 3,740 ft2
Single Family / Built: 1948
56
104 Warrington Road, Des Plaines, Illinois 60016

For Sale
$314,900
3 beds / 1.1 baths / 1,047 ft2
Single Family / Built: 1954
54
Nearby Sold Comparables
345 Oxford Road, Des Plaines, Illinois 60016

Sold
$199,000
3 beds / 1.1 baths / 1,500 ft2
Single Family / Built: 1940
5658
328 Woodbridge Street, Des Plaines, Illinois 60016
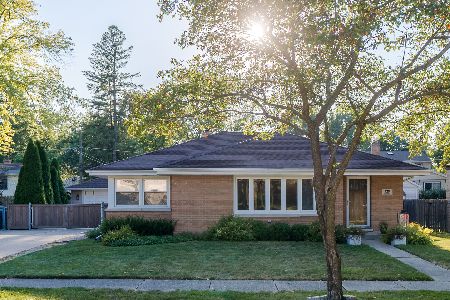
Sold
$309,900
3 beds / 2.0 baths / 1,181 ft2
Single Family / Built: 1957
2251
309 Oxford Road, Des Plaines, Illinois 60016
Sold
$339,900
4 beds / 2.0 baths / 1,850 ft2
Single Family / Built: 1939
3025
309 Oxford Road, Des Plaines, Illinois 60016
Sold
$292,000
3 beds / 2.0 baths / 1,850 ft2
Single Family / Built: 1939
6497
336 Woodbridge Road, Des Plaines, Illinois 60016
Sold
$275,000
4 beds / 2.0 baths / 1,690 ft2
Single Family / Built: 1948
4414
336 Woodbridge Road, Des Plaines, Illinois 60016
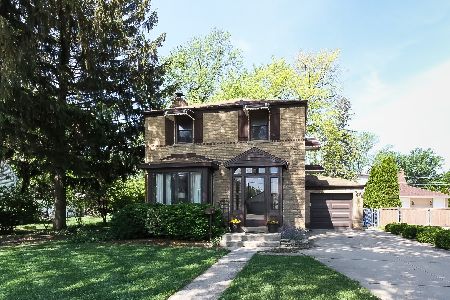
Sold
$338,500
4 beds / 2.0 baths / 1,690 ft2
Single Family / Built: 1948
1875
Contact Agent
Listing Provided By
Century 21 Langos & Christian
