

309 Wellington Drive, Streamwood, Illinois 60107
Sorry, we are updating photos, please update this page in 15 minutes
$240,000
|
Sold
|
|
| Status: | Closed |
| Sqft: | 1,943 |
| Cost/Sqft: | $129 |
| Beds: | 3 |
| Baths: | 2 |
| Year Built: | 1981 |
| Property Taxes: | $8,545 |
| Days On Market: | 2577 |
| Lot Size: | 0,20 |
Description
Charming 3 bedroom home with an additional bedroom in the finished basement. Vaulted ceilings in the living room that open to a loft area upstairs for additional living space with a wood-burning fireplace to enjoy relaxing evenings. Beautiful large kitchen with stainless steel appliances and a center island and open to the dining room. Great size backyard that is fenced in and has a shed for additional storage.
Property Specifics
| Single Family | |
| — | |
| — | |
| 1981 | |
| Full | |
| Aluminum Siding | |
| Asphalt | |
| — | |
| No | |
| 0.2 |
| Cook | |
| — | |
| 0 / Not Applicable | |
| None | |
| Public | |
| Septic Shared | |
| Central Air | |
| Natural Gas, Forced Air | |
| 10542147 | |
| 06144090130000 |
Nearby Schools
| NAME: | DISTRICT: | DISTANCE: | |
|---|---|---|---|
|
Grade School
Glenbrook Elementary School |
46 | — | |
|
Middle School
Canton Middle School |
46 | Not in DB | |
|
High School
Streamwood High School |
46 | Not in DB | |
Property History
| DATE: | EVENT: | PRICE: | SOURCE: |
|---|---|---|---|
| 29 Sep, 2016 | Sold | $247,000 | MRED MLS |
| 2 Sep, 2016 | Under contract | $249,900 | MRED MLS |
| 8 Aug, 2016 | Listed for sale | $249,900 | MRED MLS |
| 3 Jan, 2020 | Sold | $240,000 | MRED MLS |
| 19 Nov, 2019 | Under contract | $250,000 | MRED MLS |
| — | Last price change | $257,000 | MRED MLS |
| 10 Oct, 2019 | Listed for sale | $257,000 | MRED MLS |
Sorry, we are updating photos, please update this page in 15 minutes
Room Specifics
All Bedroom Info:
Total Bedrooms: 3
Bedrooms Above Ground: 3
Bedrooms Below Ground: 0
Total Bedrooms: 3
Bedrooms Above Ground: 3
Bedrooms Below Ground: 0
Second Bedroom Info:
Dimensions: —
Location: —Dimensions: —
Floor Type: Carpet
Third Bedroom Info:
Dimensions: —
Location: —Dimensions: —
Floor Type: Carpet
Bathroom Info:
Full Bathrooms: 2
Partial Bathrooms: 0Full Bathrooms: 2
Bathroom Amenities: —
Bathroom in Basement: 0
Dining Room Info:
Dimensions: —
Location: —Dimensions: —
Floor Type: Hardwood
Kitchen Info:
Dimensions: —
Location: —Dimensions: —
Floor Type: Hardwood
Features: Eating Area-Breakfast Bar, Eating Area-Table Space, Island
Laundry Room Info:
Dimensions: —
Location: —Dimensions: —
Floor Type: Ceramic Tile
Living Room Info:
Dimensions: —
Location: —Dimensions: —
Floor Type: Hardwood
Family Room Info:
Dimensions: —
Location: —Dimensions: —
Floor Type: Carpet
Additional Rooms Info:
Rooms: Bonus Room, Recreation Room
Basement: FullRooms: Bonus Room, Recreation Room
Other Specifics
| 2 | |
| — | |
| Garage | |
| — | |
| — | |
| — | |
| Patio, Storms/Screens | |
| Fenced Yard | |
| 66X126 | |
| — | |
| Full | |
| Vaulted/Cathedral Ceilings, Hardwood Floors, Wood Laminate Floors, First Floor Bedroom, First Floor Laundry, First Floor Full Bath | |
| Range, Microwave, Dishwasher, Refrigerator, Freezer, Washer, Dryer, Disposal, Stainless Steel Appliance(s) | |
| Not in DB | |
| Sidewalks, Street Lights, Street Paved | |
| — | |
| Wood Burning, Electric |
Tax History
| Year | Property Taxes |
|---|---|
| 2016 | $6,662 |
| 2020 | $8,545 |
Contact Agent
Nearby Similar Homes
6 Carol Ann Drive, Streamwood, Illinois 60107
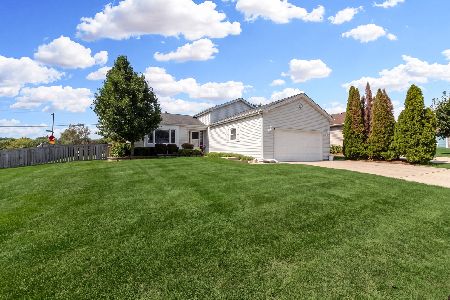
For Sale
$429,900
3 beds / 2.0 baths / 1,800 ft2
Single Family / Built: 1984
45
10 Canterbury Court, Streamwood, Illinois 60107
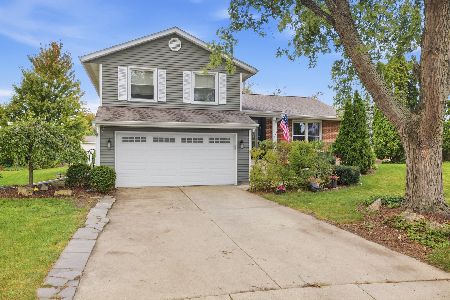
For Sale
$419,000
3 beds / 2.1 baths / 1,724 ft2
Single Family / Built: 1980
43
112 Mccabe Drive, Streamwood, Illinois 60107
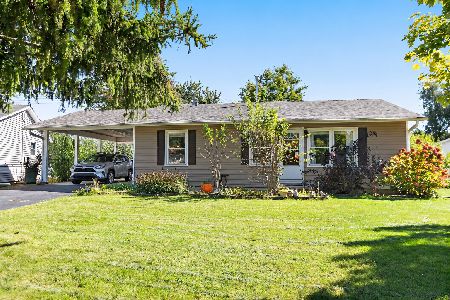
For Sale
$307,000
3 beds / 1.0 baths / 1,060 ft2
Single Family / Built: 1961
9
14 Woodridge Lane, Streamwood, Illinois 60107
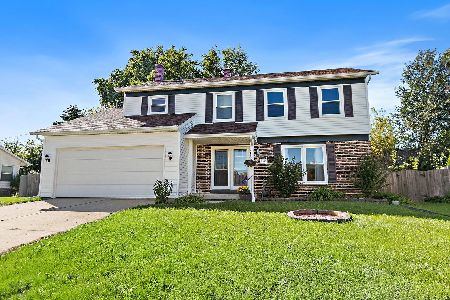
For Sale
$399,900
4 beds / 2.1 baths / 1,859 ft2
Single Family / Built: 1978
27
Nearby Sold Comparables

311 Wellington Drive, Streamwood, Illinois 60107
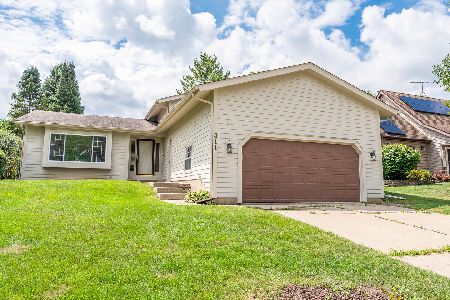
Sold
$354,900
3 beds / 2.0 baths / 1,460 ft2
Single Family / Built: 1982
463
310 Sarasota Drive, Streamwood, Illinois 60107

Sold
$250,000
3 beds / 1.1 baths / 1,339 ft2
Single Family / Built: 1980
3093
312 Sarasota Drive, Streamwood, Illinois 60107
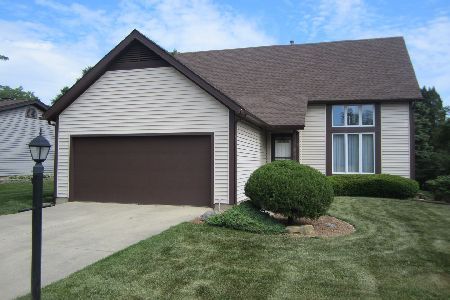
Sold
$379,900
3 beds / 2.0 baths / 1,734 ft2
Single Family / Built: 1982
1249
304 Huntington Drive, Streamwood, Illinois 60107

Sold
$329,900
3 beds / 2.0 baths / 1,450 ft2
Single Family / Built: 1984
1960
Contact Agent
Listing Provided By
Redfin Corporation
