

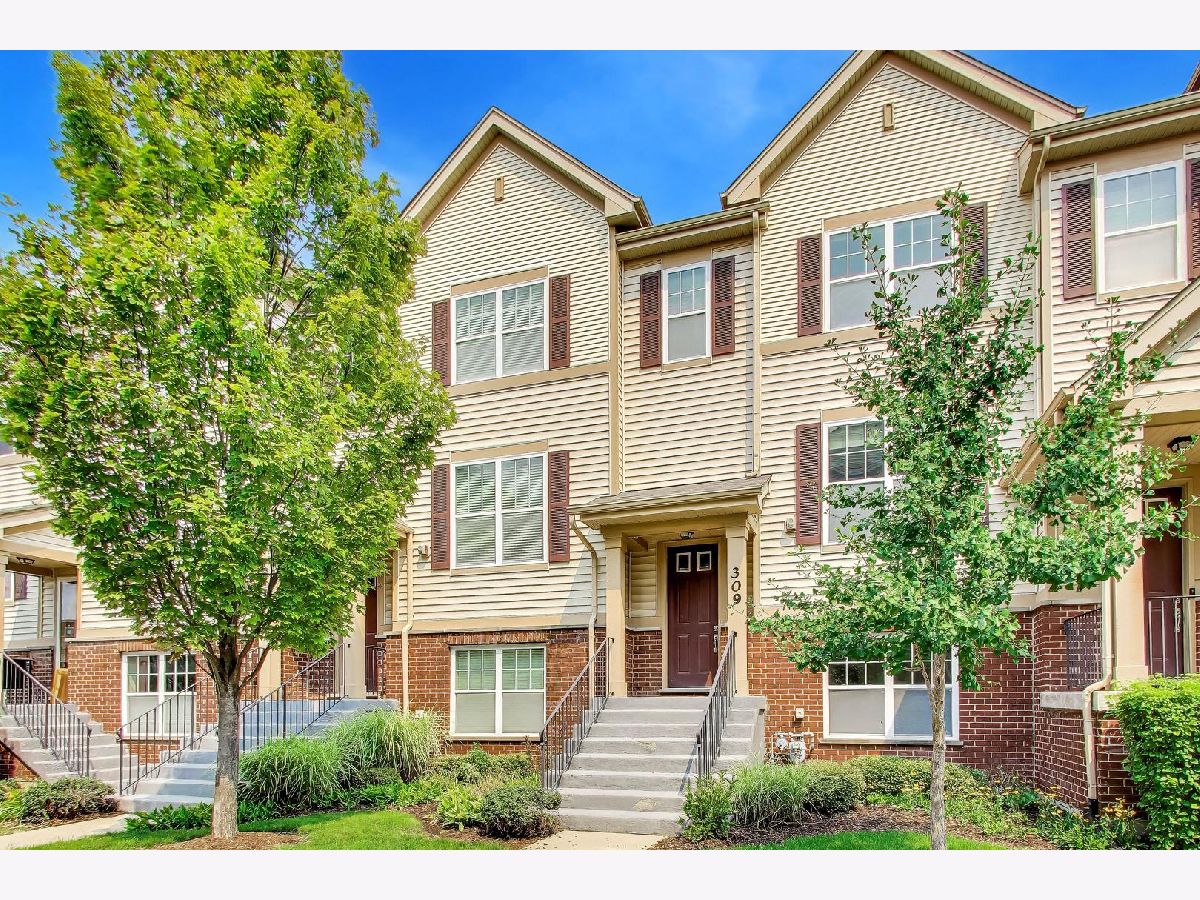
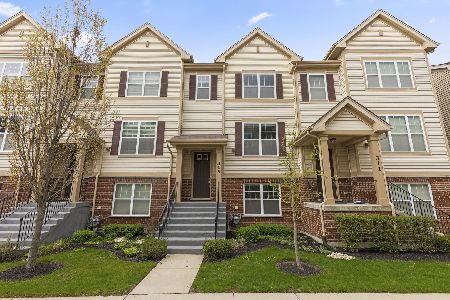
309 Western Avenue, Des Plaines, Illinois 60016


$410,000
|
Sold
|
|
| Status: | Closed |
| Sqft: | 1,776 |
| Cost/Sqft: | $231 |
| Beds: | 2 |
| Baths: | 3 |
| Year Built: | 2013 |
| Property Taxes: | $8,088 |
| Lot Size: | 0,00 |
Description
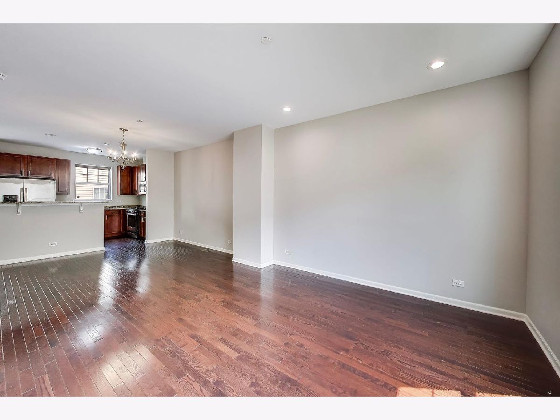
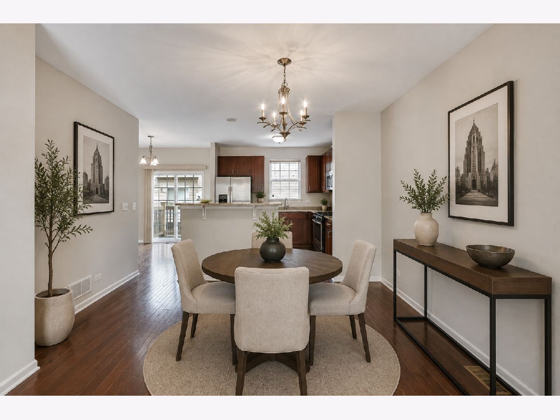
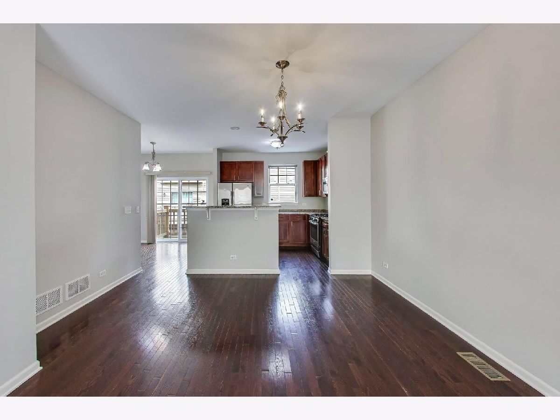
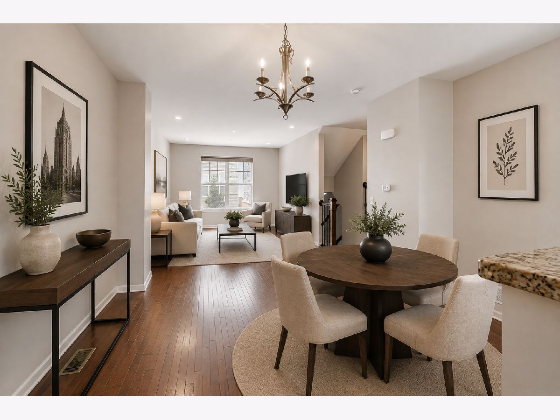
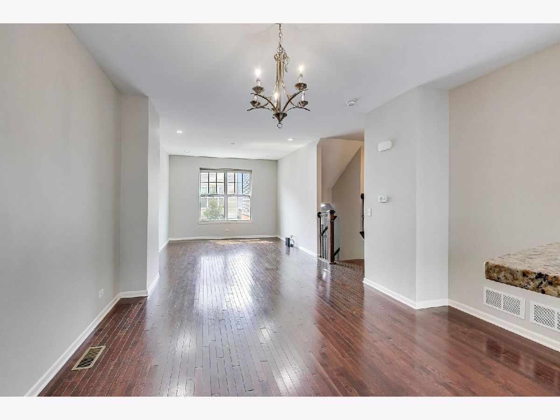
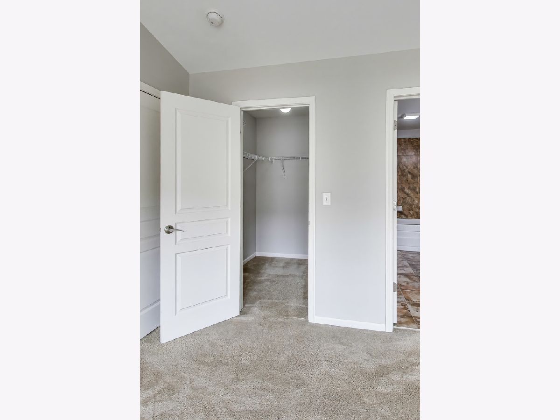
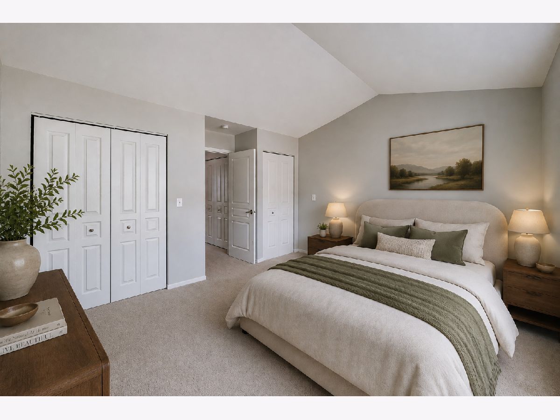
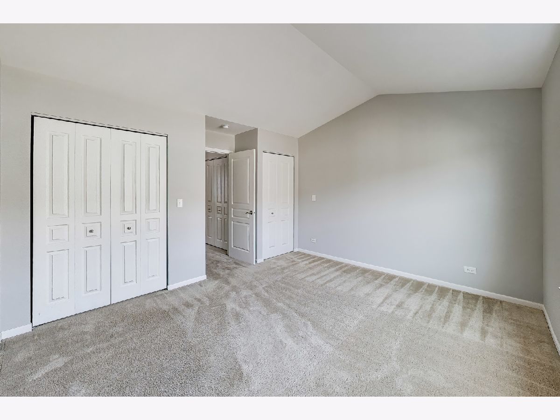
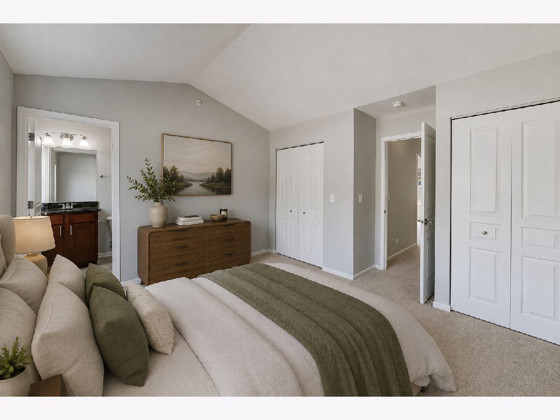
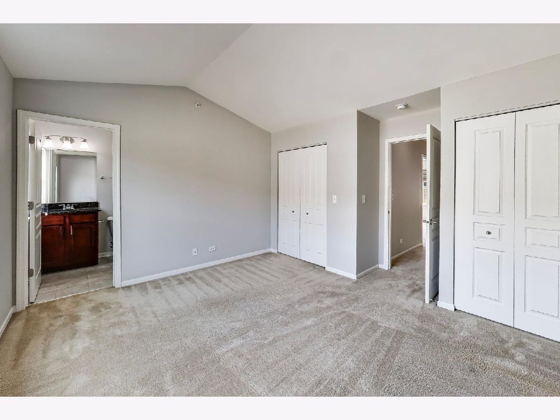
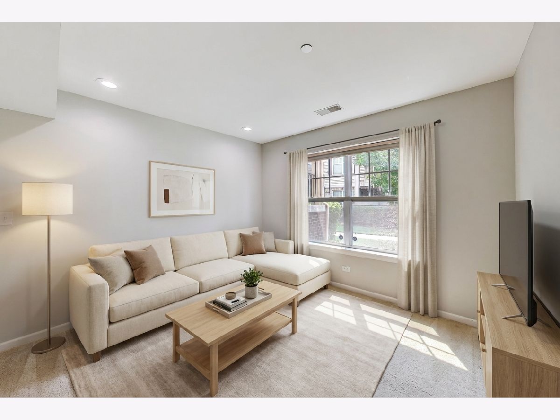
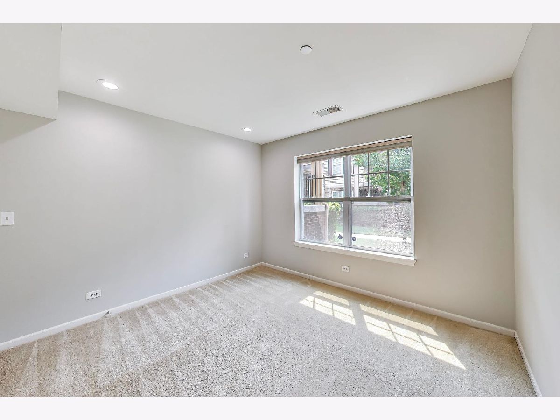
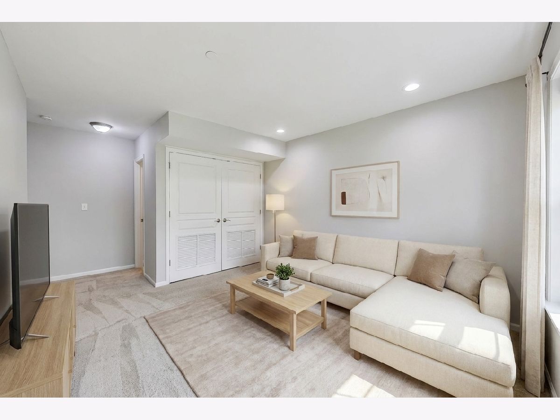
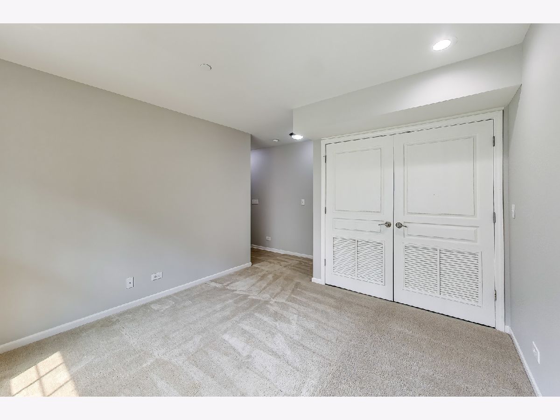
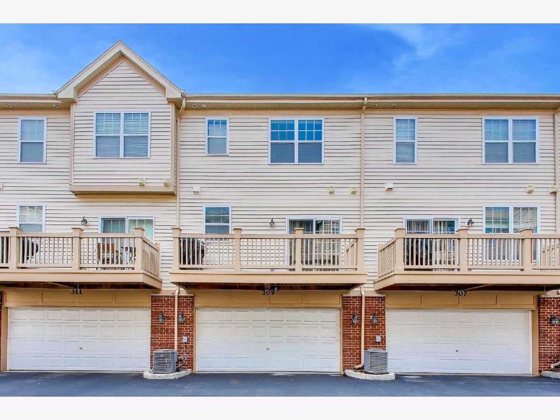
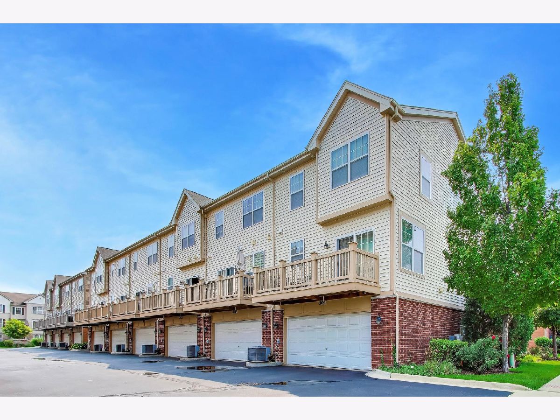
In this very desirable "Double Suite" model the the lower Den/Office is often made into the 3rd bedroom, your choice. Seller LOVES this location, in town Des Plaines, two ponds and a park, close to any/all transportation. Has enjoyed that this exact HOA is loaded with kids, families and is super safe, but job relocation. Note low monthly assessment!
Property Specifics
| Condos/Townhomes | |
| 3 | |
| — | |
| 2013 | |
| Finished, Exterior Entry, Storage Space, Partial | |
| Vinyl Siding, Brick | |
| — | |
| — | |
| No | |
| — |
| Cook | |
| — | |
| 202 / Monthly | |
| Parking, Insurance, Exterior Maintenance, Lawn Care, Snow Removal, Other | |
| Lake Michigan, Public | |
| Public Sewer, Storm Sewer | |
| Central Air | |
| Gas, Forced Air | |
| Unknown | |
| 12754907 | |
| 09172130440000 |
Nearby Schools
| NAME: | DISTRICT: | DISTANCE: | |
|---|---|---|---|
|
Grade School
North Elementary School |
62 | — | |
|
Middle School
Chippewa Middle School |
62 | Not in DB | |
|
High School
Maine West High School |
207 | Not in DB | |
Room Specifics
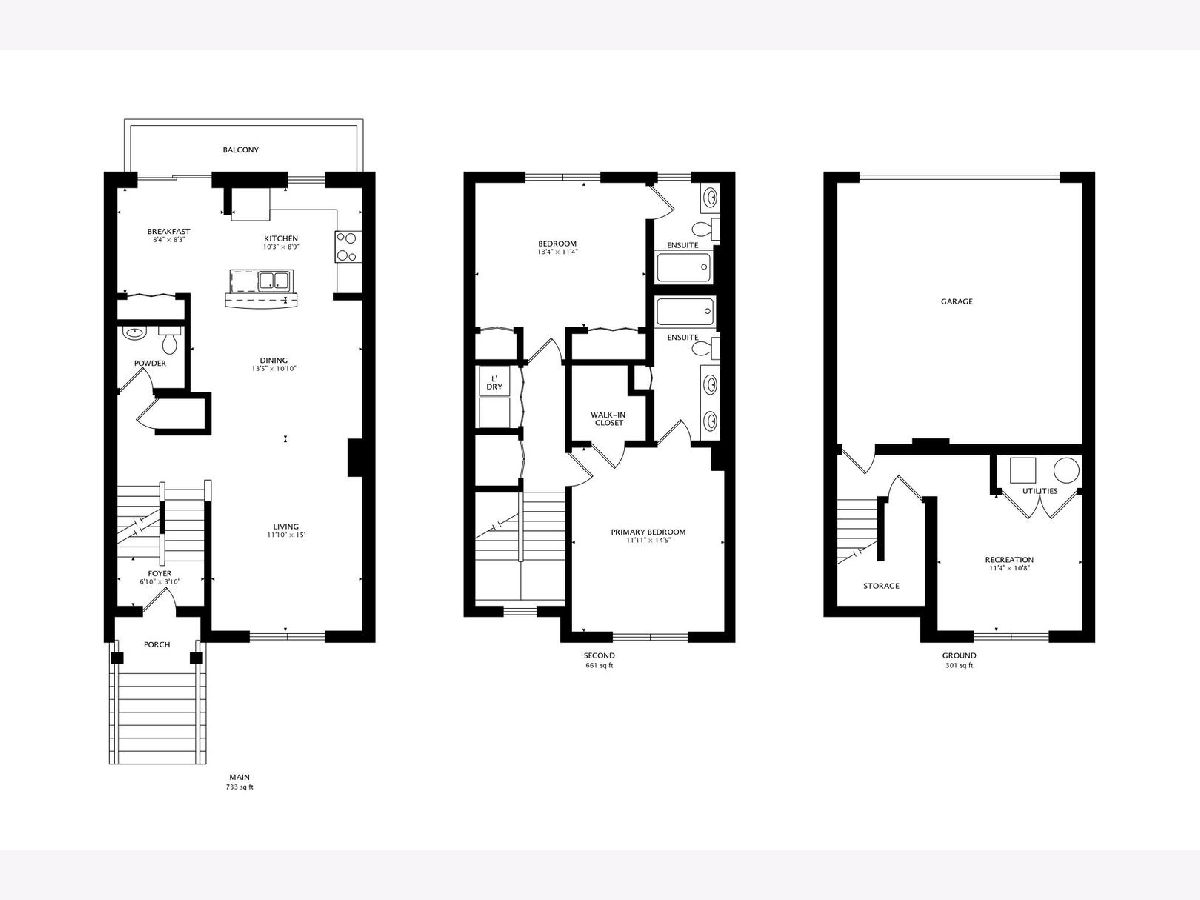
All Bedroom Info:
Total Bedrooms: 2
Bedrooms Above Ground: 2
Bedrooms Below Ground: 0
Total Bedrooms: 2
Bedrooms Above Ground: 2
Bedrooms Below Ground: 0
Master Bedroom Info:
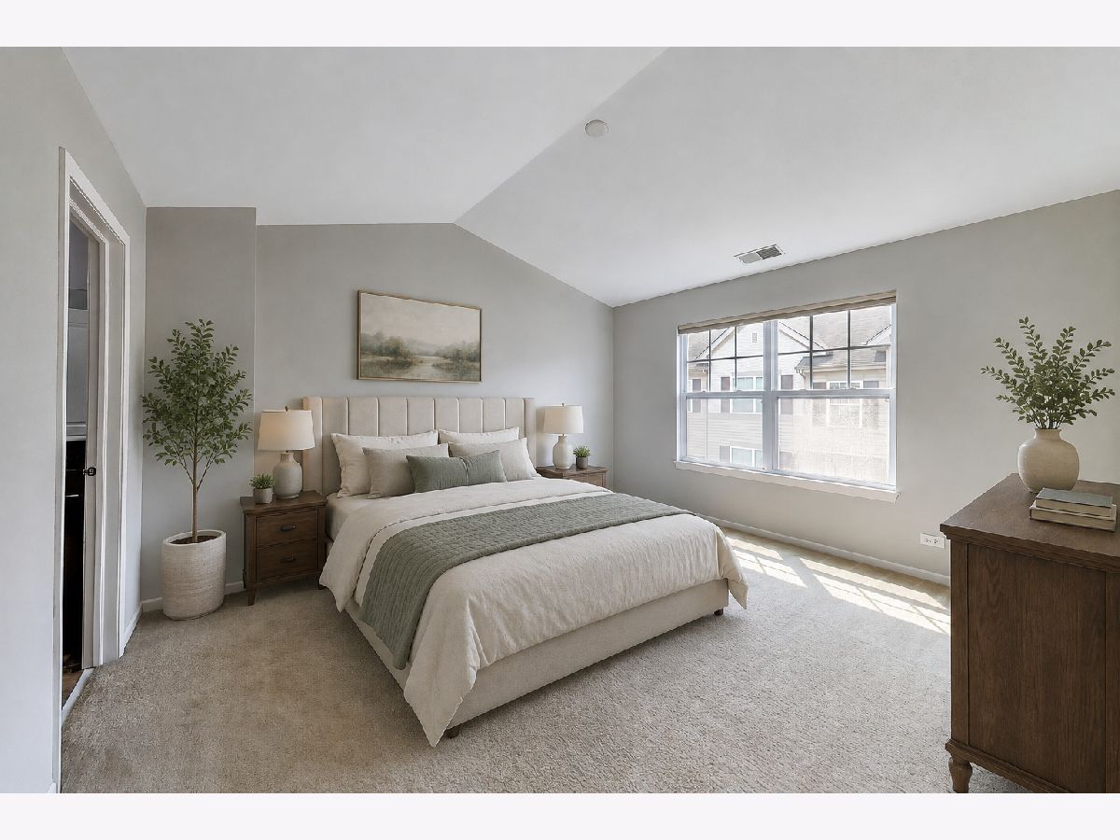
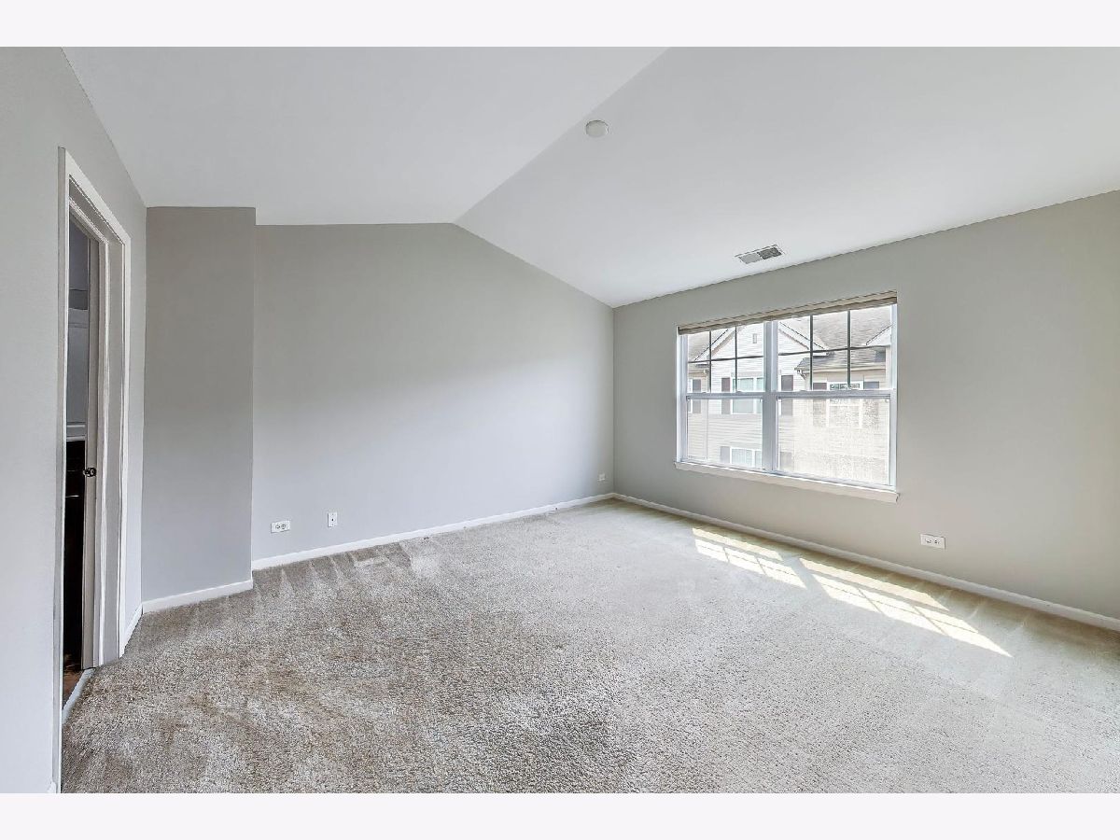
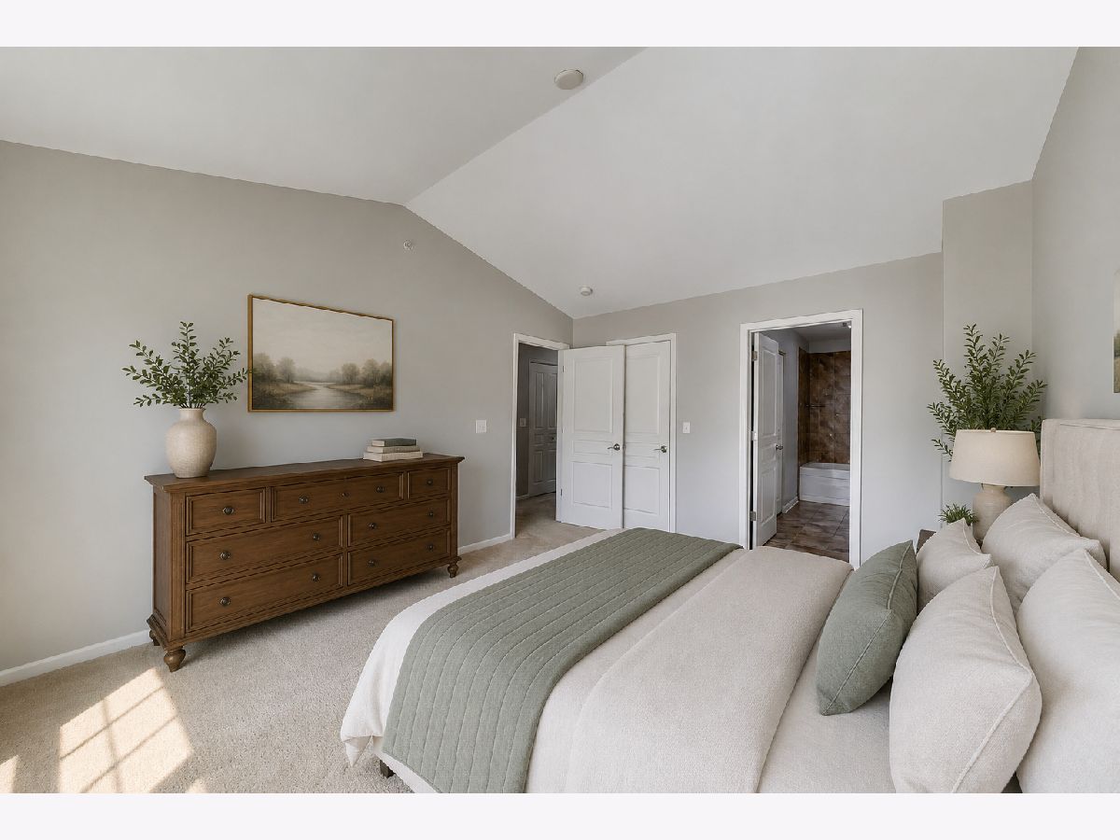
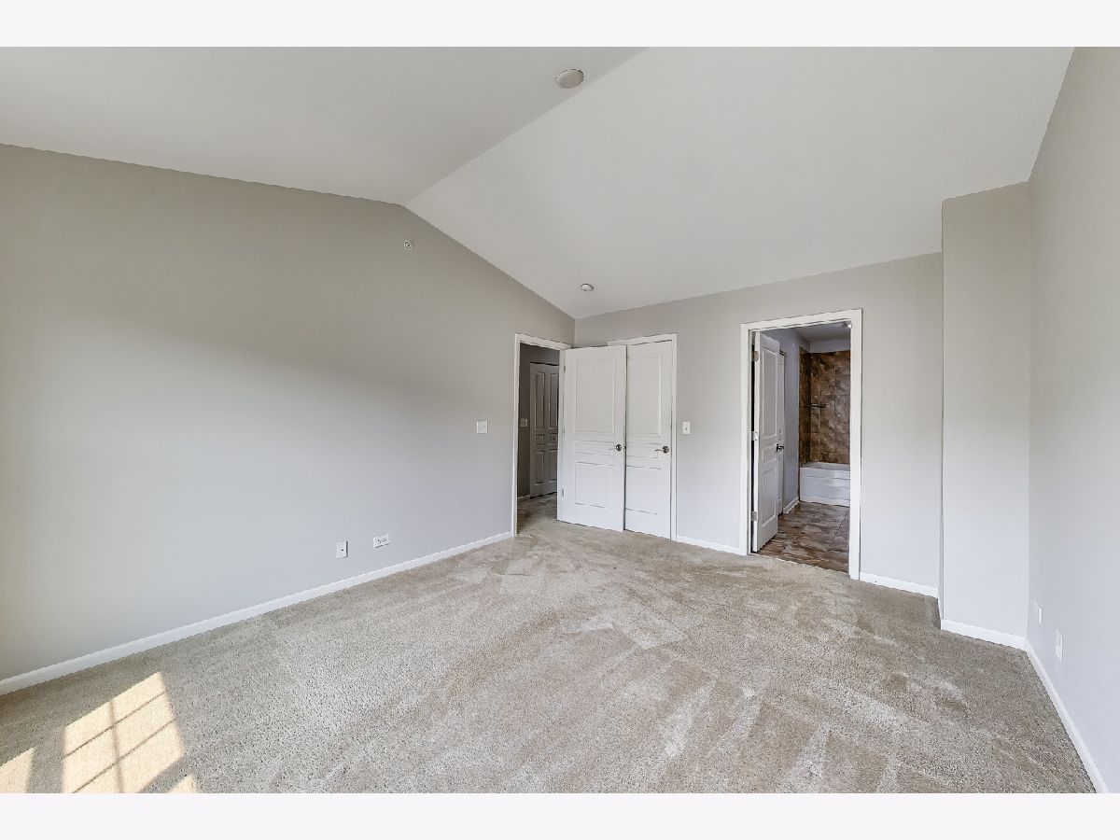
Dimensions: 15X12
Location: —Dimensions: 15X12
Floor Type: Carpet
Second Bedroom Info:
Dimensions: 14X11
Location: —Dimensions: 14X11
Floor Type: Carpet
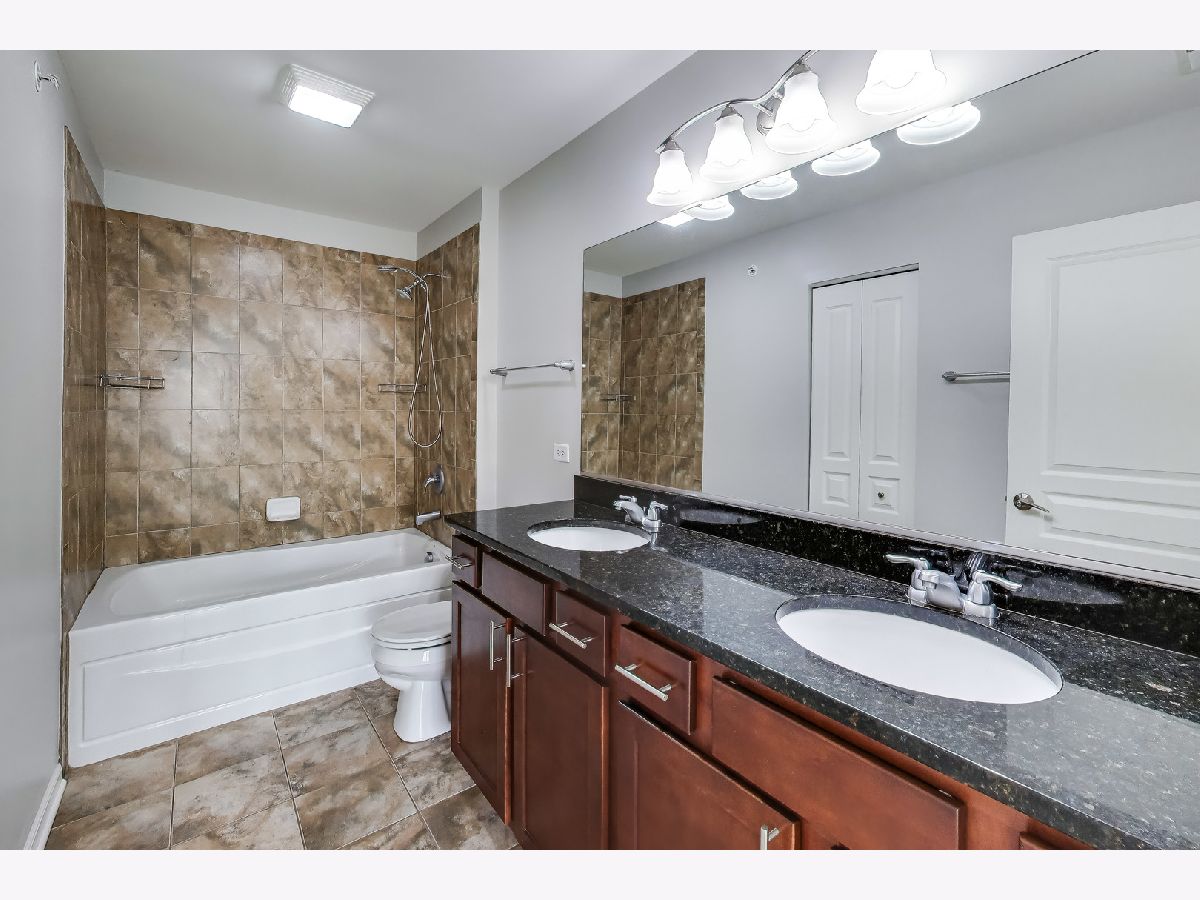
Bathroom Info:
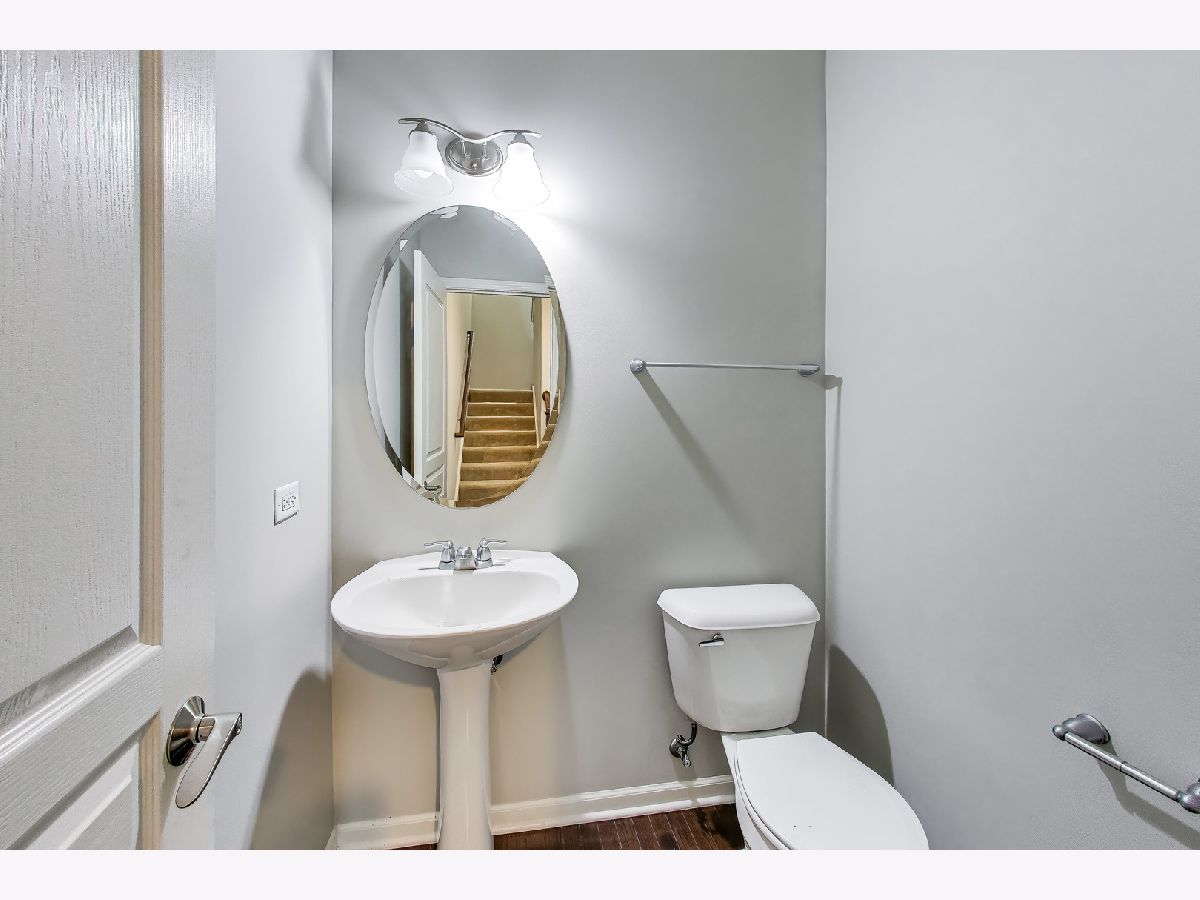
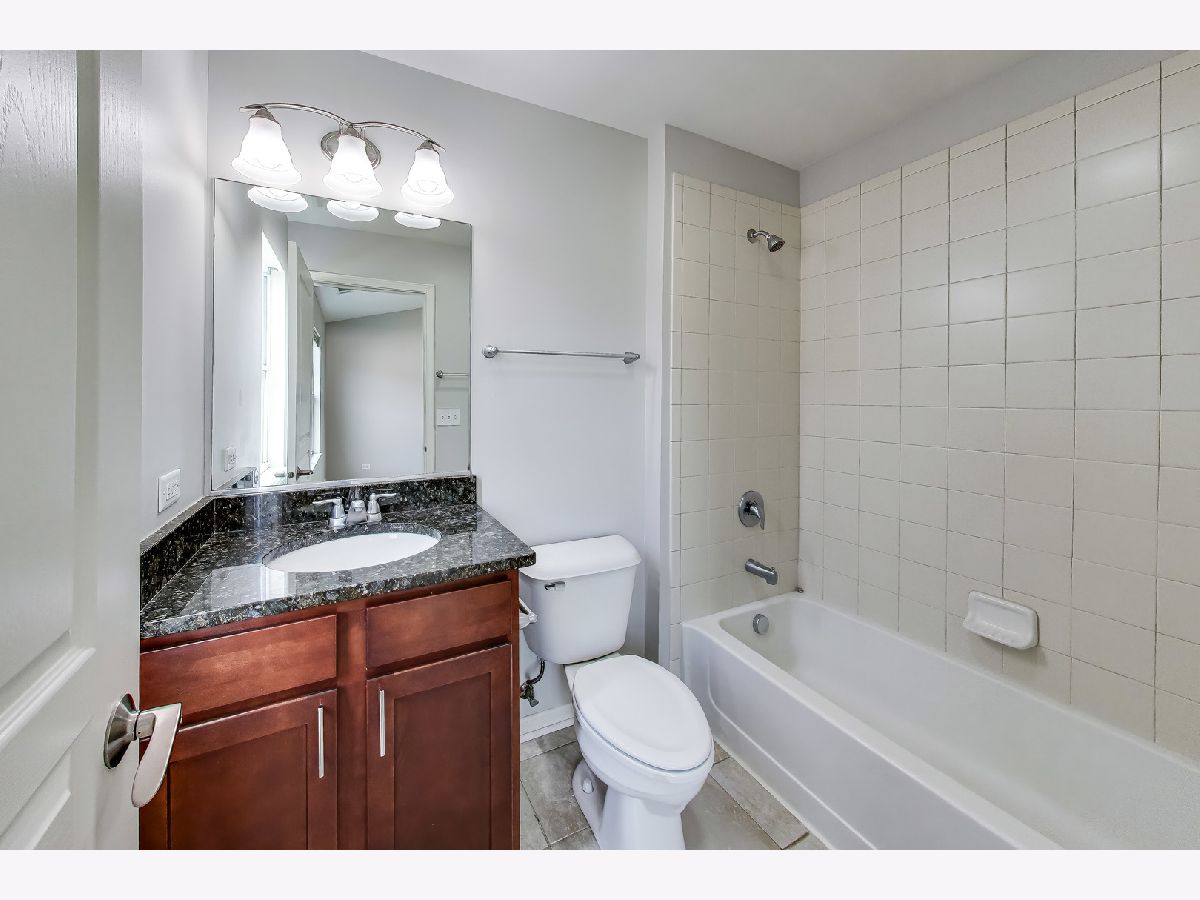
Full Bathrooms: 3
Partial Bathrooms: 1Full Bathrooms: 3
Bathroom Amenities: —
Bathroom in Basement: 0
Dining Room Info:
Dimensions: 14X11
Location: Main LevelDimensions: 14X11
Floor Type: Hardwood
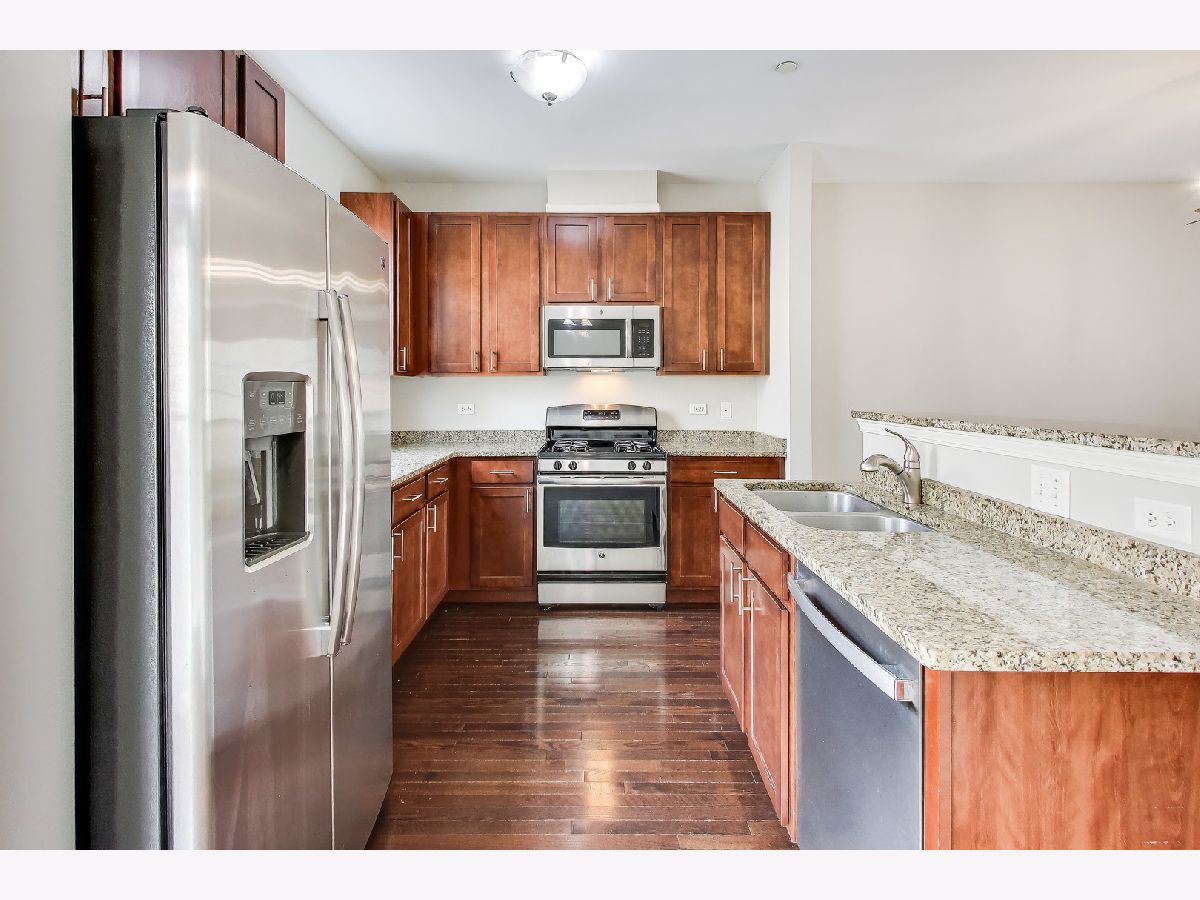
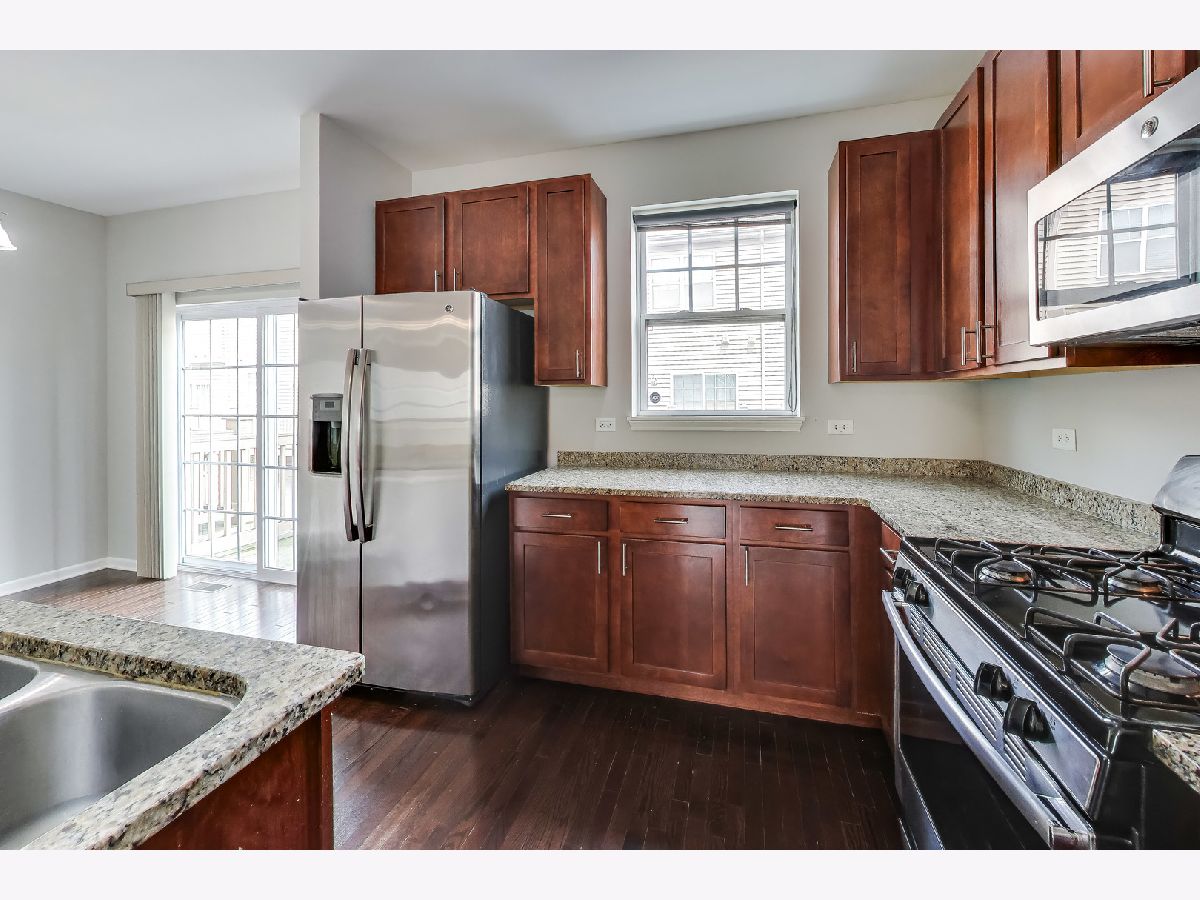
Kitchen Info:
Dimensions: 11X9
Location: Main LevelDimensions: 11X9
Floor Type: Hardwood
Features: Eating Area-Table Space
Laundry Room Info:
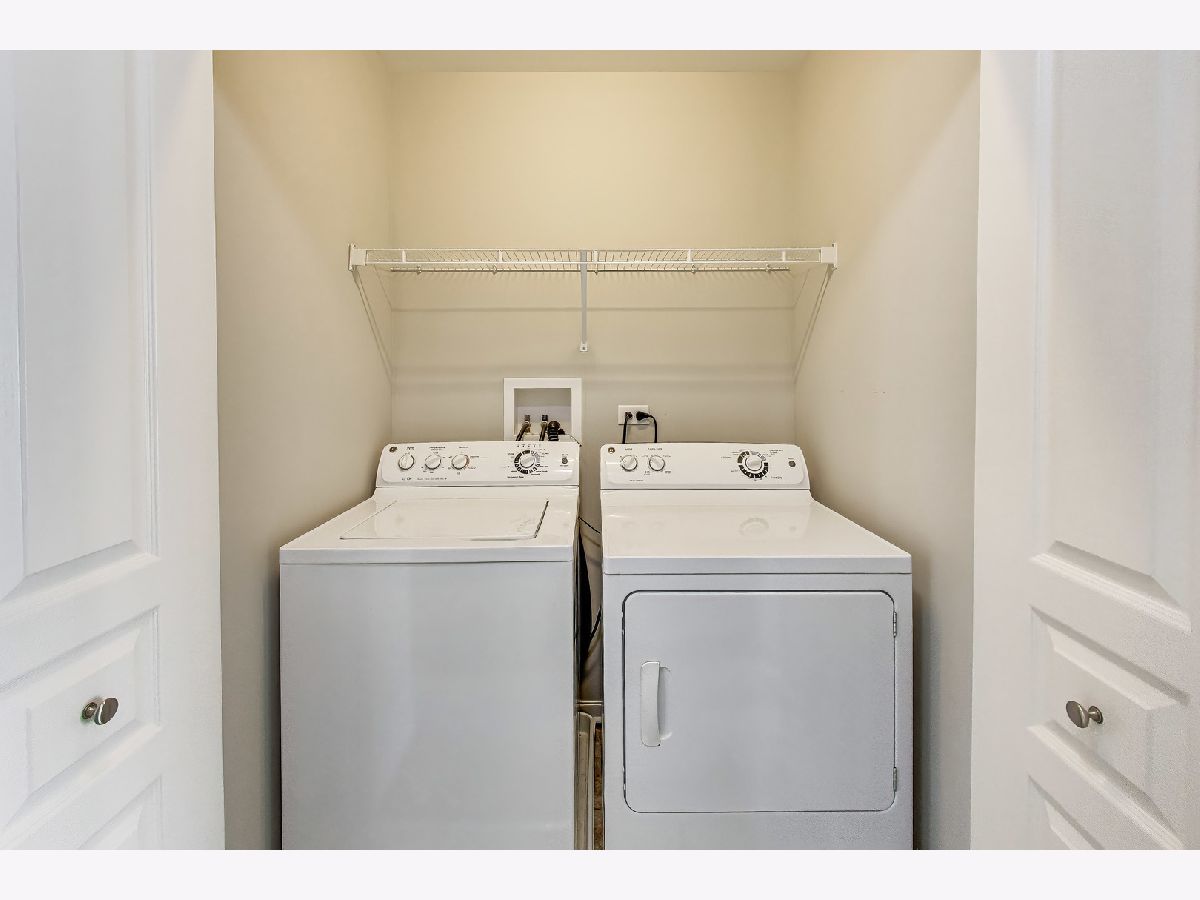
Dimensions: 6X4
Location: —Dimensions: 6X4
Floor Type: —
Living Room Info:
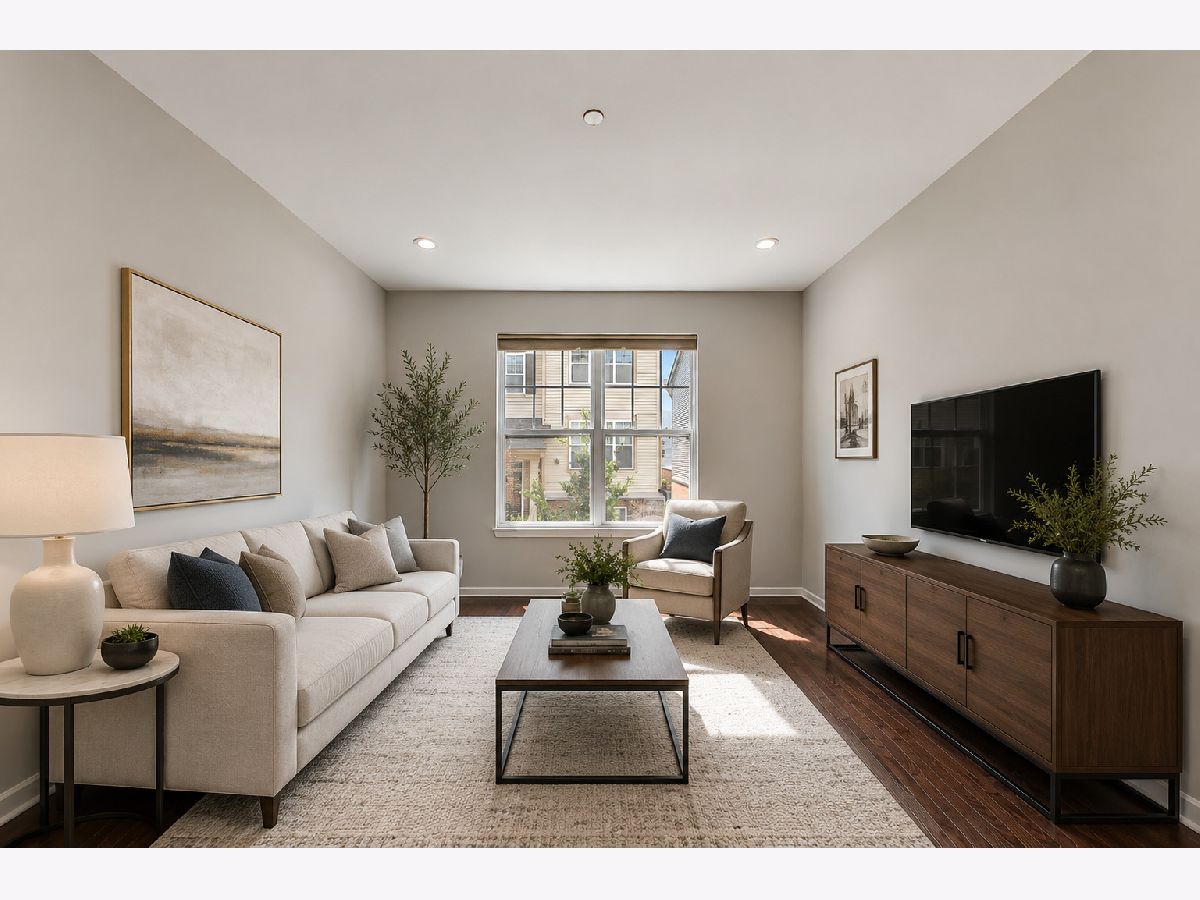
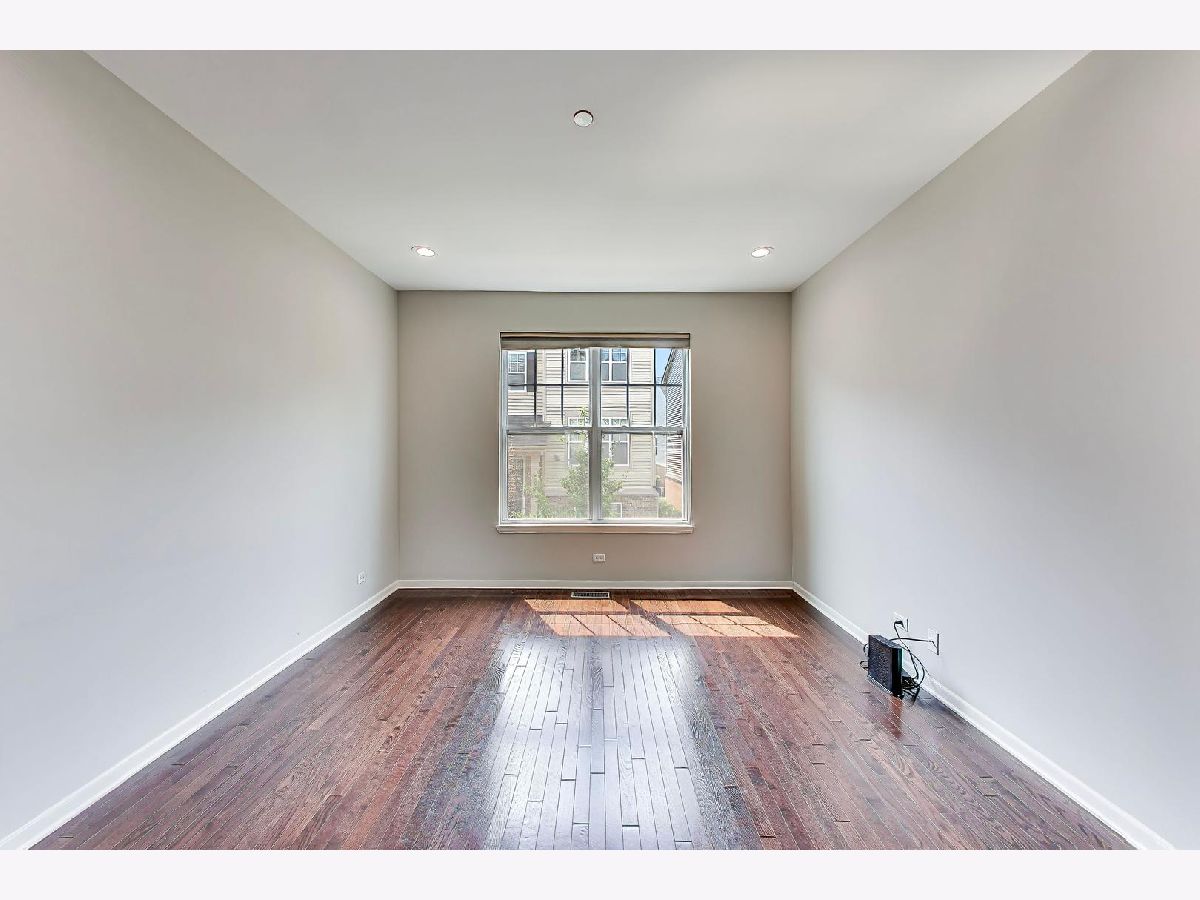
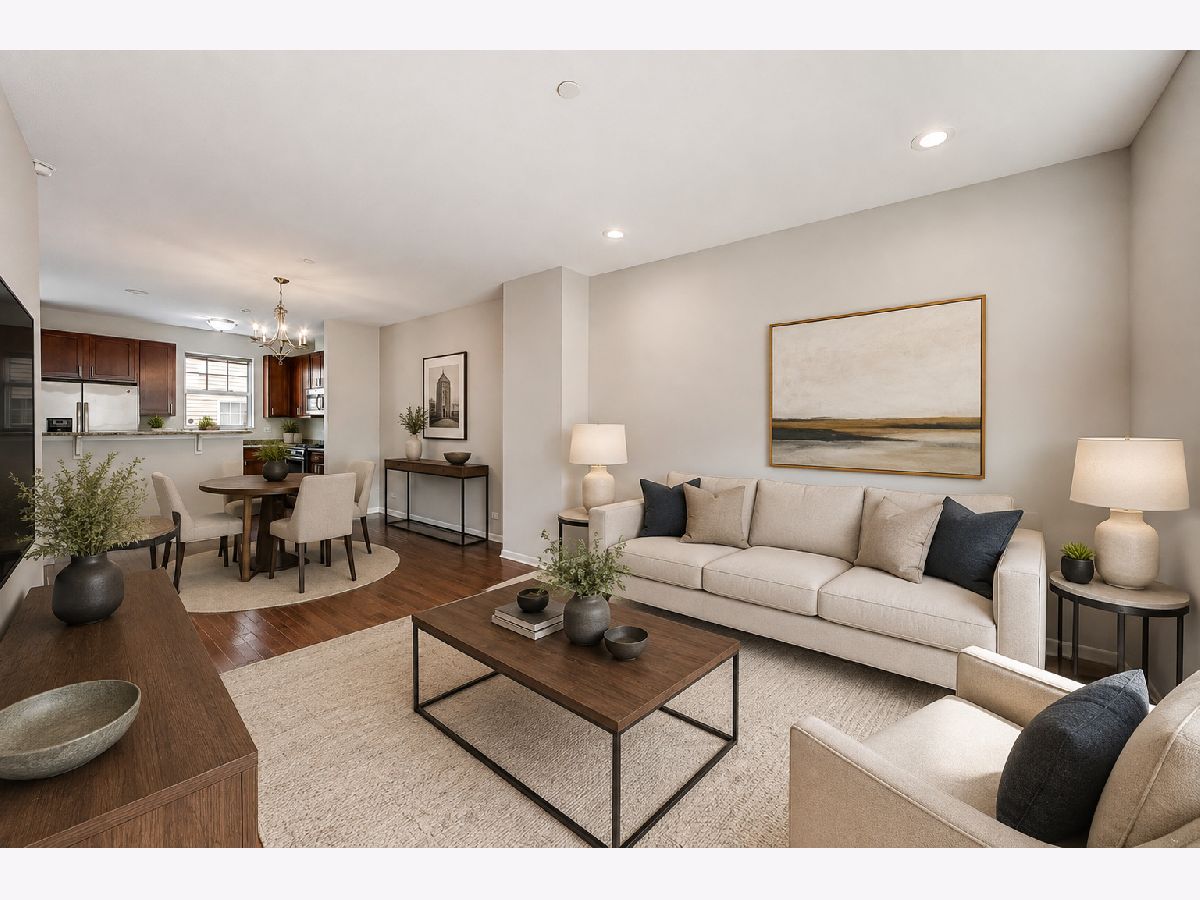
Dimensions: 15X12
Location: Main LevelDimensions: 15X12
Floor Type: Hardwood
Family Room Info:
Dimensions: 12X11
Location: LowerDimensions: 12X11
Floor Type: Carpet
Additional Rooms Info:
Rooms: Eating Area, Balcony/Porch/Lanai, Foyer, Storage
Basement: Finished, Exterior Entry, Storage Space, PartialRooms: Eating Area, Balcony/Porch/Lanai, Foyer, Storage
First Additional Room Info:
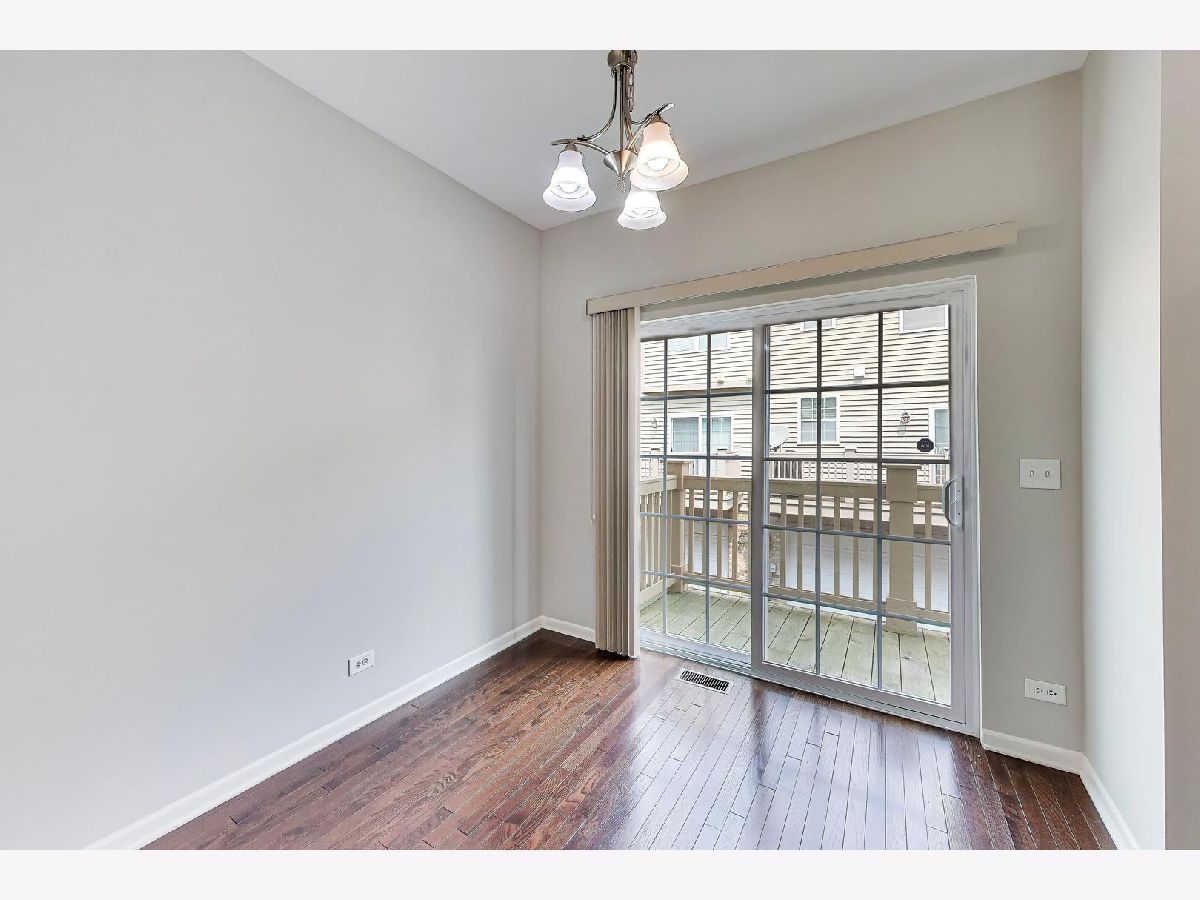
Name: Eating Area
Dimensions: 9X8
Location: Main LevelName: Eating Area
Dimensions: 9X8
Floor Type: Hardwood
Second Additional Room Info:
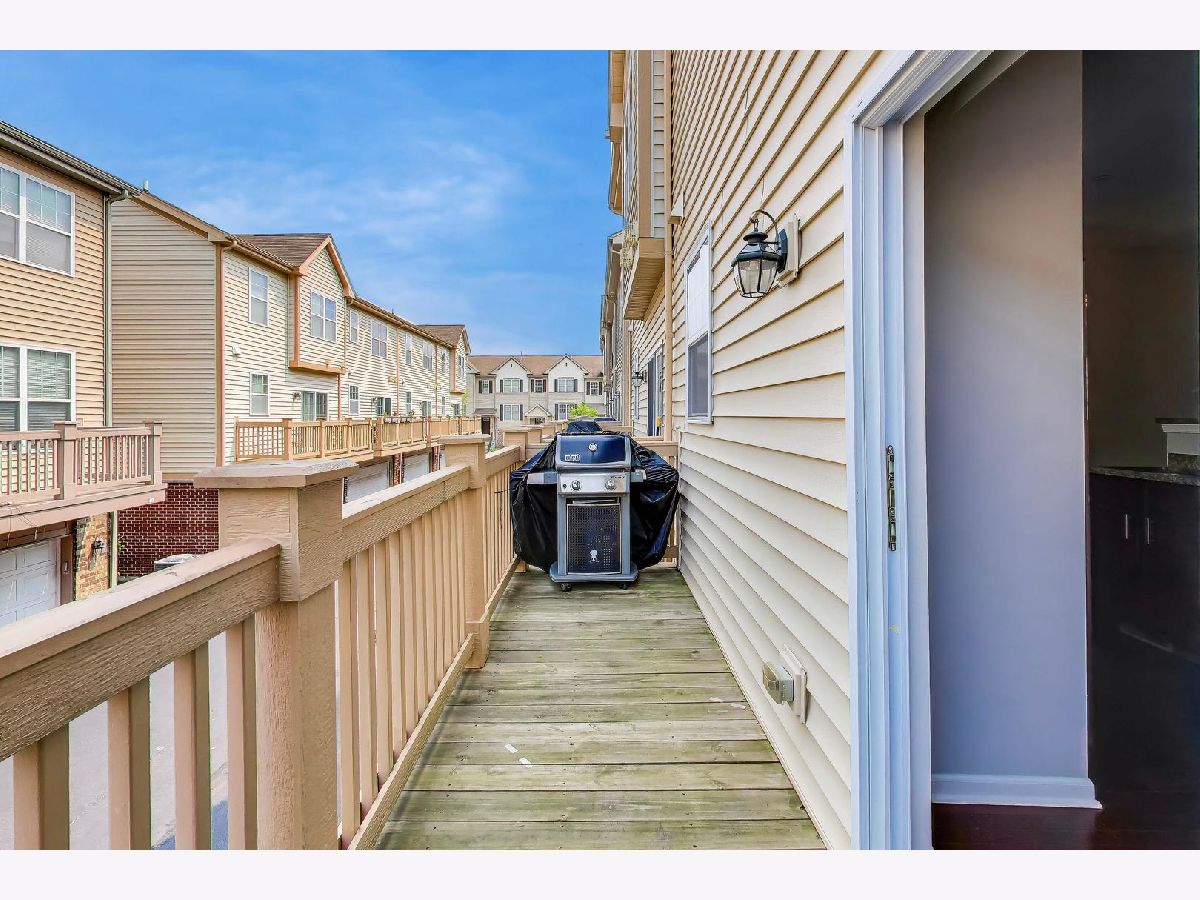
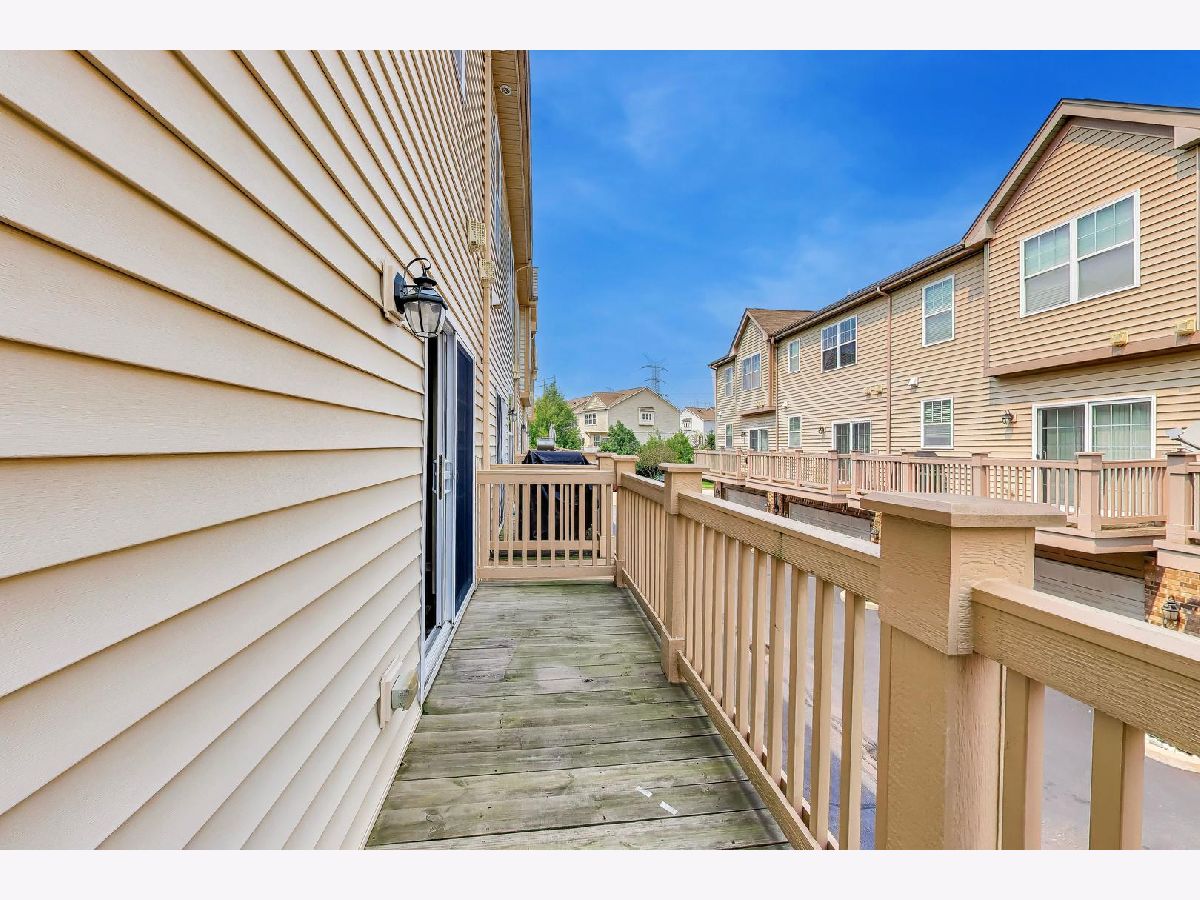
Name: Balcony/Porch/Lanai
Dimensions: 17X5
Location: Main LevelName: Balcony/Porch/Lanai
Dimensions: 17X5
Floor Type: —
Third Additional Room Info:
Name: Foyer
Dimensions: 7X4
Location: Main LevelName: Foyer
Dimensions: 7X4
Floor Type: —
Fourth Additional Room Info:
Name: Storage
Dimensions: 7X4
Location: LowerName: Storage
Dimensions: 7X4
Floor Type: —
Other Specifics
| 2.5 | |
| — | |
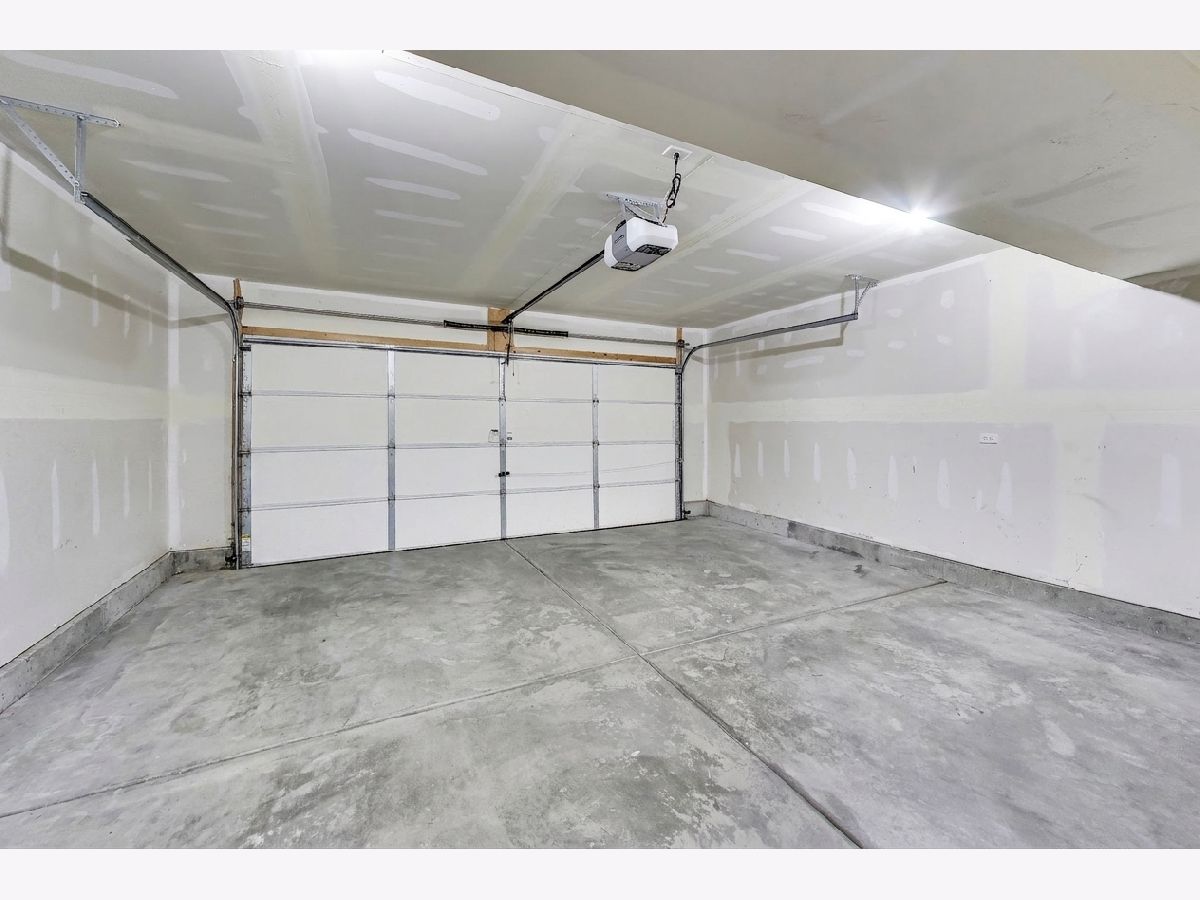
| Off Alley, Garage Door Opener, Garage Owned, Attached, Garage | |
| Upper Level | |
| Hardwood | |
| — | |
| Balcony | |
| Common Grounds | |
| 1560 | |
| — | |
| Full | |
| Vaulted Ceiling(s) | |
| Range, Microwave, Dishwasher, Washer, Dryer, Disposal, Stainless Steel Appliance(s) | |
| Not in DB | |
| — | |
| Park | |
| — |
Contact Agent
Nearby Similar Homes
1195 Evergreen Avenue, Des Plaines, Illinois 60016
For Sale
$424,900
2 beds / 2.1 baths / 1,778 ft2
Condos/Townhomes / Built: 2016
18
370 Western Avenue, Des Plaines, Illinois 60016
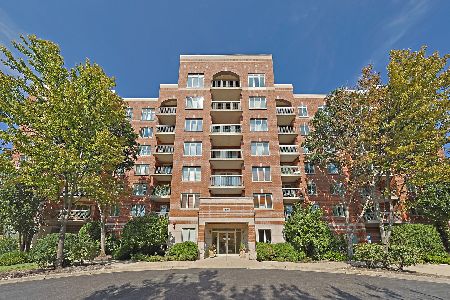
For Sale
$399,900
2 beds / 2.0 baths / 1,576 ft2
Condos/Townhomes / Built: 2006
14
1170 Evergreen Avenue, Des Plaines, Illinois 60016
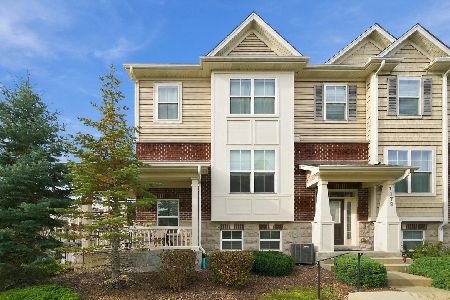
For Sale
$425,000
3 beds / 2.1 baths / 1,645 ft2
Condos/Townhomes / Built: 2016
13
1260 Evergreen Avenue, Des Plaines, Illinois 60016
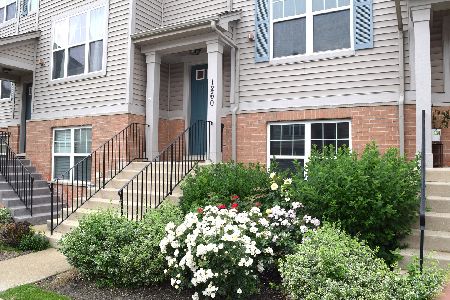
For Sale
$414,900
2 beds / 2.1 baths / 1,775 ft2
Condos/Townhomes / Built: 2009
41
1243 Washington Street, Des Plaines, Illinois 60016
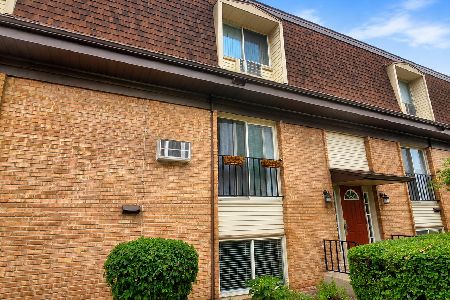
For Sale
$191,500
2 beds / 1.0 baths / 1,000 ft2
Condos/Townhomes / Built: 1976
115
1150 Evergreen Avenue, Des Plaines, Illinois 60016
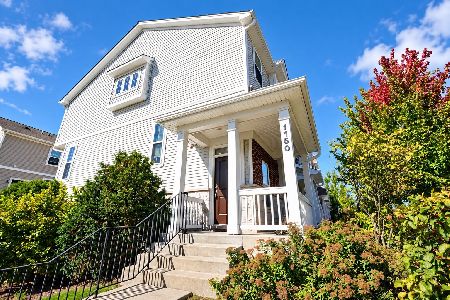
For Sale
$464,999
3 beds / 2.1 baths / 1,645 ft2
Condos/Townhomes / Built: 2018
33
Nearby Sold Comparables
1205 Evergreen Avenue, Des Plaines, Illinois 60016
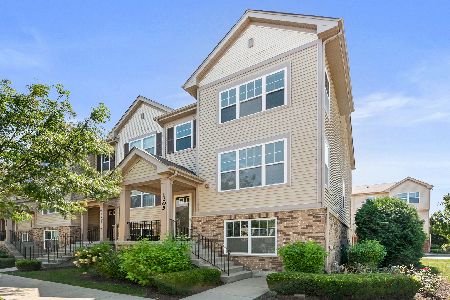
Sold
$425,000
4 beds / 3.1 baths / 2,162 ft2
Condos/Townhomes / Built: 2013
822
307 Western Avenue, Des Plaines, Illinois 60016
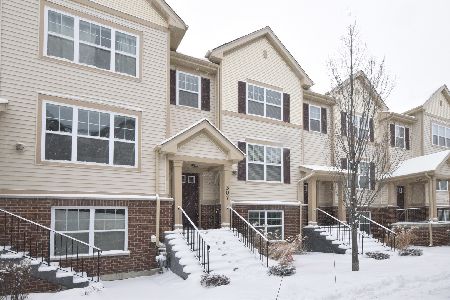
Sold
$359,000
2 beds / 2.1 baths / 1,971 ft2
Condos/Townhomes / Built: 2014
1741
8974 Western Avenue, Des Plaines, Illinois 60016
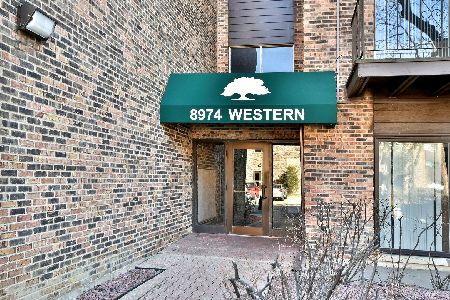
Sold
$199,000
2 beds / 2.0 baths / 1,250 ft2
Condos/Townhomes / Built: 1975
1295
309 Western Avenue, Des Plaines, Illinois 60016
Sold
$399,995
2 beds / 2.1 baths / 1,560 ft2
Condos/Townhomes / Built: 2013
935

Contact Agent
Listing Provided By
Baird & Warner
