

30w201 Batavia Road, Warrenville, Illinois 60555
Sorry, we are updating photos, please update this page in 15 minutes
$325,000
|
Sold
|
|
| Status: | Closed |
| Sqft: | 3,000 |
| Cost/Sqft: | $112 |
| Beds: | 4 |
| Baths: | 3 |
| Year Built: | 1960 |
| Property Taxes: | $9,128 |
| Days On Market: | 5418 |
| Lot Size: | 1,10 |
Description
Stunning California ranch w/contemporary flair on a secluded 1 acre lot. Custom features abound. Cork fls, cherry trimmed mahogany cabinets, vaulted ceilings, skylights, low E windows, oak flrs w/cherry in-lay. Swim spa, dream workshop, FR has FP and wet bar, gorgeous scr pch and BBQ, huge shed w/electric. Sitting on a on spectacular, lush perennial filled yard. Walk to Fermi Lab trails. Extensive upgrades.
Property Specifics
| Single Family | |
| — | |
| Ranch | |
| 1960 | |
| Partial | |
| Cedar, Stone | |
| Asphalt | |
| — | |
| No | |
| 1.1 |
| Du Page | |
| — | |
| 0 / Not Applicable | |
| None | |
| Private Well | |
| Septic-Private | |
| Central Air | |
| Natural Gas, Forced Air, Sep Heating Systems - 2+ | |
| 07973055 | |
| 0428410025 |
Nearby Schools
| NAME: | DISTRICT: | DISTANCE: | |
|---|---|---|---|
|
Grade School
Johnson Elementary School |
200 | — | |
|
Middle School
Hubble Middle School |
200 | Not in DB | |
|
High School
Wheaton Warrenville South H S |
200 | Not in DB | |
Property History
| DATE: | EVENT: | PRICE: | SOURCE: |
|---|---|---|---|
| 3 May, 2012 | Sold | $325,000 | MRED MLS |
| 23 Mar, 2012 | Under contract | $334,900 | MRED MLS |
| — | Last price change | $349,000 | MRED MLS |
| 11 Jan, 2012 | Listed for sale | $349,000 | MRED MLS |
Sorry, we are updating photos, please update this page in 15 minutes
Room Specifics
All Bedroom Info:
Total Bedrooms: 4
Bedrooms Above Ground: 4
Bedrooms Below Ground: 0
Total Bedrooms: 4
Bedrooms Above Ground: 4
Bedrooms Below Ground: 0
Second Bedroom Info:
Dimensions: —
Location: —Dimensions: —
Floor Type: Other
Third Bedroom Info:
Dimensions: —
Location: —Dimensions: —
Floor Type: Other
Fourth Bedroom Info:
Dimensions: —
Location: —Dimensions: —
Floor Type: Other
Bathroom Info:
Full Bathrooms: 3
Partial Bathrooms: 0Full Bathrooms: 3
Bathroom Amenities: —
Bathroom in Basement: 0
Dining Room Info:
Dimensions: —
Location: —Dimensions: —
Floor Type: Hardwood
Kitchen Info:
Dimensions: —
Location: —Dimensions: —
Floor Type: Hardwood
Features: Eating Area-Table Space
Laundry Room Info:
Dimensions: —
Location: —Dimensions: —
Floor Type: Ceramic Tile
Living Room Info:
Dimensions: —
Location: —Dimensions: —
Floor Type: Hardwood
Family Room Info:
Dimensions: —
Location: —Dimensions: —
Floor Type: Other
Additional Rooms Info:
Rooms: Bonus Room, Foyer, Office, Screened Porch, Workshop
Basement: PartialRooms: Bonus Room, Foyer, Office, Screened Porch, Workshop
Other Specifics
| 3 | |
| Concrete Perimeter | |
| Garage | |
| — | |
| — | |
| — | |
| Porch Screened, Brick Paver Patio, Storms/Screens | |
| Wooded | |
| 302X170 | |
| Unfinished | |
| Full | |
| Vaulted/Cathedral Ceilings, Skylight(s), Hot Tub, Bar-Wet, Hardwood Floors, First Floor Laundry | |
| Range, Dishwasher, Washer, Dryer, Disposal, Indoor Grill | |
| Not in DB | |
| Street Lights, Street Paved | |
| — | |
| Wood Burning |
Tax History
| Year | Property Taxes |
|---|---|
| 2012 | $9,128 |
Contact Agent
Nearby Similar Homes
30W100 Maplewood Drive, Warrenville, Illinois 60555
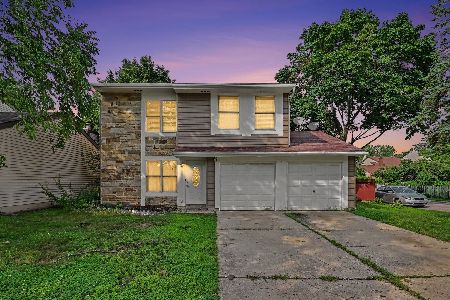
For Sale
$380,000
3 beds / 1.1 baths / 1,395 ft2
Single Family / Built: 1978
89
30W261 Leominster Court, Warrenville, Illinois 60555
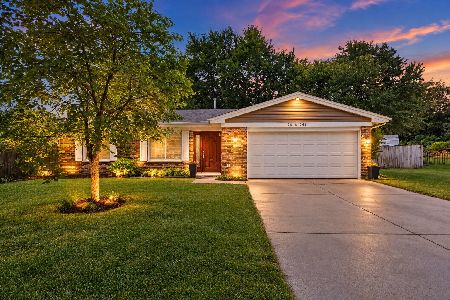
For Sale
$420,000
3 beds / 2.0 baths / 1,547 ft2
Single Family / Built: 1980
55
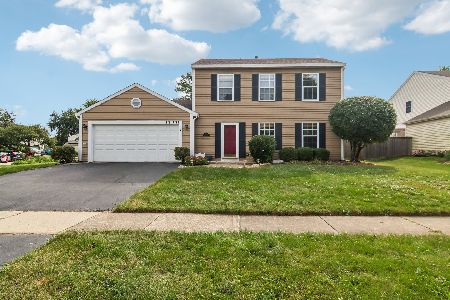
29W719 Stevens Court, Warrenville, Illinois 60555
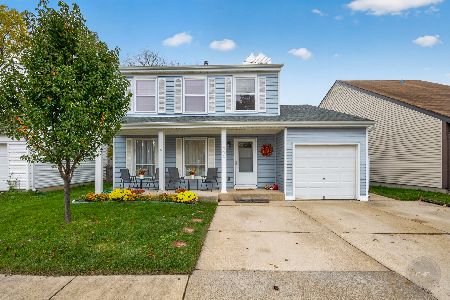
For Sale
$399,900
3 beds / 1.1 baths / 1,580 ft2
Single Family / Built: 1978
5
Nearby Sold Comparables
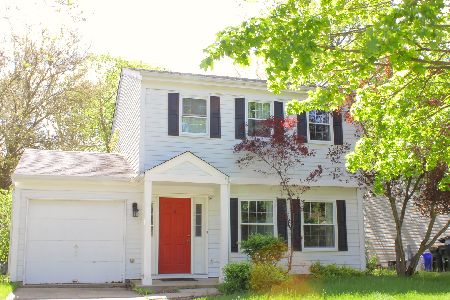
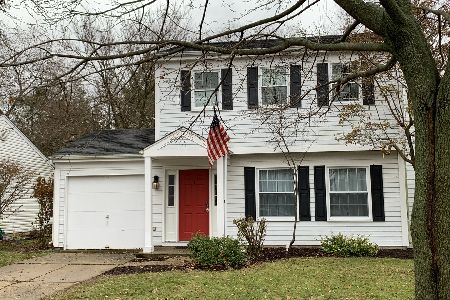
30W197 Batavia Road, Warrenville, Illinois 60555

Sold
$319,900
4 beds / 2.1 baths / 2,273 ft2
Single Family / Built: 2000
3829
2S411 Continental Drive, Warrenville, Illinois 60555
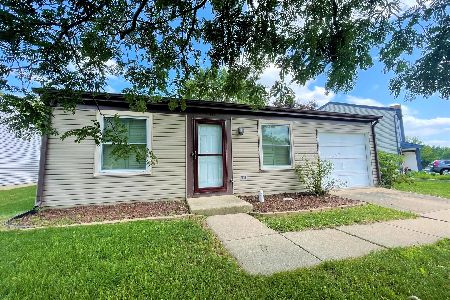
Sold
$229,900
2 beds / 1.0 baths / 1,000 ft2
Single Family / Built: 1980
1201
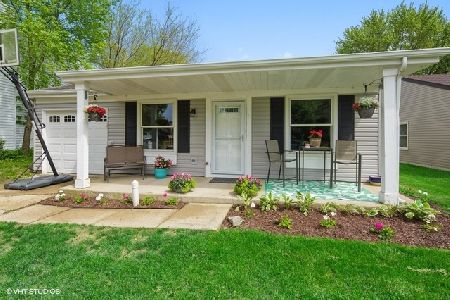
30W195 Batavia Road, Warrenville, Illinois 60555

Sold
$365,000
3 beds / 2.1 baths / 2,600 ft2
Single Family / Built: 1999
1355
Contact Agent
Listing Provided By
RE/MAX Suburban
