

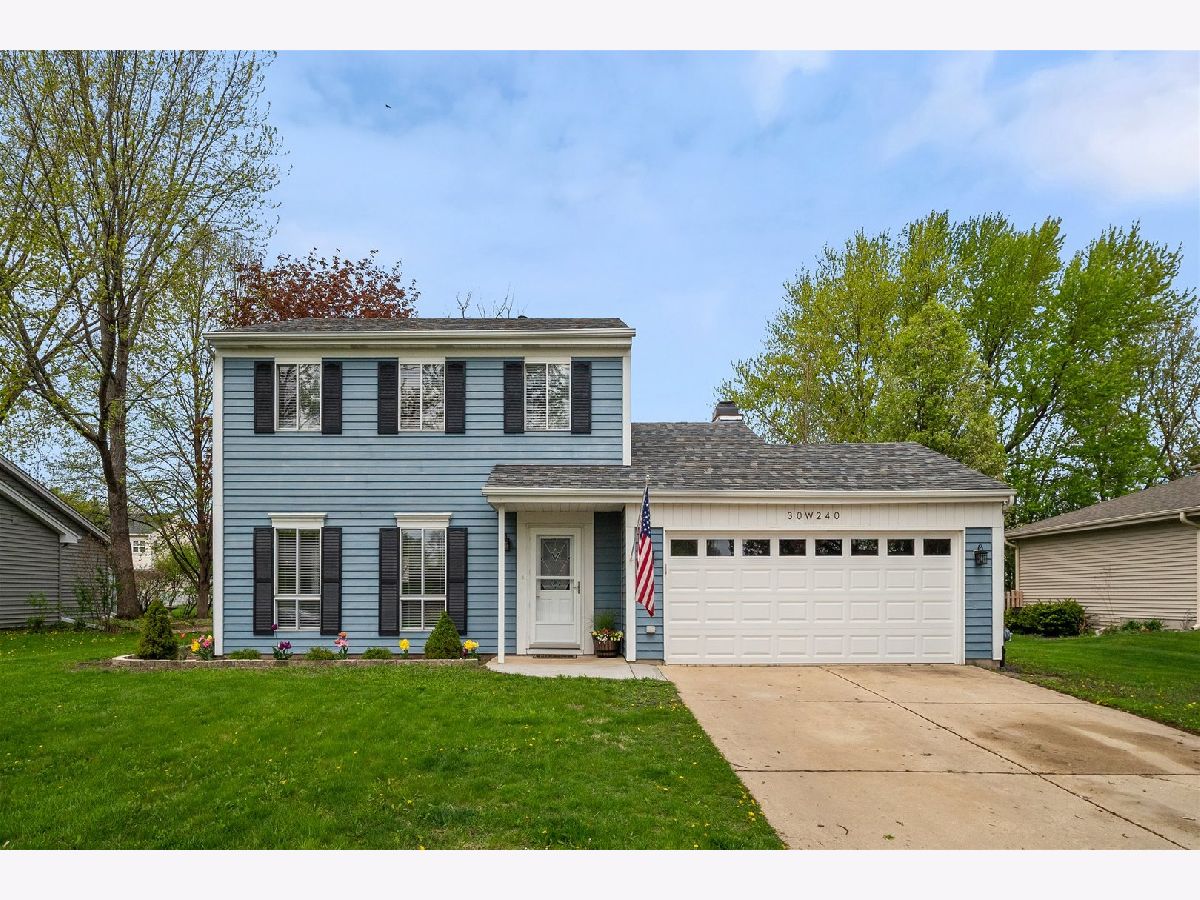
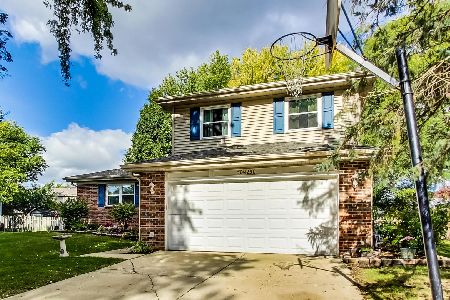
30w240 Leominster Court, Warrenville, Illinois 60555
Subdivision > Summerlakes


$310,830
|
Sold
|
|
| Status: | Closed |
| Sqft: | 1,580 |
| Cost/Sqft: | $190 |
| Beds: | 3 |
| Baths: | 2 |
| Year Built: | 1980 |
| Property Taxes: | $5,086 |
| Days On Market: | 1969 |
| Lot Size: | 0,19 |
Description
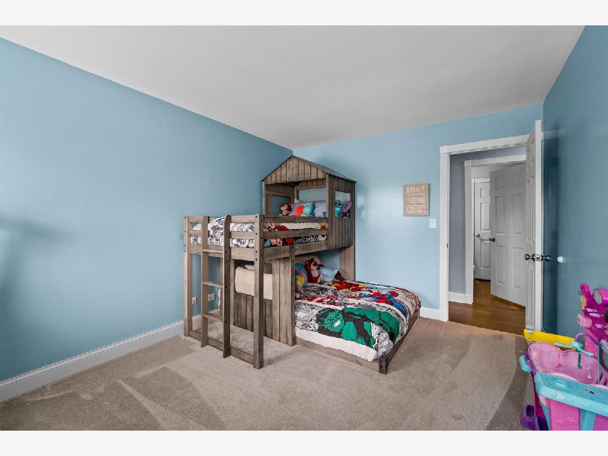
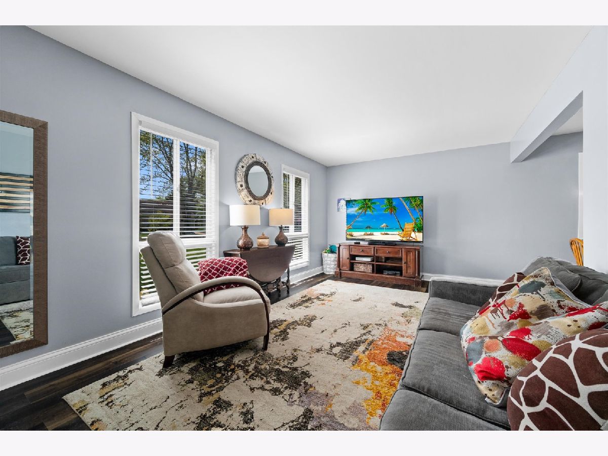
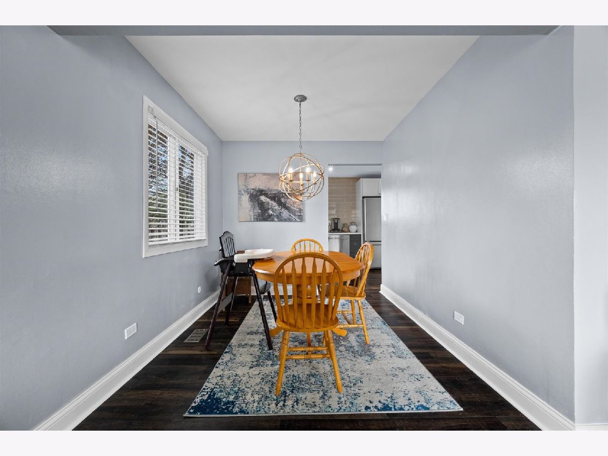
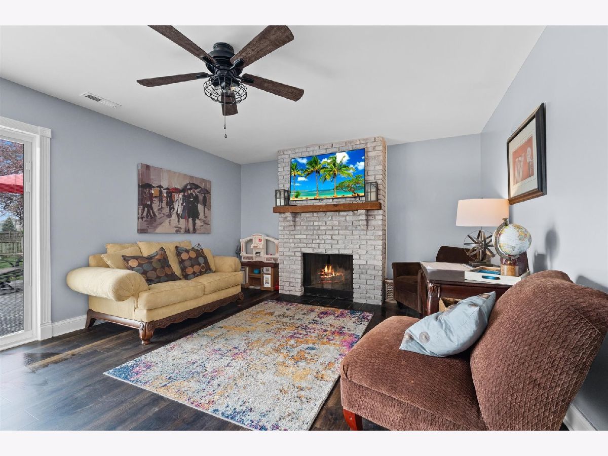
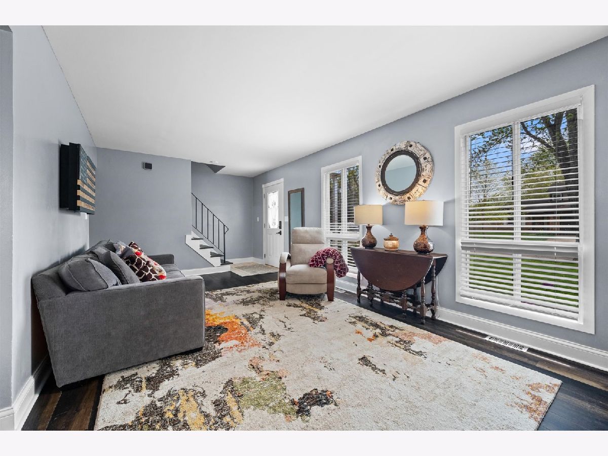
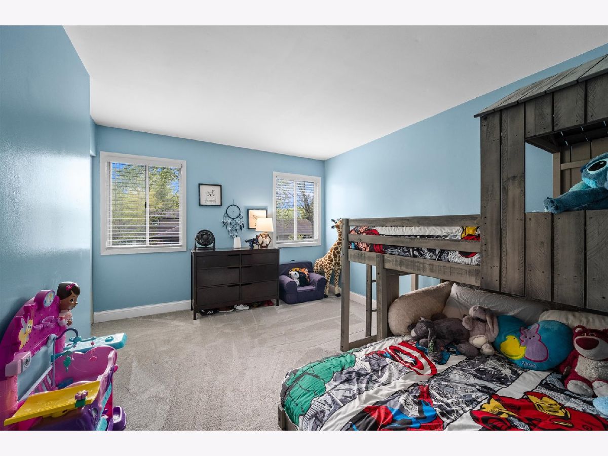
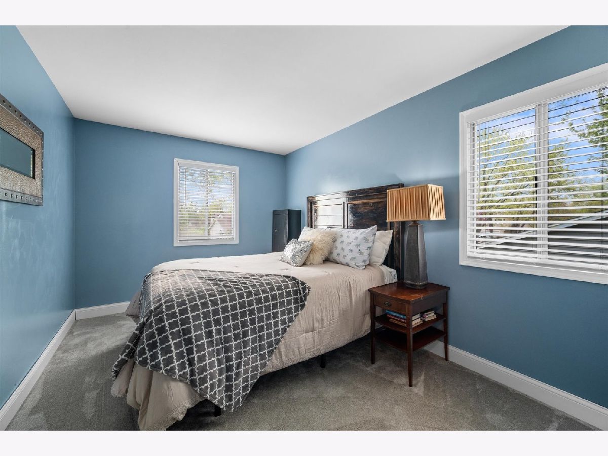
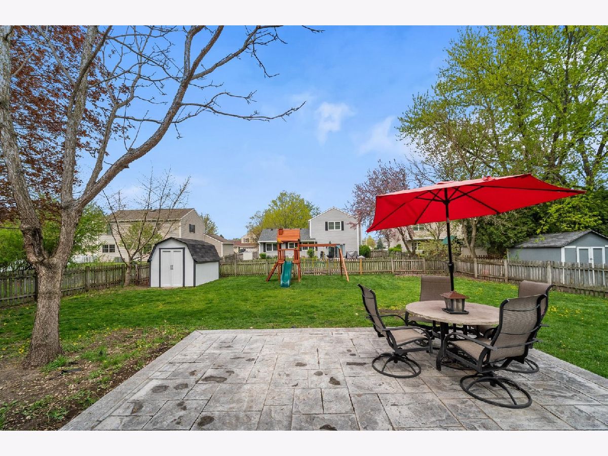
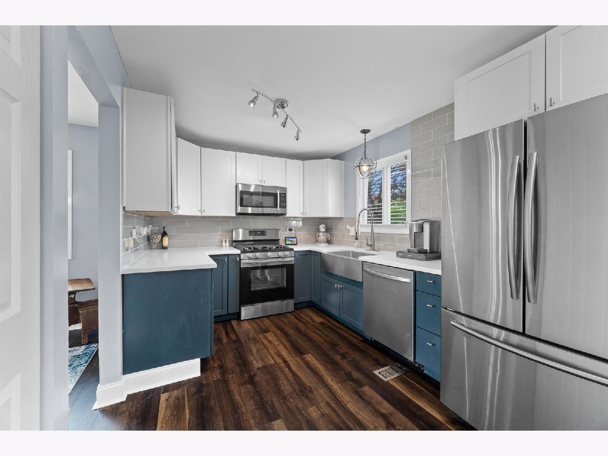
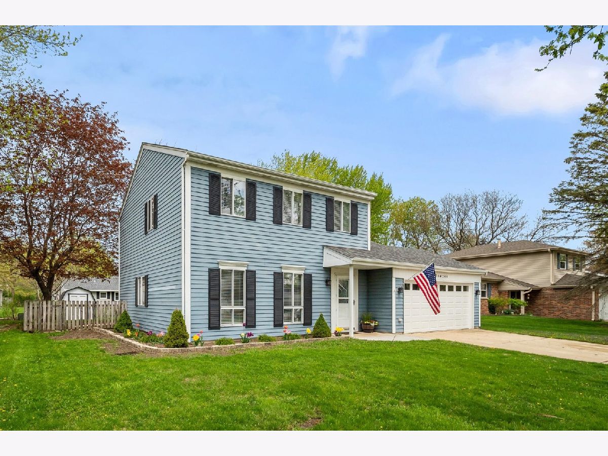
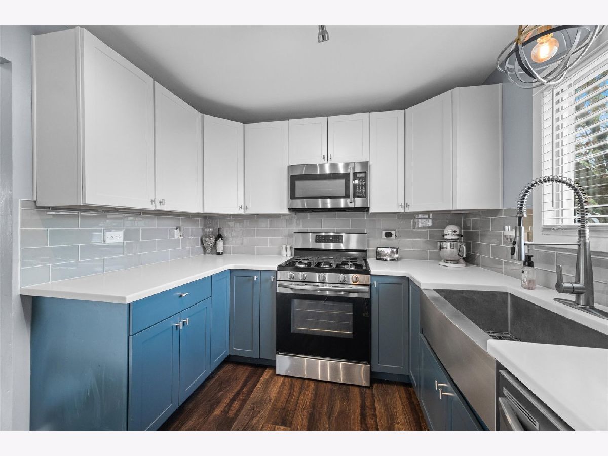
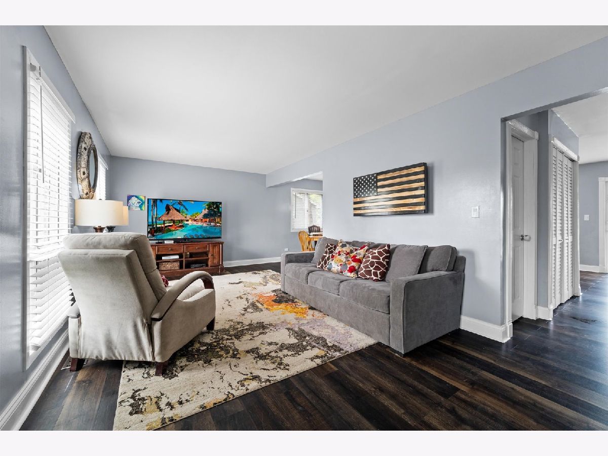
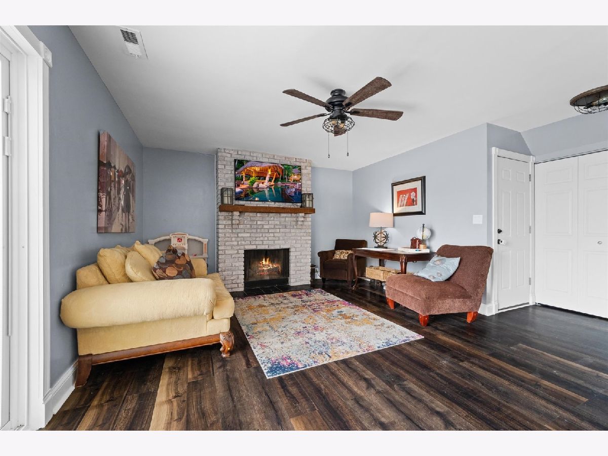
Meticulously maintained home in the Summerlakes Subdivision! Updated with today's trends...nothing to do but move right in! New luxury vinyl flooring throughout the first floor! Light and bright kitchen with NEW Shaker cabinetry, coordinating backsplash, stainless steel appliances. Cozy family room with floor to ceiling brick fireplace! Large fenced in yard with newer stamped concrete patio, firepit, playset and shed! Clubhouse community with pool! Prime location just minutes from I88 and route 59 with tons of restaurants and shopping! Wheaton Warrenville schools! This one won't last long!
Property Specifics
| Single Family | |
| — | |
| Traditional | |
| 1980 | |
| None | |
| — | |
| No | |
| 0.19 |
| Du Page | |
| Summerlakes | |
| 40 / Monthly | |
| Insurance,Clubhouse,Pool | |
| Public | |
| Public Sewer | |
| 11065506 | |
| 0428208029 |
Nearby Schools
| NAME: | DISTRICT: | DISTANCE: | |
|---|---|---|---|
|
Grade School
Johnson Elementary School |
200 | — | |
|
Middle School
Hubble Middle School |
200 | Not in DB | |
|
High School
Wheaton Warrenville South H S |
200 | Not in DB | |
Property History
| DATE: | EVENT: | PRICE: | SOURCE: |
|---|---|---|---|
| 12 Nov, 2019 | Sold | $198,000 | MRED MLS |
| 30 Sep, 2019 | Under contract | $200,000 | MRED MLS |
| — | Last price change | $209,900 | MRED MLS |
| 26 Aug, 2019 | Listed for sale | $209,900 | MRED MLS |
| 1 Jul, 2021 | Sold | $310,830 | MRED MLS |
| 26 May, 2021 | Under contract | $299,900 | MRED MLS |
| 5 May, 2021 | Listed for sale | $299,900 | MRED MLS |
| 17 Apr, 2026 | Sold | $415,000 | MRED MLS |
| 2 Apr, 2026 | Under contract | $389,000 | MRED MLS |
| 31 Mar, 2026 | Listed for sale | $389,000 | MRED MLS |




Room Specifics
All Bedroom Info:
Total Bedrooms: 3
Bedrooms Above Ground: 3
Bedrooms Below Ground: 0
Total Bedrooms: 3
Bedrooms Above Ground: 3
Bedrooms Below Ground: 0
Second Bedroom Info:
Dimensions: —
Location: —Dimensions: —
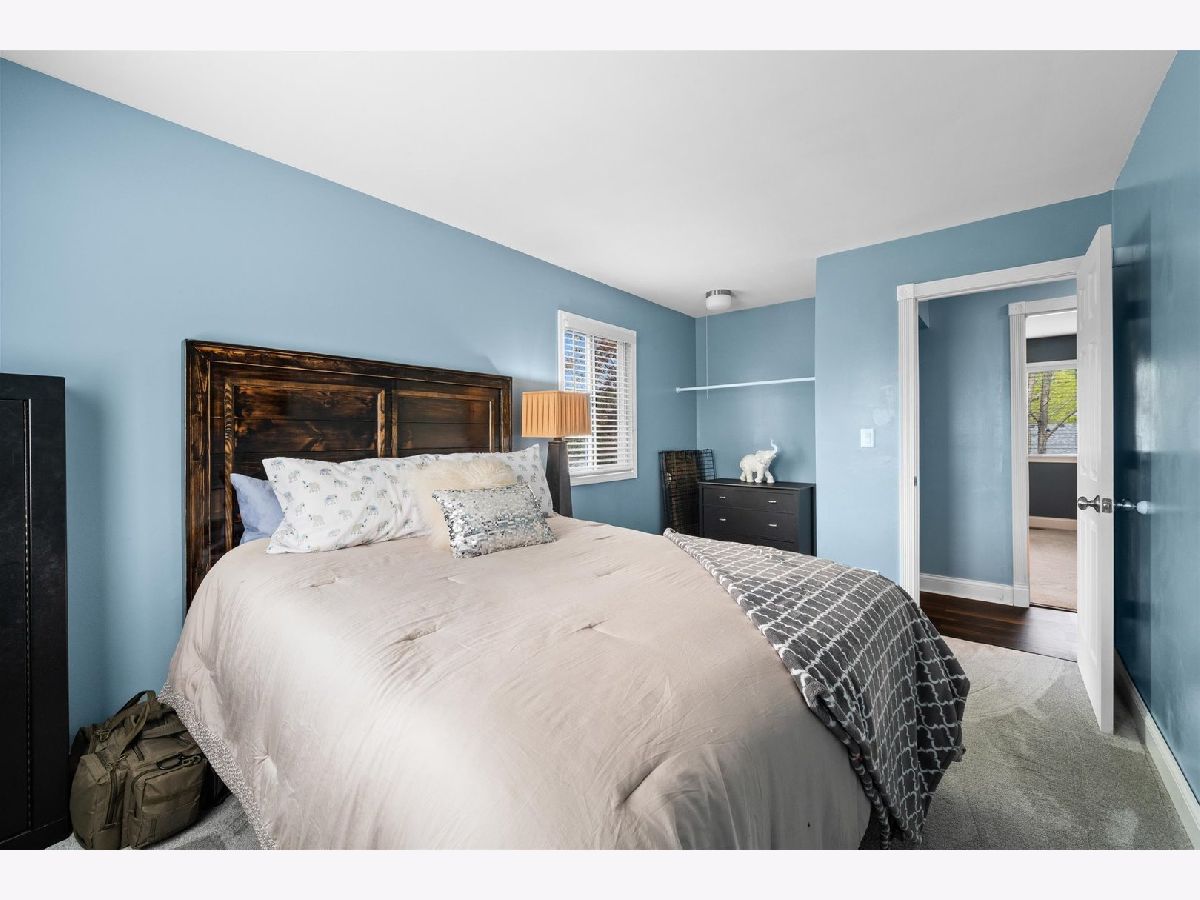
Floor Type: Carpet
Third Bedroom Info:
Dimensions: —
Location: —Dimensions: —
Floor Type: Carpet
Bathroom Info:
Full Bathrooms: 2
Partial Bathrooms: 1Full Bathrooms: 2
Bathroom Amenities: —
Bathroom in Basement: 0
Additional Rooms Info:
Rooms: Eating Area
Basement: NoneRooms: Eating Area
Basement Description: Slab
Other Specifics
| 2 | |
| Concrete Perimeter | |
| Concrete | |
| Patio, Porch | |
| Cul-De-Sac,Fenced Yard | |
| 70X120 | |
| — | |
| — | |
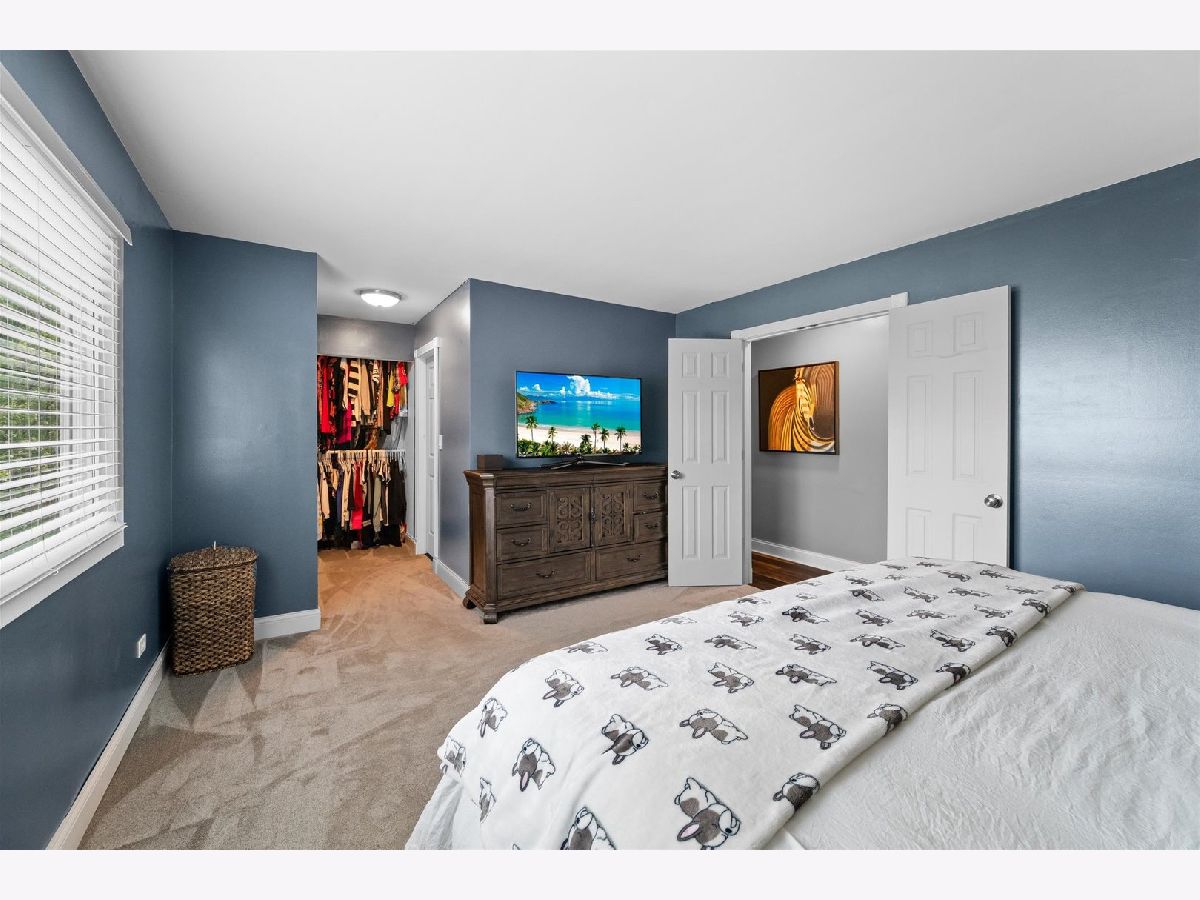
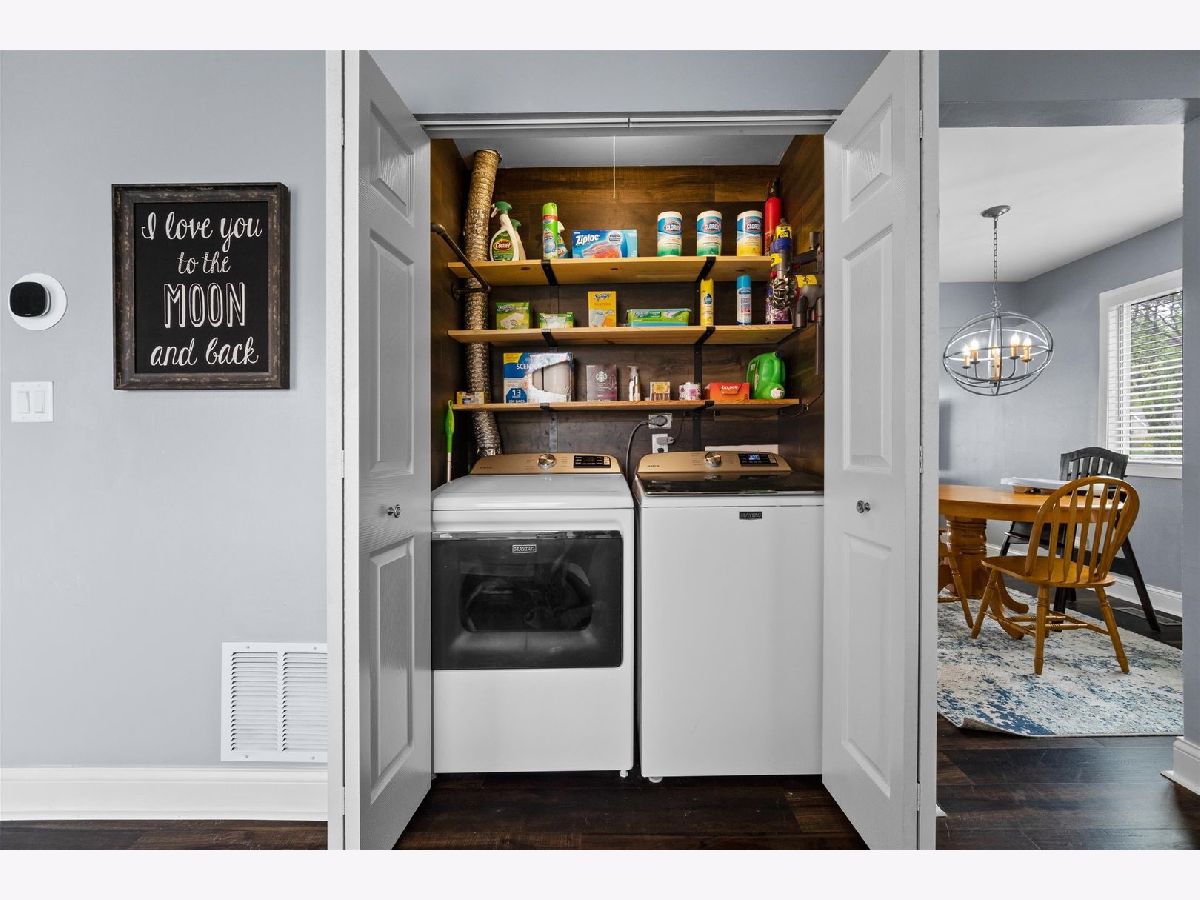
| First Floor Laundry, Walk-In Closet(s) | |
| Range, Microwave, Dishwasher, Refrigerator, Disposal | |
| Not in DB | |
| Clubhouse, Park, Pool, Lake, Sidewalks, Street Lights | |
| — | |
| — | |
| Attached Fireplace Doors/Screen |
Tax History
| Year | Property Taxes |
|---|---|
| 2019 | $4,592 |
| 2021 | $5,086 |
| 2026 | $6,363 |
Contact Agent
Nearby Similar Homes
30W261 Leominster Court, Warrenville, Illinois 60555
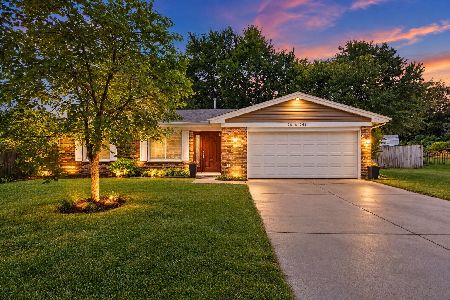
For Sale
$420,000
3 beds / 2.0 baths / 1,547 ft2
Single Family / Built: 1980
8
2S031 Continental Drive, Warrenville, Illinois 60555
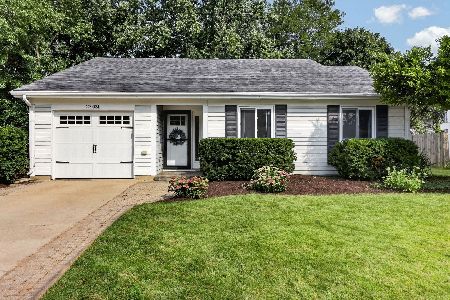
For Sale
$325,000
3 beds / 1.0 baths / 1,363 ft2
Single Family / Built: 1981
23
30W280 Holyoke Court, Warrenville, Illinois 60555
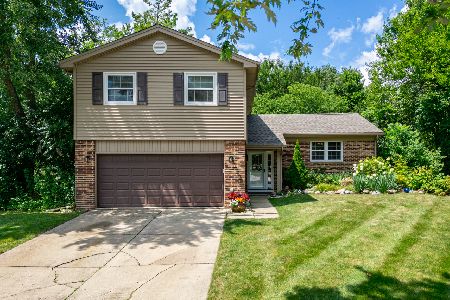
For Sale
$475,000
4 beds / 2.1 baths / 1,932 ft2
Single Family / Built: 1980
50
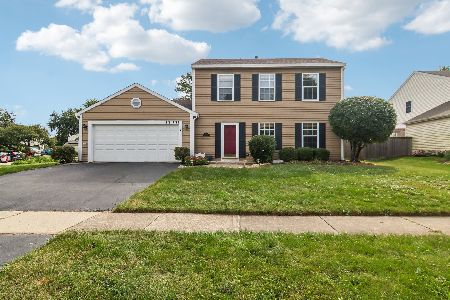
30W241 Bedford Lane, Warrenville, Illinois 60555

For Sale
$395,000
4 beds / 1.1 baths / 1,664 ft2
Single Family / Built: 1979
15
30W100 Maplewood Drive, Warrenville, Illinois 60555
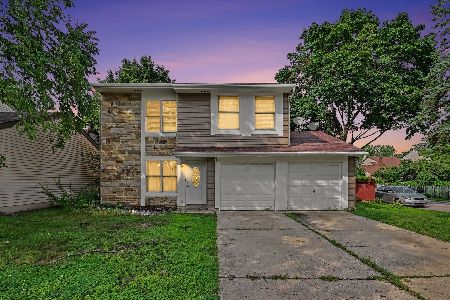
For Sale
$380,000
3 beds / 1.1 baths / 1,395 ft2
Single Family / Built: 1978
42
Nearby Sold Comparables
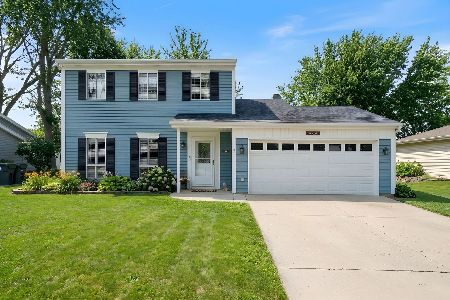

30W230 Leominster Court, Warrenville, Illinois 60555
Sold
$319,000
3 beds / 2.1 baths / 1,684 ft2
Single Family / Built: 1980
1793
30W250 Leominster Court, Warrenville, Illinois 60555

Sold
$225,000
3 beds / 1.0 baths / 1,363 ft2
Single Family / Built: 1980
2250
Contact Agent
Listing Provided By
john greene, Realtor
