

30W261 Mack Road, Warrenville, Illinois 60555
Subdivision > Fox Hollow
Sorry, we are updating photos, please update this page in 15 minutes
$254,000
|
Sold
|
|
| Status: | Closed |
| Sqft: | 0 |
| Cost/Sqft: | — |
| Beds: | 3 |
| Baths: | 3 |
| Year Built: | 1985 |
| Property Taxes: | $4,566 |
| Days On Market: | 6848 |
| Lot Size: | 0,00 |
Description
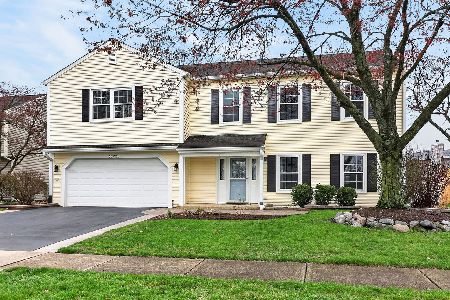
HANDS-DOWN the BEST for the ~$$~! Lavished W/LOVE & UPGRADED too! Contemporary Styled 2 Story w/Vaulted Ceilings in Living/Dining Rooms. Family Room w/Fireplace & French Door opening to Brick Paved Patio & Privacy Fenced Yard. Eat-in Kitchen w/Bay Window. Master Suite features FULL Bath & WIC. New Carpeting'07, Roof'04, Custom Windows'04, Garage Door'07 & more! All Appliances! Beautiful Landscape & Mature Trees! 10!
Property Specifics
| Single Family | |
| — | |
| Traditional | |
| 1985 | |
| None | |
| Aluminum/Vinyl/Steel Siding | |
| Asphalt | |
| — | |
| No | |
| 0 |
| Du Page | |
| Fox Hollow | |
| 100 / Annual | |
| Other | |
| Public | |
| Public Sewer, Sewer-Storm | |
| Central Air | |
| Natural Gas, Forced Air | |
| 06797706 | |
| 0428208064 |
Nearby Schools
| NAME: | DISTRICT: | DISTANCE: | |
|---|---|---|---|
|
Grade School
Johnson Elementary School |
200 | — | |
|
Middle School
Hubble Middle School |
200 | Not in DB | |
|
High School
Wheaton Warrenville South H S |
200 | Not in DB | |
Property History
| DATE: | EVENT: | PRICE: | SOURCE: |
|---|---|---|---|
| 16 Jun, 2008 | Sold | $254,000 | MRED MLS |
| 20 May, 2008 | Under contract | $264,000 | MRED MLS |
| — | Last price change | $269,900 | MRED MLS |
| 11 Feb, 2008 | Listed for sale | $274,900 | MRED MLS |
| 25 Mar, 2019 | Sold | $244,000 | MRED MLS |
| 31 Jan, 2019 | Under contract | $250,000 | MRED MLS |
| 15 Jan, 2019 | Listed for sale | $250,000 | MRED MLS |
Sorry, we are updating photos, please update this page in 15 minutes
Room Specifics
All Bedroom Info:
Total Bedrooms: 3
Bedrooms Above Ground: 3
Bedrooms Below Ground: 0
Total Bedrooms: 3
Bedrooms Above Ground: 3
Bedrooms Below Ground: 0
Second Bedroom Info:
Dimensions: —
Location: —Dimensions: —
Floor Type: Carpet
Third Bedroom Info:
Dimensions: —
Location: —Dimensions: —
Floor Type: Carpet
Bathroom Info:
Full Bathrooms: 3
Partial Bathrooms: 1Full Bathrooms: 3
Bathroom Amenities: —
Bathroom in Basement: 0
Dining Room Info:
Dimensions: —
Location: —Dimensions: —
Floor Type: Carpet
Kitchen Info:
Dimensions: —
Location: —Dimensions: —
Floor Type: Vinyl
Features: Eating Area-Table Space
Living Room Info:
Dimensions: —
Location: —Dimensions: —
Floor Type: Carpet
Family Room Info:
Dimensions: —
Location: —Dimensions: —
Floor Type: Carpet
Additional Rooms Info:
Rooms: —
Basement: NoneRooms: —
Other Specifics
| 2 | |
| Concrete Perimeter | |
| Garage | |
| — | |
| — | |
| — | |
| Patio | |
| Fenced Yard | |
| 53.5X132.75X112.59X120 | |
| Unfinished | |
| Full | |
| Vaulted/Cathedral Ceilings | |
| Range, Dishwasher, Refrigerator | |
| Not in DB | |
| Sidewalks, Street Lights, Street Paved | |
| — | |
| — |
Tax History
| Year | Property Taxes |
|---|---|
| 2008 | $4,566 |
| 2019 | $5,594 |
Contact Agent
Nearby Similar Homes
30W261 Leominster Court, Warrenville, Illinois 60555

For Sale
$420,000
3 beds / 2.0 baths / 1,547 ft2
Single Family / Built: 1980
55

Nearby Sold Comparables
30 W 270 Leominster Court, Warrenville, Illinois 60555

Sold
$224,900
3 beds / 2.1 baths / 1,684 ft2
Single Family / Built: 1980
4596

30W250 Leominster Court, Warrenville, Illinois 60555

Sold
$225,000
3 beds / 1.0 baths / 1,363 ft2
Single Family / Built: 1980
2297
Contact Agent
Listing Provided By
RE/MAX Affiliates, Inc.
