

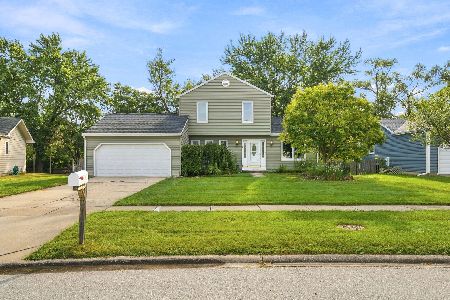
30W281 Small Tree Court, Warrenville, Illinois 60555
$207,500
|
Sold
|
|
| Status: | Closed |
| Sqft: | 1,550 |
| Cost/Sqft: | $135 |
| Beds: | 3 |
| Baths: | 2 |
| Year Built: | 1977 |
| Property Taxes: | $4,330 |
| Days On Market: | 4111 |
| Lot Size: | 0,24 |
Description
UPDATES UPDATES AND MORE UPDATES! Cul-de-sac living! This home will check off all of the musts on your list. From the new kitchen (2015), new windows (2011), new roof (2010) to the new h20 heater, furnace and A/c (2009)--this home is completely move in ready. Kitchen features stunning cabinetry, granite countertops, and a sliding glass door to your private backyard and patio. Three bedrooms upstairs with full bath that features vaulted ceilings and skylight! Lower level features a wood burning fireplace and built-in shelving and separate office space. It is great for a family room, rec room, or media room! Two Car Garage. Outdoor Shed. Association includes pool access. Just minutes from Neighborhood Park and Playground, as well as Route 59 and I-88.
Property Specifics
| Single Family | |
| — | |
| Tri-Level | |
| 1977 | |
| None | |
| Vinyl Siding | |
| Asphalt | |
| — | |
| No | |
| 0.24 |
| Du Page | |
| Hurlingham | |
| 36 / Monthly | |
| Pool | |
| Public | |
| Public Sewer | |
| Central Air | |
| Natural Gas, Forced Air | |
| 09007687 | |
| 0428403024 |
Property History
| DATE: | EVENT: | PRICE: | SOURCE: |
|---|---|---|---|
| 9 Oct, 2015 | Sold | $207,500 | MRED MLS |
| 18 Aug, 2015 | Under contract | $209,900 | MRED MLS |
| 10 Aug, 2015 | Listed for sale | $209,900 | MRED MLS |
Room Specifics
Total Bedrooms: 3
Bedrooms Above Ground: 3
Bedrooms Below Ground: 0
Dimensions: —
Floor Type: Wood Laminate
Dimensions: —
Floor Type: Carpet
Full Bathrooms: 2
Bathroom Amenities: —
Bathroom in Basement: 0
Dimensions: —
Floor Type: Wood Laminate
Features: Eating Area-Table Space
Dimensions: —
Floor Type: Wood Laminate
Dimensions: —
Floor Type: Wood Laminate
Dimensions: —
Floor Type: Carpet
Rooms: Eating Area, Office
Other Specifics
| 2 | |
| Concrete Perimeter | |
| Garage | |
| — | |
| — | |
| — | |
| Patio | |
| Cul-De-Sac, Fenced Yard, Landscaped | |
| 81X125X96X123 | |
| Full,Unfinished | |
| None | |
| Vaulted/Cathedral Ceilings, Skylight(s), Wood Laminate Floors | |
| Range, Microwave, Dishwasher, Refrigerator, Washer, Dryer, Disposal | |
| Not in DB | |
| Sidewalks, Street Lights, Street Paved | |
| — | |
| Wood Burning |
Tax History
| Year | Property Taxes |
|---|---|
| 2015 | $4,330 |
Contact Agent
Nearby Similar Homes


Nearby Sold Comparables



Contact Agent
Listing Provided By
The HomeCourt Real Estate
