

31 Birchwood Lane, St Anne, Illinois 60964
$201,900
|
Sold
|
|
| Status: | Closed |
| Sqft: | 1,850 |
| Cost/Sqft: | $111 |
| Beds: | 3 |
| Baths: | 2 |
| Year Built: | 1994 |
| Property Taxes: | $5,071 |
| Days On Market: | 3031 |
| Lot Size: | 1,32 |
Description
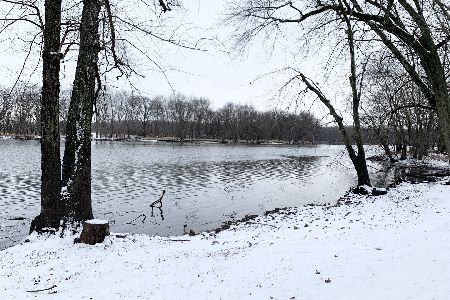
Every detail was carefully selected and quality crafted in this 1 owner custom built ranch style home in a secluded gorgeous setting! The open floor plan encompasses 3 bedrooms, 2 full bathrooms, The generous size living room Entertains in grand style, graced by 16 ft ceilings, and ceiling high brick fireplace. The top-of-the-line chef's kitchen is clad with premium finishes and fixtures including custom white lacquer cabinets, newer SS appliances and pantry. you'll enjoy a perfect setting for relaxing and entertaining in the beautiful grounds with 1.32 acres including pond, bridge, shed, and plenty of trees and shrubs. Beautiful hardwood floors and plenty of natural light flow throughout the home's open, airy layout. New roof, Air, furnace 3 years. heated garage, new paint in stylish colors. Better than new, This home is for nature lovers only! schedule your showing today! It doesn't require flood insurance! Taken out of the flood plan.
Property Specifics
| Single Family | |
| — | |
| Ranch | |
| 1994 | |
| None | |
| Brick, Cedar | |
| Asphalt | |
| — | |
| No | |
| 1.32 |
| Kankakee | |
| — | |
| 0 / Not Applicable | |
| None | |
| Public | |
| Public Sewer | |
| Central Air | |
| Natural Gas, Forced Air | |
| 10009776 | |
| 12172410101800 |
Property History
| DATE: | EVENT: | PRICE: | SOURCE: |
|---|---|---|---|
| 22 Feb, 2019 | Sold | $201,900 | MRED MLS |
| 12 Nov, 2018 | Under contract | $204,900 | MRED MLS |
| — | Last price change | $214,900 | MRED MLS |
| 7 Jul, 2018 | Listed for sale | $229,900 | MRED MLS |
Room Specifics
Total Bedrooms: 3
Bedrooms Above Ground: 3
Bedrooms Below Ground: 0
Dimensions: —
Floor Type: Hardwood
Dimensions: —
Floor Type: Hardwood
Full Bathrooms: 2
Bathroom Amenities: Whirlpool, Separate Shower, Garden Tub
Bathroom in Basement: 0
Dimensions: —
Floor Type: Ceramic Tile
Dimensions: —
Floor Type: Ceramic Tile
Features: Eating Area-Table Space, Island, Pantry-Closet
Dimensions: —
Floor Type: Ceramic Tile
Dimensions: —
Floor Type: Hardwood
Rooms: Utility Room-1st Floor
Other Specifics
| 2 | |
| Concrete Perimeter | |
| Garage, Space/s | |
| — | |
| — | |
| — | |
| Deck | |
| Landscaped, Pond(s), Wooded | |
| 125X468X125X458 | |
| Pull Down Stair,Unfinished | |
| Full | |
| Vaulted/Cathedral Ceilings, Skylight(s), Hardwood Floors, First Floor Bedroom, First Floor Laundry, First Floor Full Bath | |
| — | |
| Not in DB | |
| — | |
| — | |
| Gas Log |
Tax History
| Year | Property Taxes |
|---|---|
| 2019 | $5,071 |
Contact Agent
Nearby Similar Homes
Nearby Sold Comparables



Contact Agent
Listing Provided By
McColly Bennett Real Estate
