

31 Commonwealth Avenue, Elgin, Illinois 60123


$265,000
|
Sold
|
|
| Status: | Closed |
| Sqft: | 1,510 |
| Cost/Sqft: | $175 |
| Beds: | 3 |
| Baths: | 1 |
| Year Built: | 1912 |
| Property Taxes: | $5,246 |
| Days On Market: | 1601 |
| Lot Size: | 0,24 |
Description
This classic West Side 1-of-a-kind with screened in front porch and entryway brings loads of charm with the perfect blend of vintage craftsmanship and all the right updates! Just move in and enjoy the experience of morning coffee in the gorgeous sunroom that warmly greets you and provides a fantastic extra living space to enjoy special times of relaxation. Soothing tones throughout the home's interior space give a warm and relaxing feel while complimenting the home's heritage with its beautiful solid wood moldings. The open floor plan provides a living room that's anchored with custom built-ins perfect to display your books or decorative pieces. The dining room provides even more space to accommodate the large table. The updated kitchen has beautiful granite countertops. Head upstairs to three spacious bedrooms, an updated full bath. Don't miss the access door to the walk-in attic space, perfect for additional storage! Downstairs you will find a finished basement loaded with potential and laundry area and tons of space just waiting your finishing touches! Head outside to the private and beautifully professional landscaped backyard with mature trees, fire pit area and grilling space perfect for outdoor entertaining, BONUS summer house, and entrance to a 14x33 workshop perfect for the hobbyist! Incredible location with close proximity to the Fox River, miles of walking and biking paths and very easy access to expressways and public transportation make for an easy commute! And so much more!
Property Specifics
| Single Family | |
| — | |
| — | |
| 1912 | |
| — | |
| Frame | |
| — | |
| — | |
| No | |
| 0.24 |
| Kane | |
| — | |
| 0 / Not Applicable | |
| — | |
| — | |
| — | |
| — | |
| — | |
| 11443381 | |
| 0614302005 |
Property History
| DATE: | EVENT: | PRICE: | SOURCE: |
|---|---|---|---|
| 15 Apr, 2015 | Sold | $154,000 | MRED MLS |
| 17 Feb, 2015 | Under contract | $154,900 | MRED MLS |
| 5 Feb, 2015 | Listed for sale | $154,900 | MRED MLS |
| 22 Jul, 2022 | Sold | $265,000 | MRED MLS |
| 24 Jun, 2022 | Under contract | $265,000 | MRED MLS |
| 22 Jun, 2022 | Listed for sale | $265,000 | MRED MLS |


Room Specifics
Total Bedrooms: 3
Bedrooms Above Ground: 3
Bedrooms Below Ground: 0
Full Bathrooms: 1
Bathroom Amenities: —
Bathroom in Basement: 0
Rooms: —
Other Specifics
| 1 | |
| — | |
| Garage | |
| — | |
| — | |
| — | |
| — | |
| — | |
| 78X132X80X132 | |
| Interior Stair | |
| — | |
| — | |
| — | |
| Not in DB | |
| — | |
| — | |
| — |
Tax History
| Year | Property Taxes |
|---|---|
| 2015 | $3,216 |
| 2022 | $5,246 |
Contact Agent
Nearby Similar Homes
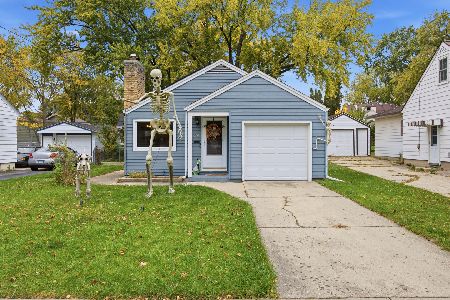
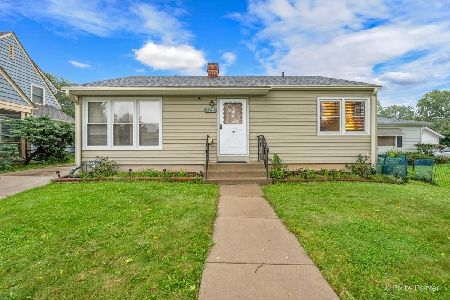
Nearby Sold Comparables



Contact Agent
Listing Provided By
Inspire Realty Group LLC
