

31 Commonwealth Avenue, Elgin, Illinois 60123
Sorry, we are updating photos, please update this page in 15 minutes
$154,000
|
Sold
|
|
| Status: | Closed |
| Sqft: | 1,566 |
| Cost/Sqft: | $99 |
| Beds: | 3 |
| Baths: | 1 |
| Year Built: | 1912 |
| Property Taxes: | $3,216 |
| Days On Market: | 4295 |
| Lot Size: | 0,24 |
Description
EXCEPTIONAL...PRIDE OF OWNERSHIP OOZES! A 1-of-a-kind! Custom pecan kit w/granite tops, corner sink, built-in pantry, etc. Eating area w/breathtaking view of the spectacular privately-fenced backyd! Attached 14x33 workshop perfect for the hobbyist! Backyd summer house is a dream. Spacious liv rm w/built-in cabs, sep form din rm, fin bmt w/fam rm, walk-up attic. Thousands in updates! Newer roof, furn, AC, Concrete Drv
Property Specifics
| Single Family | |
| — | |
| — | |
| 1912 | |
| Full | |
| Frame | |
| Asphalt | |
| — | |
| No | |
| 0.24 |
| Kane | |
| — | |
| 0 / Not Applicable | |
| None | |
| Public | |
| Public Sewer | |
| Central Air | |
| Natural Gas, Forced Air | |
| 08833012 | |
| 0614302005 |
Property History
| DATE: | EVENT: | PRICE: | SOURCE: |
|---|---|---|---|
| 15 Apr, 2015 | Sold | $154,000 | MRED MLS |
| 17 Feb, 2015 | Under contract | $154,900 | MRED MLS |
| 5 Feb, 2015 | Listed for sale | $154,900 | MRED MLS |
| 22 Jul, 2022 | Sold | $265,000 | MRED MLS |
| 24 Jun, 2022 | Under contract | $265,000 | MRED MLS |
| 22 Jun, 2022 | Listed for sale | $265,000 | MRED MLS |
Sorry, we are updating photos, please update this page in 15 minutes
Room Specifics
All Bedroom Info:
Total Bedrooms: 3
Bedrooms Above Ground: 3
Bedrooms Below Ground: 0
Total Bedrooms: 3
Bedrooms Above Ground: 3
Bedrooms Below Ground: 0
Second Bedroom Info:
Dimensions: —
Location: —Dimensions: —
Floor Type: Carpet
Third Bedroom Info:
Dimensions: —
Location: —Dimensions: —
Floor Type: Carpet
Bathroom Info:
Full Bathrooms: 1
Partial Bathrooms: 0Full Bathrooms: 1
Bathroom Amenities: —
Bathroom in Basement: 0
Dining Room Info:
Dimensions: —
Location: —Dimensions: —
Floor Type: Carpet
Kitchen Info:
Dimensions: —
Location: —Dimensions: —
Floor Type: Ceramic Tile
Features: Eating Area-Table Space
Living Room Info:
Dimensions: —
Location: —Dimensions: —
Floor Type: Carpet
Family Room Info:
Dimensions: —
Location: —Dimensions: —
Floor Type: Carpet
Additional Rooms Info:
Rooms: Eating Area, Enclosed Porch, Screened Porch, Workshop
Basement: FullRooms: Eating Area, Enclosed Porch, Screened Porch, Workshop
Other Specifics
| 1 | |
| — | |
| Garage | |
| — | |
| — | |
| — | |
| Deck, Porch, Porch Screened | |
| Fenced Yard, Landscaped | |
| 78X132 | |
| Interior Stair | |
| None | |
| Hardwood Floors | |
| Range, Microwave, Dishwasher, Refrigerator, Freezer, Washer, Dryer, Disposal | |
| Not in DB | |
| — | |
| — | |
| — |
Tax History
| Year | Property Taxes |
|---|---|
| 2015 | $3,216 |
| 2022 | $5,246 |
Contact Agent
Nearby Similar Homes
952 Larkin Avenue, Elgin, Illinois 60123
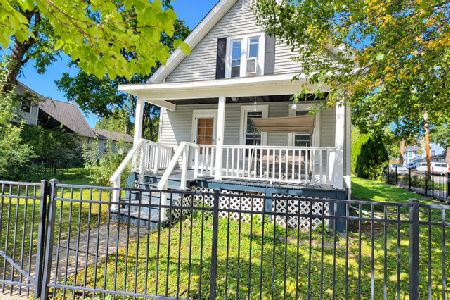
For Sale
$269,900
3 beds / 1.0 baths / 0 ft2
Single Family / Built: 1900
23
41 Hamilton Avenue, Elgin, Illinois 60123
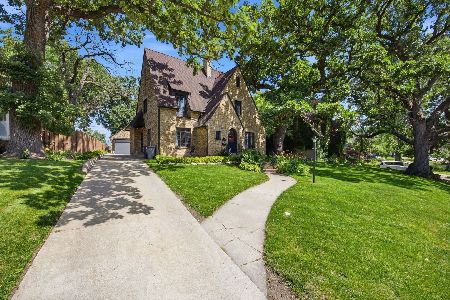
For Sale
$455,000
4 beds / 2.1 baths / 2,780 ft2
Single Family / Built: —
38
164 Du Bois Avenue, Elgin, Illinois 60123
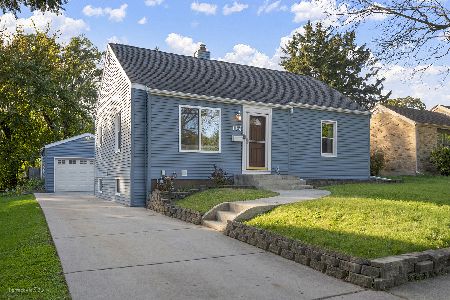
For Sale
$294,500
2 beds / 2.0 baths / 1,623 ft2
Single Family / Built: 1951
18
186 Du Bois Avenue, Elgin, Illinois 60123
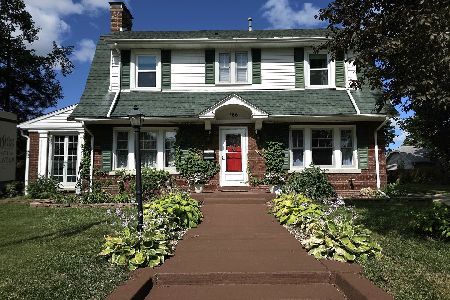
For Sale
$455,000
5 beds / 2.1 baths / 4,592 ft2
Single Family / Built: 1930
26
124 Commonwealth Avenue, Elgin, Illinois 60123
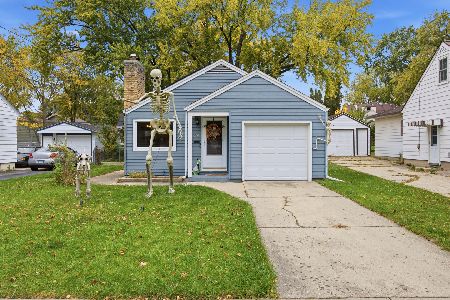
For Sale
$285,000
2 beds / 1.1 baths / 1,026 ft2
Single Family / Built: 1950
11
115 Du Bois Avenue, Elgin, Illinois 60123
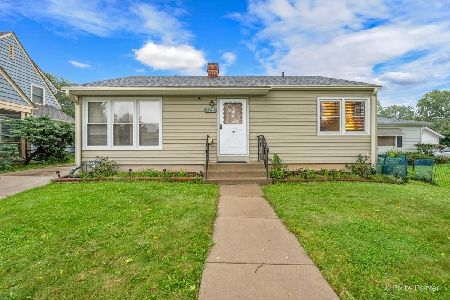
For Sale
$284,900
3 beds / 2.0 baths / 1,024 ft2
Single Family / Built: 1940
38
Nearby Sold Comparables
31 Commonwealth Avenue, Elgin, Illinois 60123

Sold
$265,000
3 beds / 1.0 baths / 1,510 ft2
Single Family / Built: 1912
1601

25 Commonwealth Avenue, Elgin, Illinois 60123

Sold
$260,000
3 beds / 1.1 baths / 1,466 ft2
Single Family / Built: 1903
1010
25 Commonwealth Avenue, Elgin, Illinois 60123

Sold
$204,900
3 beds / 1.1 baths / 1,466 ft2
Single Family / Built: 1903
2754
45 Commonwealth Avenue, Elgin, Illinois 60123
Sold
$176,000
4 beds / 2.0 baths / 1,908 ft2
Single Family / Built: —
3510
45 Commonwealth Avenue, Elgin, Illinois 60123

Sold
$209,900
4 beds / 2.0 baths / 1,908 ft2
Single Family / Built: 1900
2278
Contact Agent
Listing Provided By
RE/MAX Horizon
