

31 Fox Hill Drive, Buffalo Grove, Illinois 60089
Subdivision > Highland Grove
Sorry, we are updating photos, please update this page in 15 minutes
$333,000
|
Sold
|
|
| Status: | Closed |
| Sqft: | 2,200 |
| Cost/Sqft: | $168 |
| Beds: | 3 |
| Baths: | 3 |
| Year Built: | 1979 |
| Property Taxes: | $8,092 |
| Days On Market: | 6810 |
| Lot Size: | 0,25 |
Description
BRING US AN OFFER!!!!Large split level in prestigious Stevenson School District. 3 Bedrooms, 2.1 Baths. New carpet thru-out. BRAND NEW FURNACE!! Master has great closet space & dressing area. Newer kitchen appliances w/neutral decor. Bathrooms freshly painted. Nice backyard for your summertime entertaining. Great price to be able to update to your liking!!!!
Property Specifics
| Single Family | |
| — | |
| Tri-Level | |
| 1979 | |
| None | |
| Aluminum/Vinyl/Steel Siding, Brick | |
| Asphalt | |
| SPRINGWOOD | |
| No | |
| 0.25 |
| Lake | |
| Highland Grove | |
| 0 / Not Applicable | |
| None | |
| Lake Michigan | |
| Public Sewer | |
| Central Air | |
| Natural Gas, Forced Air | |
| 06816492 | |
| 15331040040000 |
Nearby Schools
| NAME: | DISTRICT: | DISTANCE: | |
|---|---|---|---|
|
Grade School
Tripp School |
102 | — | |
|
Middle School
Aptakisic Junior High School |
102 | Not in DB | |
|
High School
Adlai E Stevenson High School |
125 | Not in DB | |
Property History
| DATE: | EVENT: | PRICE: | SOURCE: |
|---|---|---|---|
| 28 Aug, 2008 | Sold | $333,000 | MRED MLS |
| 29 Jul, 2008 | Under contract | $369,000 | MRED MLS |
| — | Last price change | $379,000 | MRED MLS |
| 3 Mar, 2008 | Listed for sale | $379,000 | MRED MLS |
Sorry, we are updating photos, please update this page in 15 minutes
Room Specifics
All Bedroom Info:
Total Bedrooms: 3
Bedrooms Above Ground: 3
Bedrooms Below Ground: 0
Total Bedrooms: 3
Bedrooms Above Ground: 3
Bedrooms Below Ground: 0
Second Bedroom Info:
Dimensions: —
Location: —Dimensions: —
Floor Type: Carpet
Third Bedroom Info:
Dimensions: —
Location: —Dimensions: —
Floor Type: Carpet
Bathroom Info:
Full Bathrooms: 3
Partial Bathrooms: 1Full Bathrooms: 3
Bathroom Amenities: —
Bathroom in Basement: 0
Dining Room Info:
Dimensions: —
Location: —Dimensions: —
Floor Type: Carpet
Kitchen Info:
Dimensions: —
Location: —Dimensions: —
Floor Type: Ceramic Tile
Features: Eating Area-Table Space, Pantry-Closet
Laundry Room Info:
Dimensions: —
Location: —Dimensions: —
Floor Type: Vinyl
Living Room Info:
Dimensions: —
Location: —Dimensions: —
Floor Type: Carpet
Family Room Info:
Dimensions: —
Location: —Dimensions: —
Floor Type: Carpet
Additional Rooms Info:
Rooms: Foyer
Basement: NoneRooms: Foyer
Other Specifics
| 2 | |
| Concrete Perimeter | |
| Garage | |
| — | |
| — | |
| — | |
| Patio | |
| — | |
| 115X130X75 | |
| Unfinished | |
| Full | |
| — | |
| Range, Microwave, Dishwasher, Refrigerator, Washer, Dryer, Disposal | |
| Not in DB | |
| Sidewalks, Street Paved | |
| — | |
| — |
Tax History
| Year | Property Taxes |
|---|---|
| 2008 | $8,092 |
Contact Agent
Nearby Similar Homes
62 Fox Hill Drive, Buffalo Grove, Illinois 60089
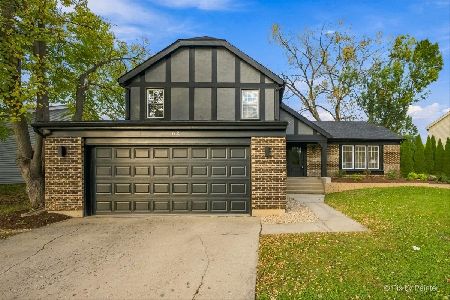
For Sale
$689,000
4 beds / 2.1 baths / 2,135 ft2
Single Family / Built: 1978
6
720 Dunhill Drive, Buffalo Grove, Illinois 60089
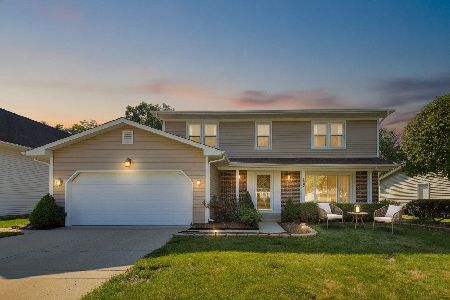
For Sale
$625,000
4 beds / 2.1 baths / 2,582 ft2
Single Family / Built: 1980
39
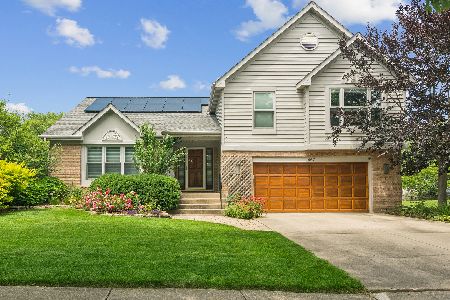
256 Fox Hill Drive, Buffalo Grove, Illinois 60089

For Sale
$639,900
4 beds / 2.1 baths / 2,444 ft2
Single Family / Built: 1979
46
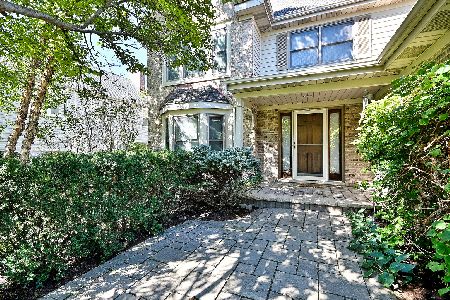
34 Newtown Drive, Buffalo Grove, Illinois 60089
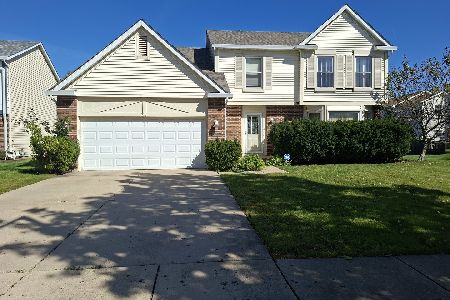
Short Sale
$426,000
4 beds / 2.1 baths / 2,802 ft2
Single Family / Built: 1987
12
Nearby Sold Comparables

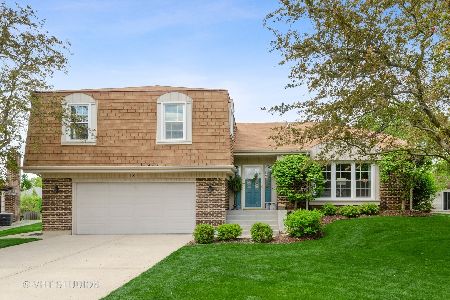
15 Fox Hill Drive, Buffalo Grove, Illinois 60089

Sold
$350,000
4 beds / 2.1 baths / 2,205 ft2
Single Family / Built: 1978
4205
Contact Agent
Listing Provided By
Baird & Warner
