

310 13th Avenue, St Charles, Illinois 60174


$320,000
|
Sold
|
|
| Status: | Closed |
| Sqft: | 1,598 |
| Cost/Sqft: | $188 |
| Beds: | 3 |
| Baths: | 2 |
| Year Built: | 1952 |
| Property Taxes: | $6,487 |
| Days On Market: | 1932 |
| Lot Size: | 0,23 |
Description
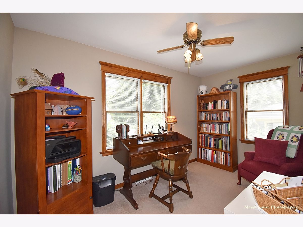
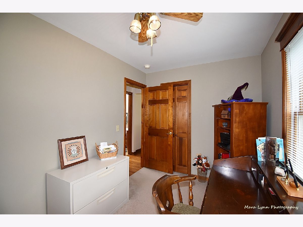
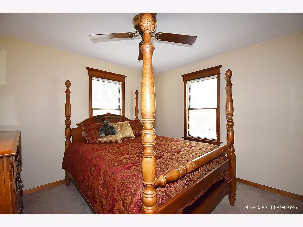
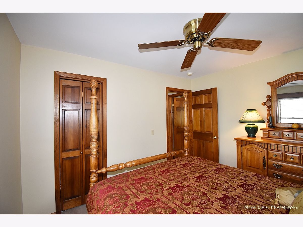
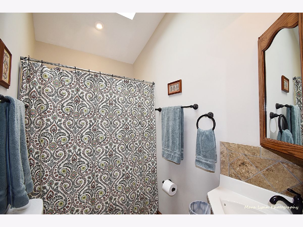
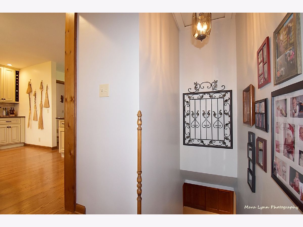
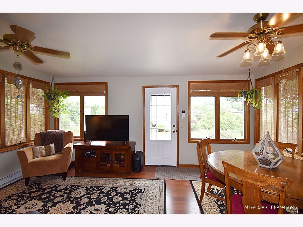
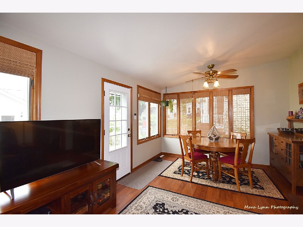
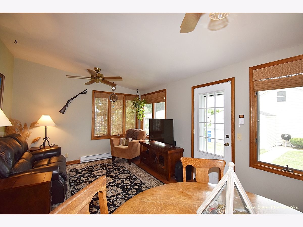
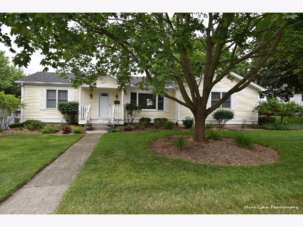
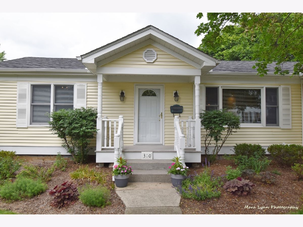
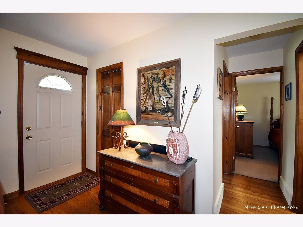
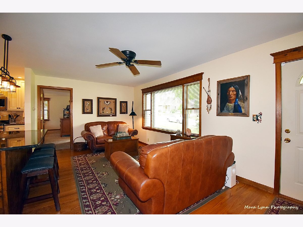
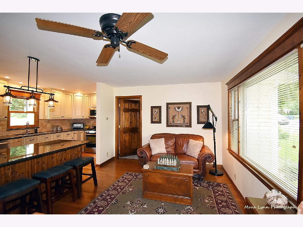
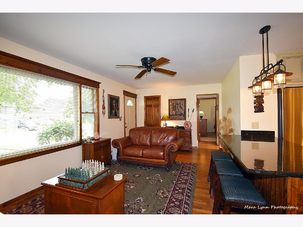
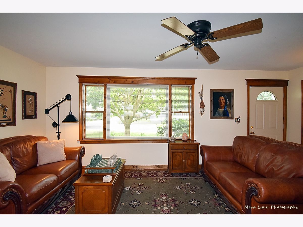
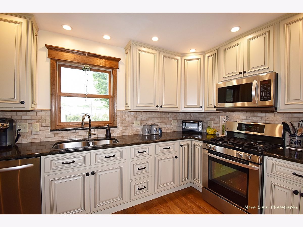
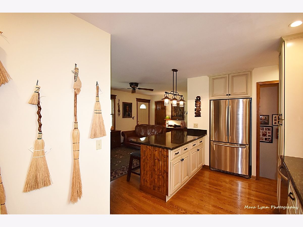
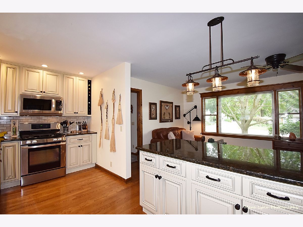
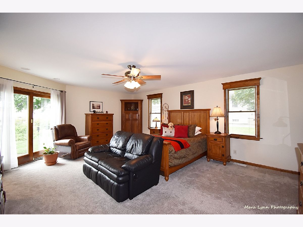
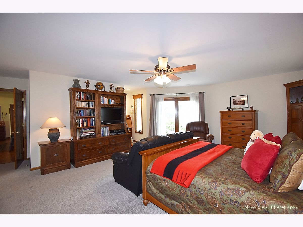
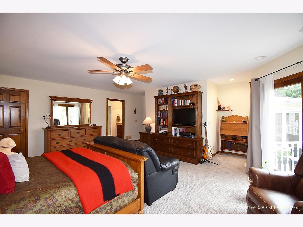
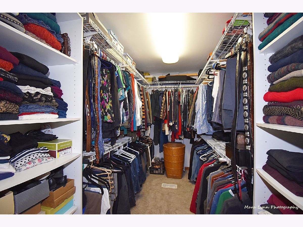
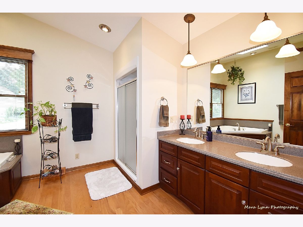
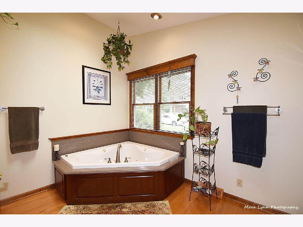
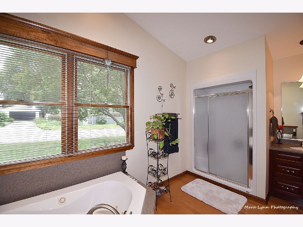
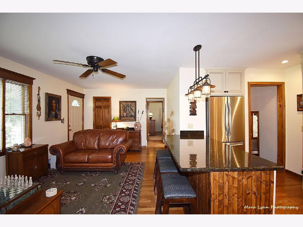
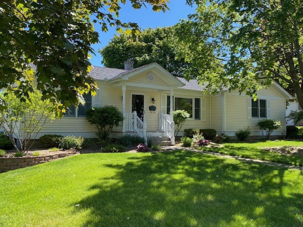
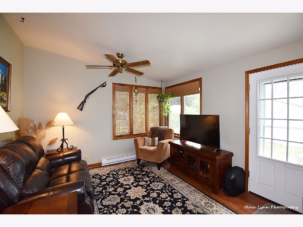
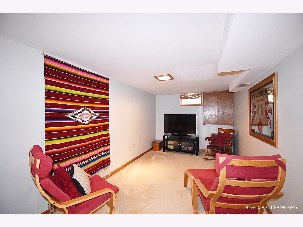
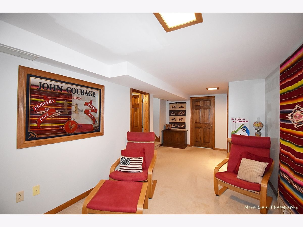
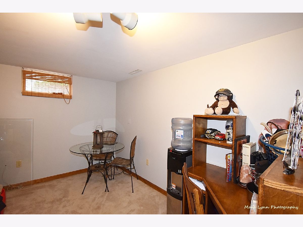
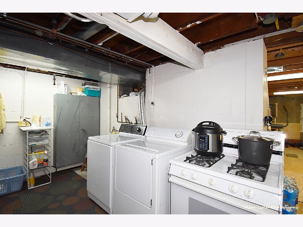
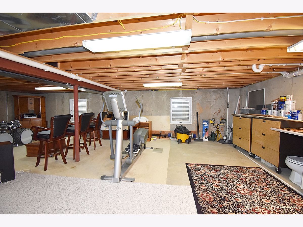
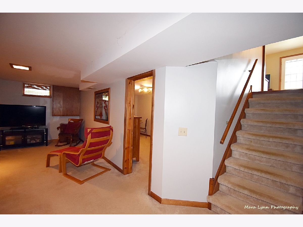
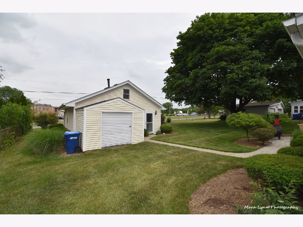
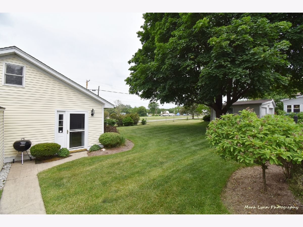
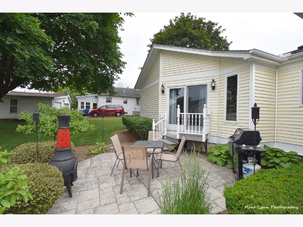
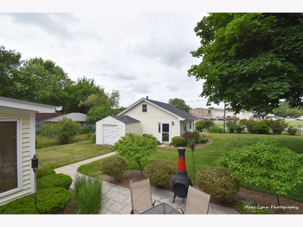
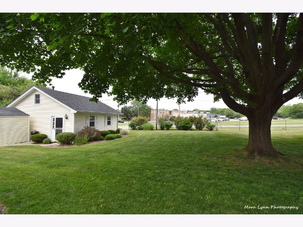
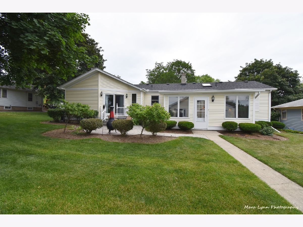
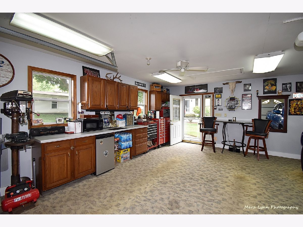
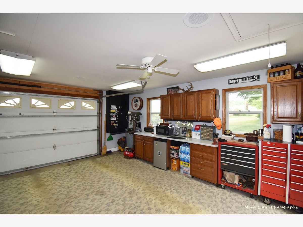
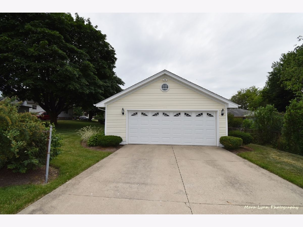
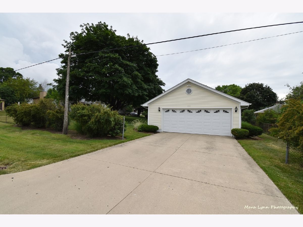
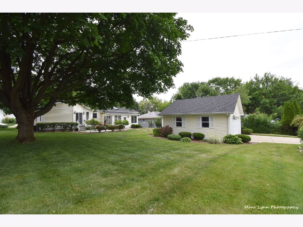
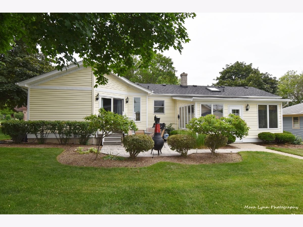
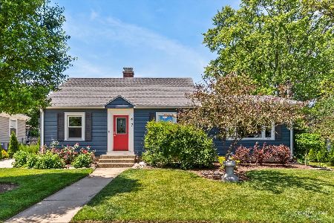
HIGHEST & BEST CALLED FOR by 10AM 6/16/21. NO more showings. Looking for an updated, affordable ranch in St. Charles? Well, here we are! Lovingly maintained and cared for, this RANCH has 3 bedrooms, living room, awesome kitchen and master bed/bath, family/dining combo a few steps from kitchen. The kitchen! WOW. You will love the 42" custom cabinets, granite and high-end stainless appliances, as well as the beautiful hardwood flooring which flows into the living room. The master bedroom suite was added in 2005/06 and features private bath, large walk-in closet and exterior access to adorable porch and backyard with stamped concrete patio. Master bath has vaulted ceiling, corner whirlpool tub, separate 48" shower, double sink vanity, large linen closet and private commode. Two additional bedrooms and full updated bath with vault and skylight complete the main living level. There is a full basement under both original and addition for TONS of space. There is media room and office space in the finished portion. Laundry room is 17X12, housing the washer and dryer, furnace, and as-is water softener; not currently in use. The basement under master addition is 33X21 and has a workshop area, storage galore, room for exercise and music, and is roughed in for 3rd full bath! The exterior is well maintained, with mature landscaping, 3-year old roof on house and garage, gutter guards. Detached garage with concrete driveway is heated, carpeted, wired for cable and is the perfect MAN CAVE with room for hanging out and workshop area. Double overhead door is 18' wide and has opener with remotes. Garage is located off street behind house, with tons of guest parking for your summer BBQ parties! There is so much to see and enjoy in this home. Make an appointment today!
Property Specifics
| Single Family | |
| — | |
| Ranch | |
| 1952 | |
| Full | |
| RANCH | |
| No | |
| 0.23 |
| Kane | |
| — | |
| 0 / Not Applicable | |
| None | |
| Public | |
| Public Sewer, Sewer-Storm | |
| 11121445 | |
| 0926355003 |
Nearby Schools
| NAME: | DISTRICT: | DISTANCE: | |
|---|---|---|---|
|
Grade School
Lincoln Elementary School |
303 | — | |
|
Middle School
Wredling Middle School |
303 | Not in DB | |
|
High School
St Charles East High School |
303 | Not in DB | |
Property History
| DATE: | EVENT: | PRICE: | SOURCE: |
|---|---|---|---|
| 16 Aug, 2021 | Sold | $320,000 | MRED MLS |
| 16 Jun, 2021 | Under contract | $299,900 | MRED MLS |
| 12 Jun, 2021 | Listed for sale | $299,900 | MRED MLS |
Room Specifics
Total Bedrooms: 3
Bedrooms Above Ground: 3
Bedrooms Below Ground: 0
Dimensions: —
Floor Type: Carpet
Dimensions: —
Floor Type: Carpet
Full Bathrooms: 2
Bathroom Amenities: Whirlpool,Separate Shower,Double Sink
Bathroom in Basement: 0
Rooms: Media Room,Storage,Office
Basement Description: Partially Finished
Other Specifics
| 2 | |
| Concrete Perimeter | |
| Concrete | |
| Patio, Porch, Stamped Concrete Patio, Storms/Screens | |
| Fenced Yard,Mature Trees | |
| 75X132 | |
| Unfinished | |
| Full | |
| Vaulted/Cathedral Ceilings, Skylight(s), Hardwood Floors, Wood Laminate Floors, First Floor Bedroom, First Floor Full Bath, Walk-In Closet(s) | |
| Range, Microwave, Dishwasher, Refrigerator, Washer, Dryer, Disposal, Stainless Steel Appliance(s) | |
| Not in DB | |
| Park, Curbs, Sidewalks, Street Lights, Street Paved | |
| — | |
| — | |
| — |
Tax History
| Year | Property Taxes |
|---|---|
| 2021 | $6,487 |
Contact Agent
Nearby Similar Homes
Nearby Sold Comparables

Contact Agent
Listing Provided By
REMAX Excels
