

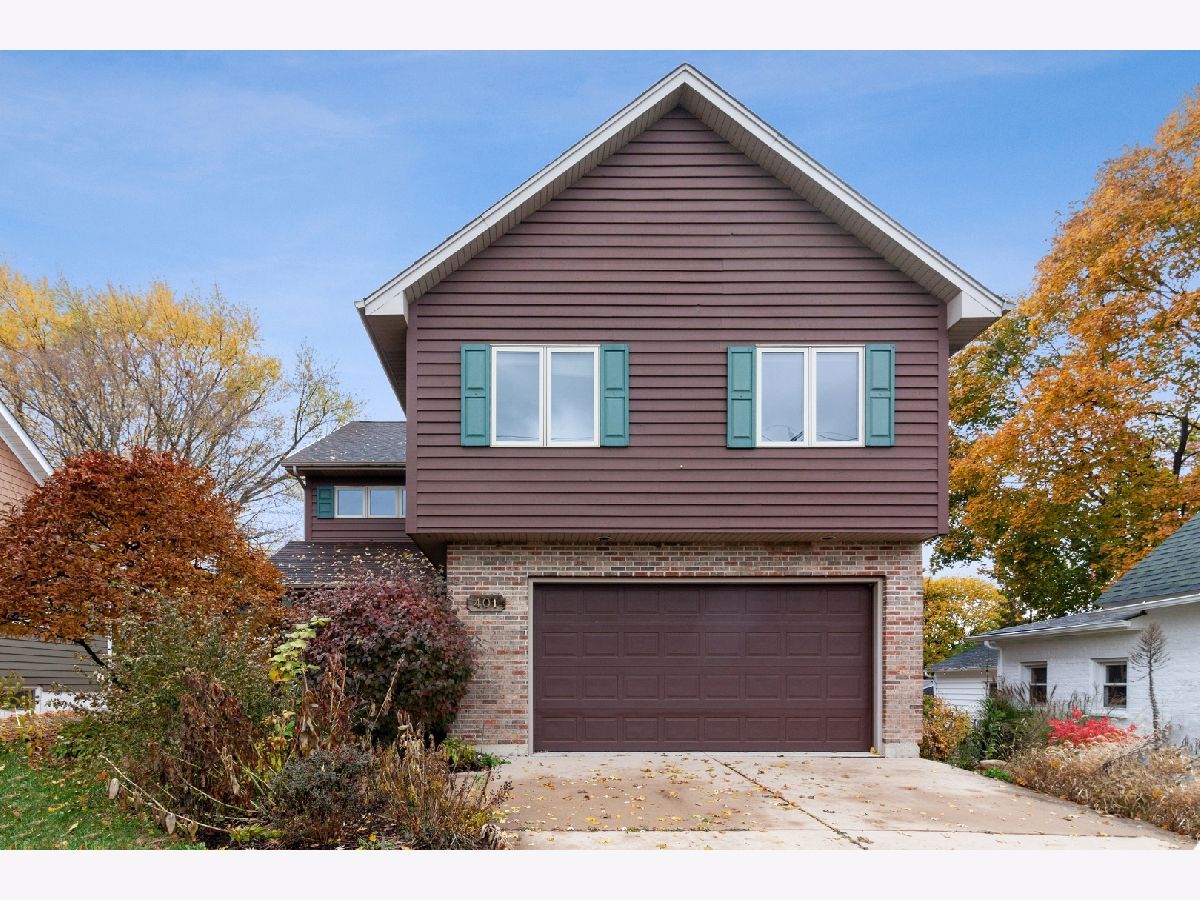
401 13th Avenue, St Charles, Illinois 60174


$345,000
|
Sold
|
|
| Status: | Closed |
| Sqft: | 2,196 |
| Cost/Sqft: | $137 |
| Beds: | 3 |
| Baths: | 3 |
| Year Built: | 1996 |
| Property Taxes: | $9,563 |
| Days On Market: | 1779 |
| Lot Size: | 0,15 |
Description
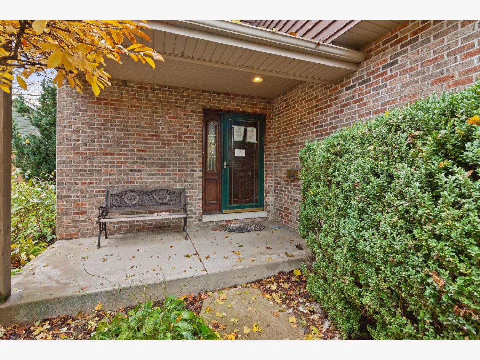
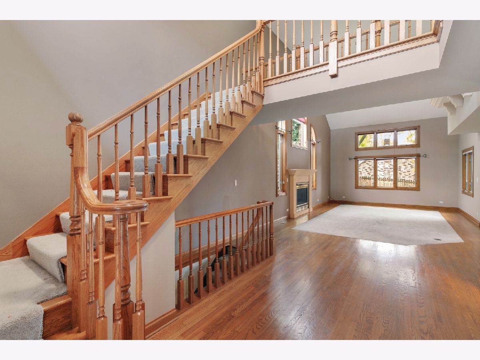
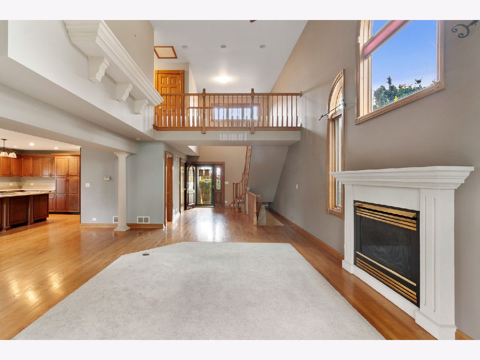
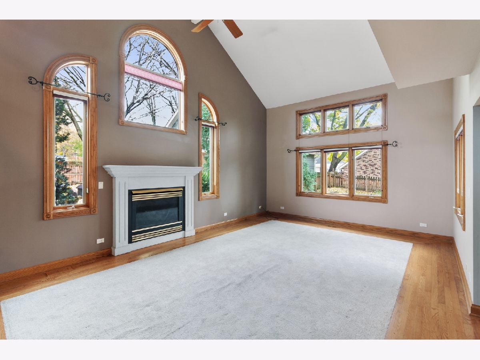
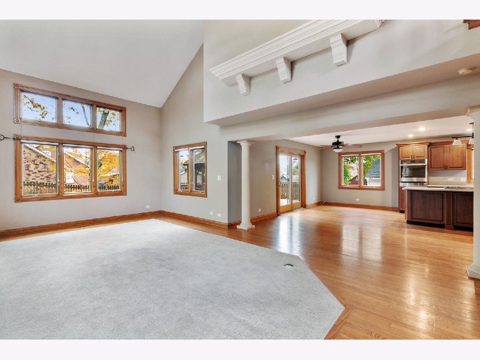
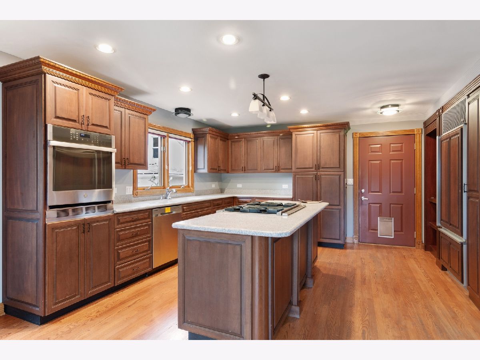
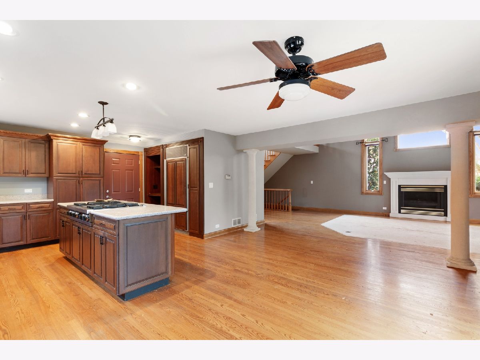
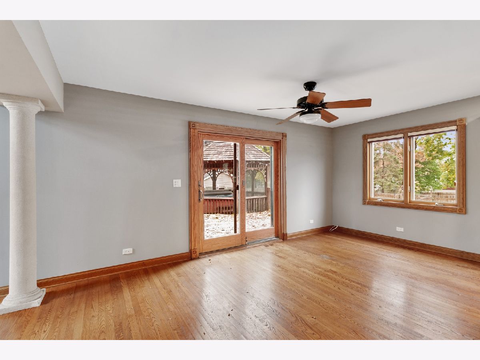
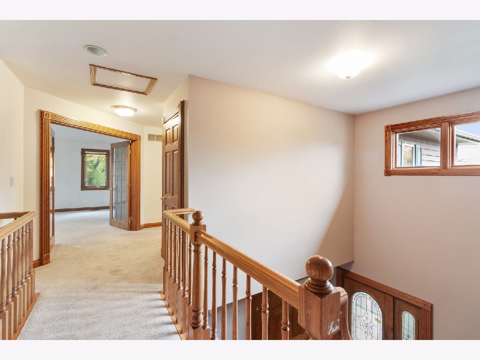
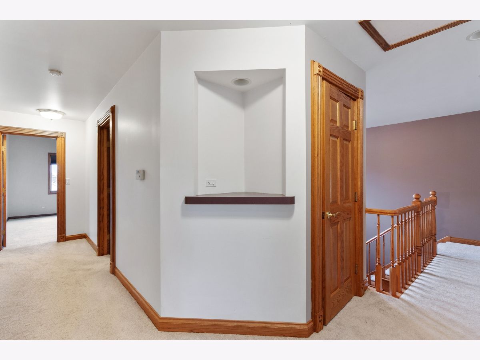
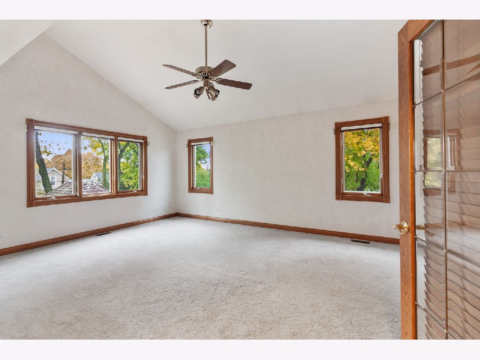
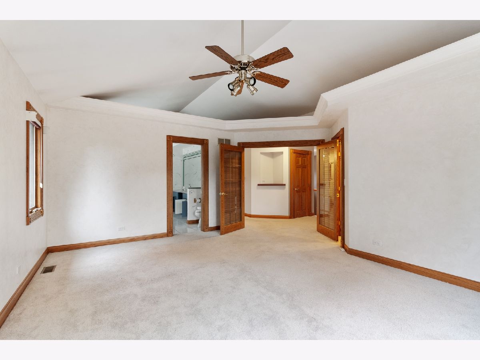
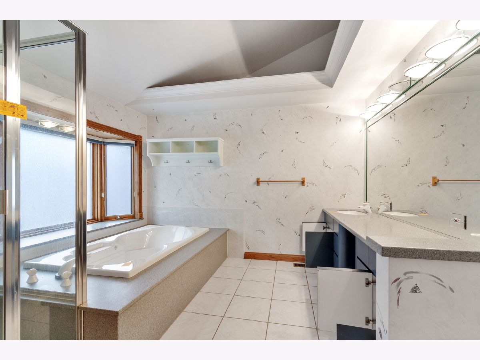
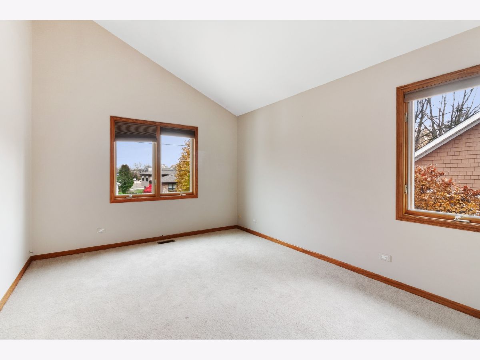
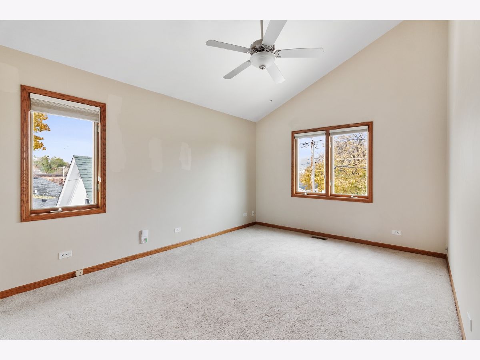
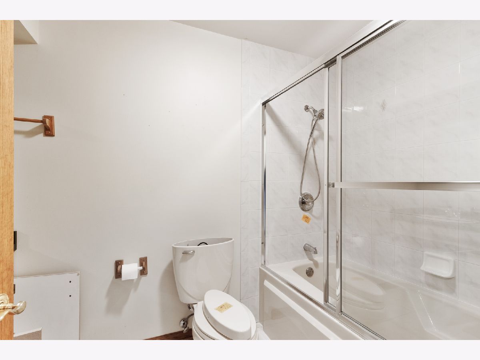
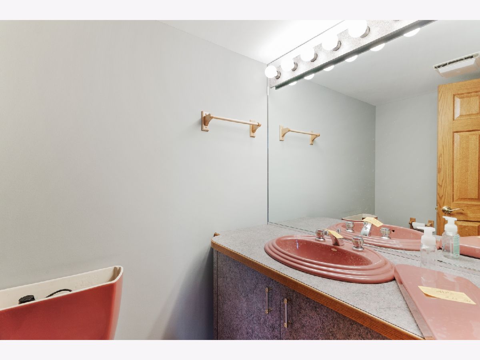
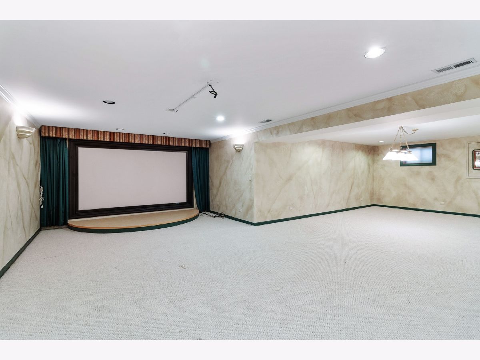
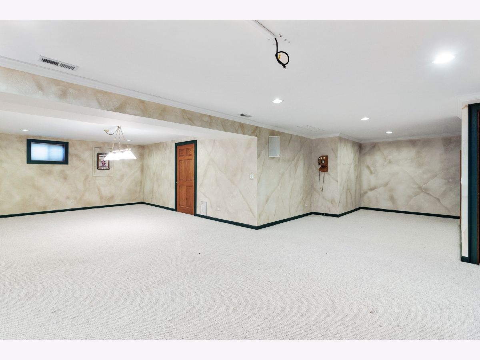
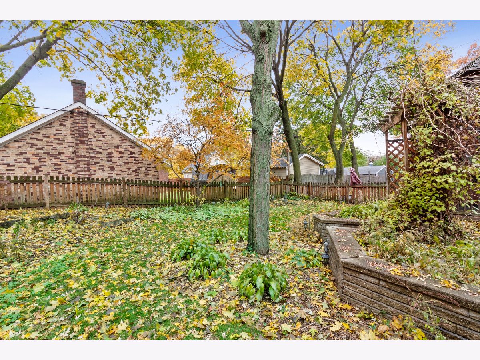
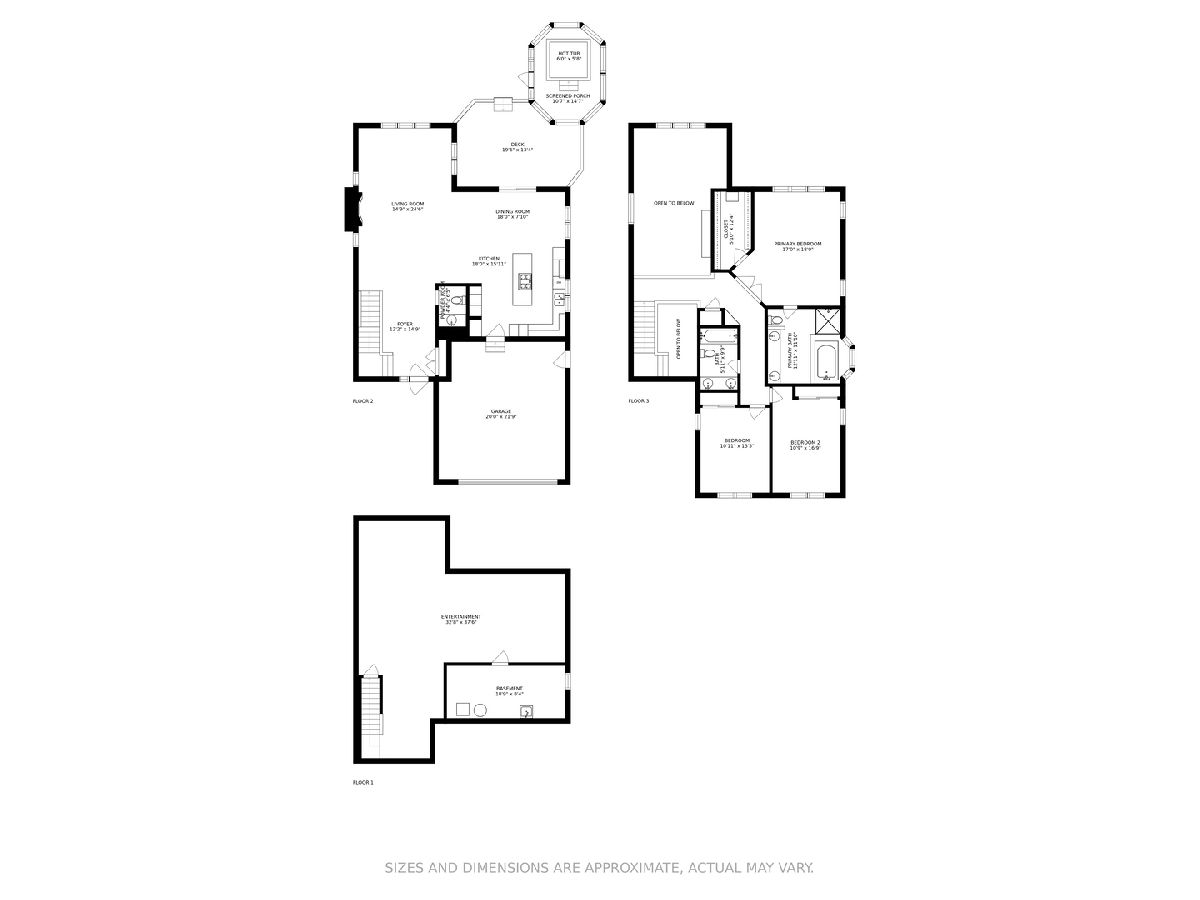
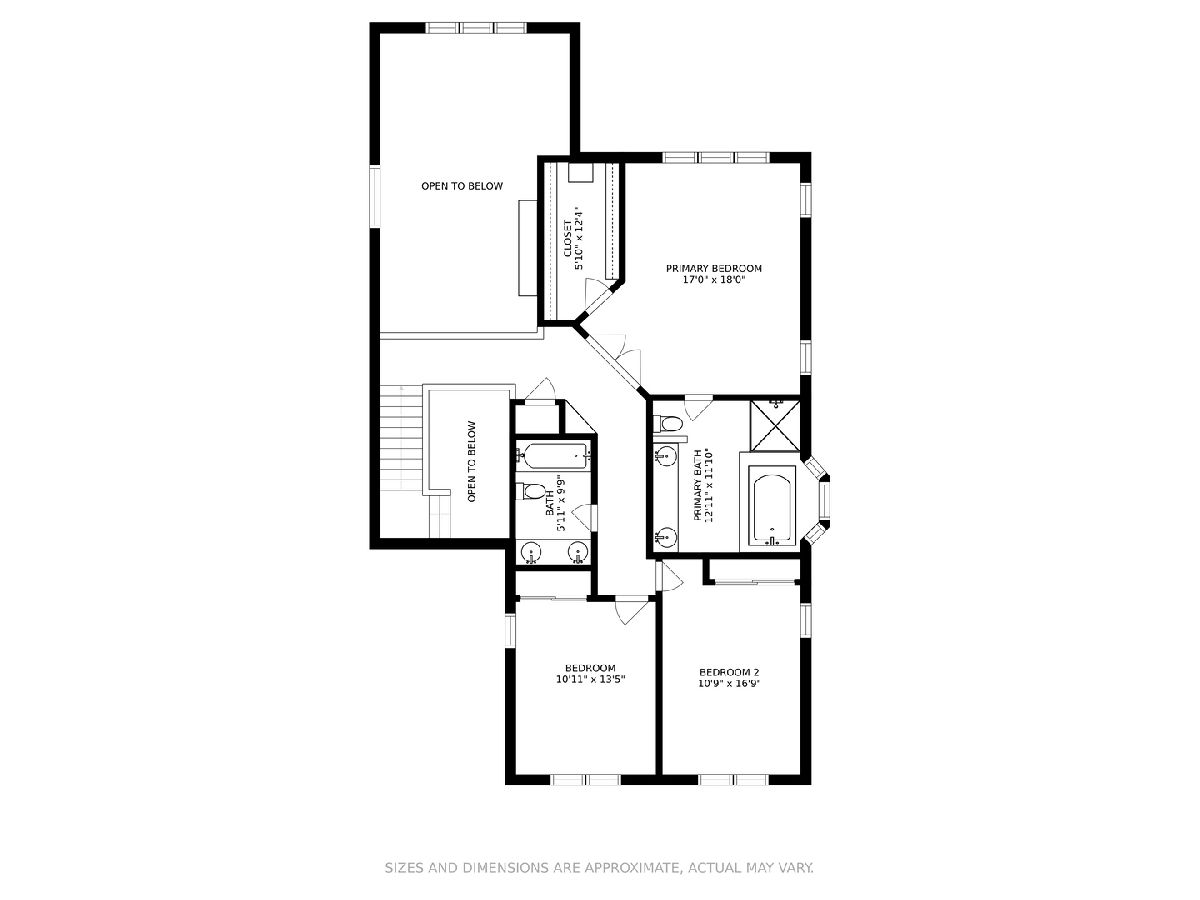
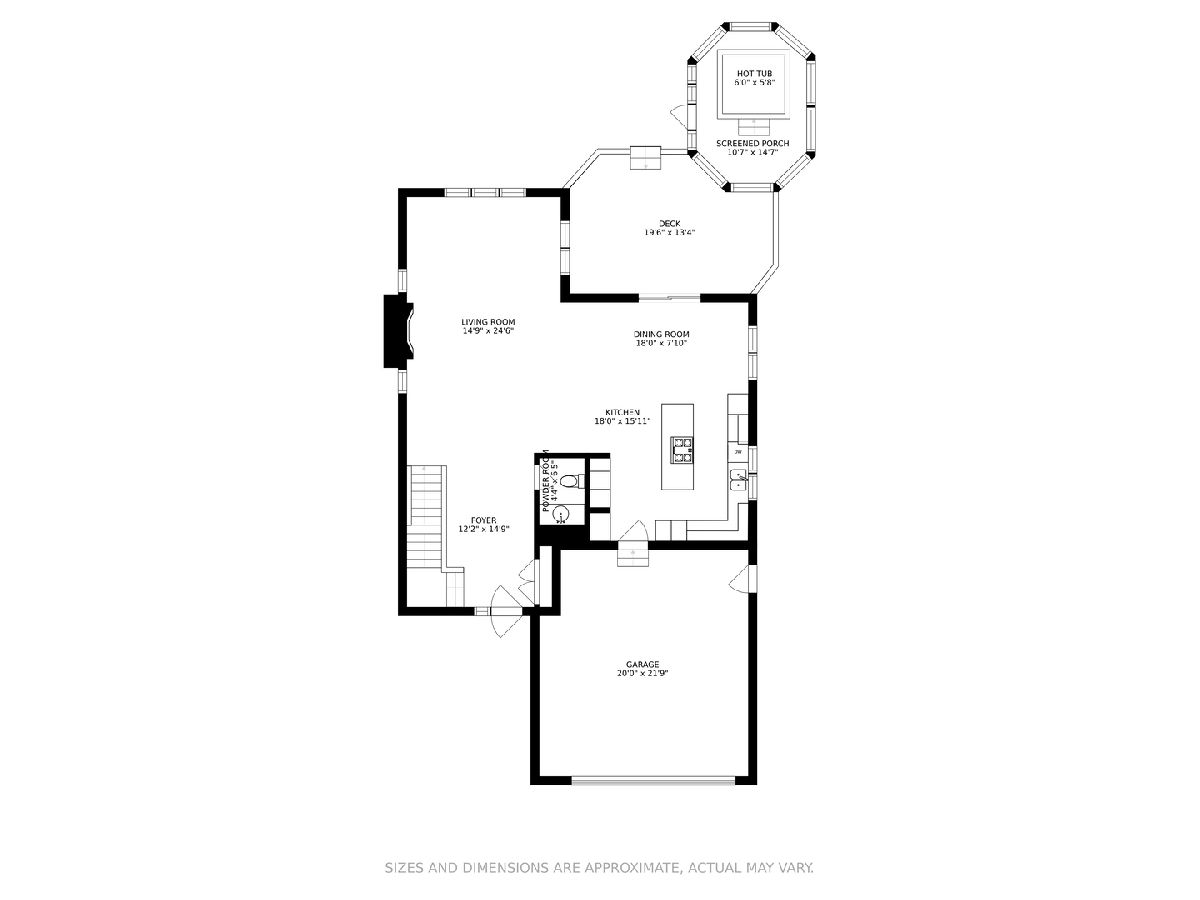
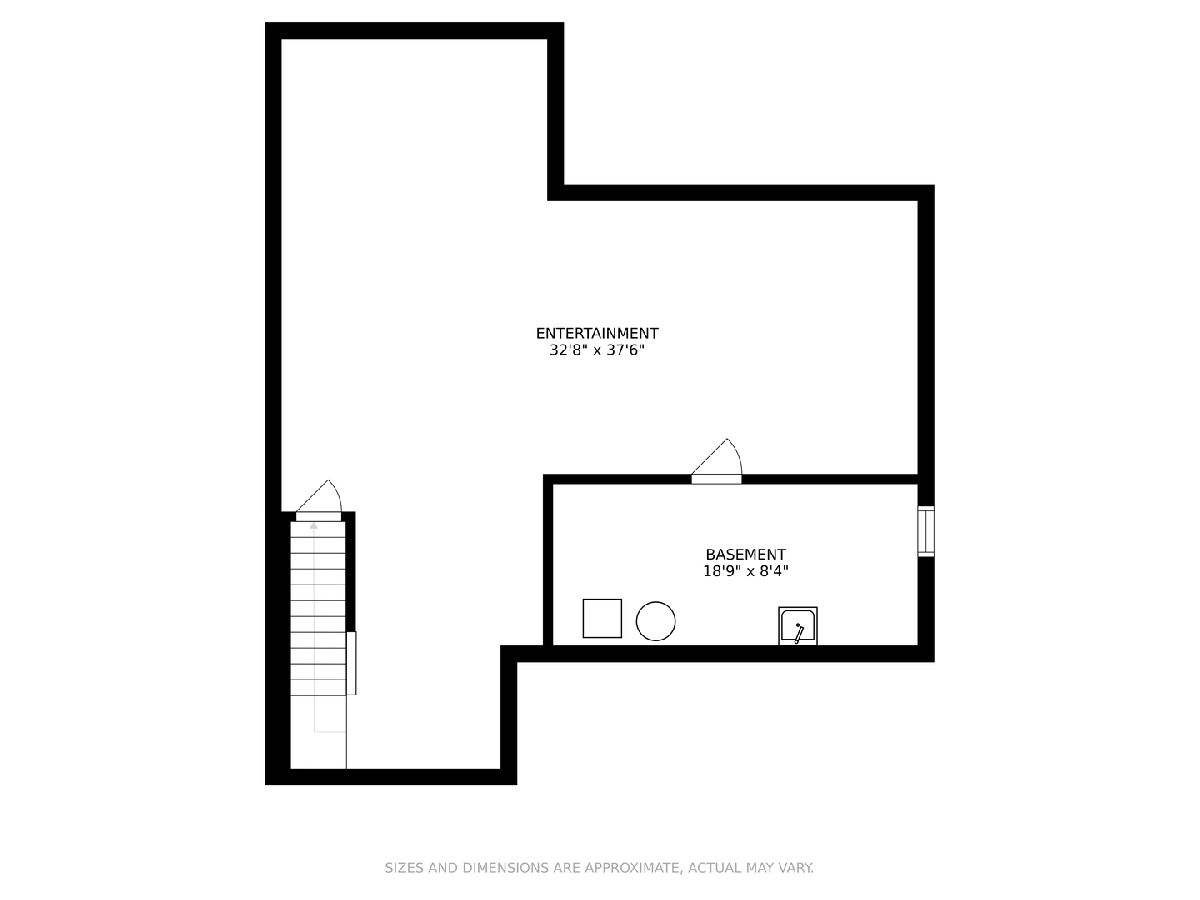
Highest and best due Tuesday 11/16 at 7pm. Location, location! In-town St. Charles home, close to all conveniences. Walking distance to Lincoln Elementary School, a quick ride to Wredling Middle, close to grocery, shopping, dining and more. Beautiful kitchen with tall cabinets, Sub Zero & Viking appliances, a wine fridge, and an island with cooktop. Two-story family room with fireplace. Upstairs you have three bedrooms and two full baths. The basement has all the space you need for storage, laundry, PLUS a theater room, rec room and more. Working with experienced short sale attorney. **Tax bill does not reflect homeowner exemption**
Property Specifics
| Single Family | |
| — | |
| — | |
| 1996 | |
| Full | |
| — | |
| No | |
| 0.15 |
| Kane | |
| — | |
| — / Not Applicable | |
| None | |
| Public | |
| Public Sewer | |
| 11268357 | |
| 0926354016 |
Nearby Schools
| NAME: | DISTRICT: | DISTANCE: | |
|---|---|---|---|
|
Grade School
Lincoln Elementary School |
303 | — | |
|
Middle School
Wredling Middle School |
303 | Not in DB | |
|
High School
St. Charles East High School |
303 | Not in DB | |
Property History
| DATE: | EVENT: | PRICE: | SOURCE: |
|---|---|---|---|
| 18 Sep, 2015 | Sold | $242,500 | MRED MLS |
| 24 Aug, 2015 | Under contract | $245,000 | MRED MLS |
| 12 Aug, 2015 | Listed for sale | $245,000 | MRED MLS |
| 9 Aug, 2017 | Listed for sale | $0 | MRED MLS |
| 22 Nov, 2019 | Sold | $259,900 | MRED MLS |
| 26 Oct, 2019 | Under contract | $259,900 | MRED MLS |
| — | Last price change | $264,900 | MRED MLS |
| 13 Jun, 2019 | Listed for sale | $285,000 | MRED MLS |
| 16 Sep, 2019 | Listed for sale | $0 | MRED MLS |
| 1 Feb, 2022 | Sold | $345,000 | MRED MLS |
| 18 Nov, 2021 | Under contract | $300,000 | MRED MLS |
| 12 Nov, 2021 | Listed for sale | $300,000 | MRED MLS |
Room Specifics
All Bedroom Info:
Total Bedrooms: 3
Bedrooms Above Ground: 3
Bedrooms Below Ground: 0
Total Bedrooms: 3
Bedrooms Above Ground: 3
Bedrooms Below Ground: 0
Second Bedroom Info:
Dimensions: —
Location: —Dimensions: —
Floor Type: Carpet
Third Bedroom Info:
Dimensions: —
Location: —Dimensions: —
Floor Type: Carpet
Bathroom Info:
Full Bathrooms: 3
Partial Bathrooms: 1Full Bathrooms: 3
Bathroom Amenities: Whirlpool,Separate Shower,Double Sink
Bathroom in Basement: 0
Additional Rooms Info:
Rooms: Theatre Room,Foyer,Utility Room-Lower Level,Other Room
Basement: FullRooms: Theatre Room,Foyer,Utility Room-Lower Level,Other Room
Basement Description: Finished
Other Specifics
| 2.5 | |
| Concrete Perimeter | |
| Concrete | |
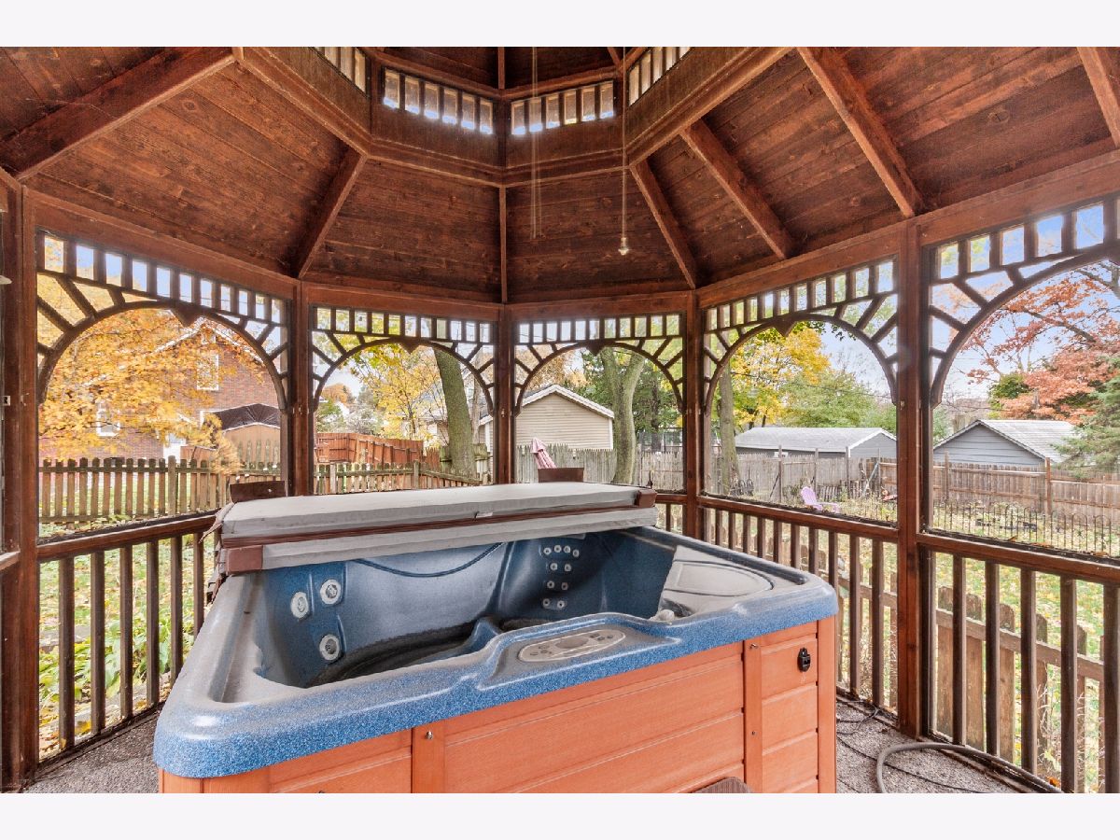
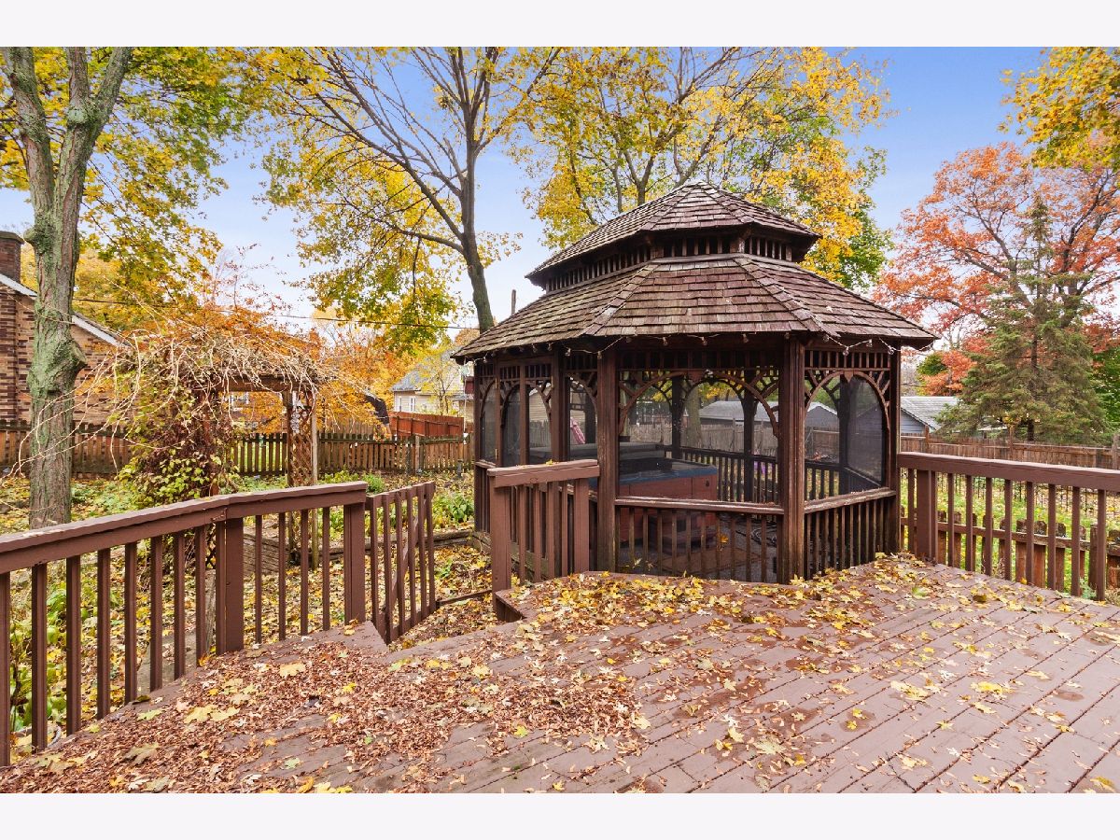
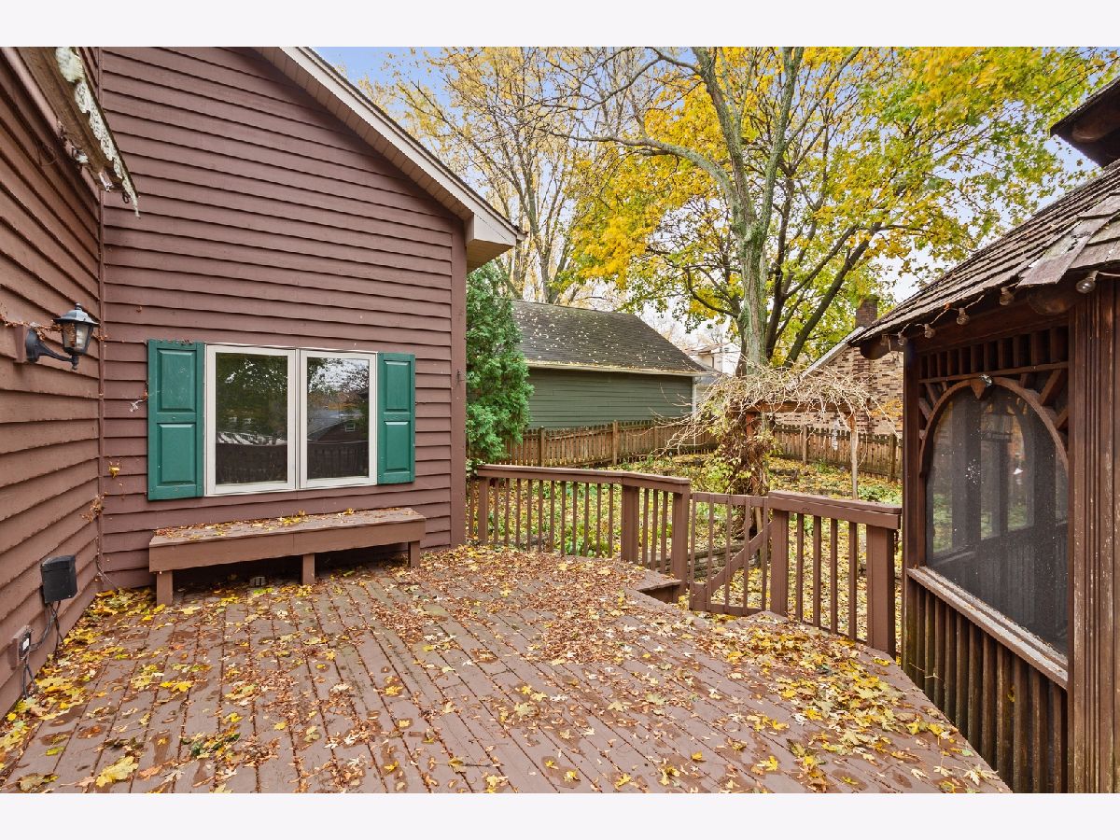
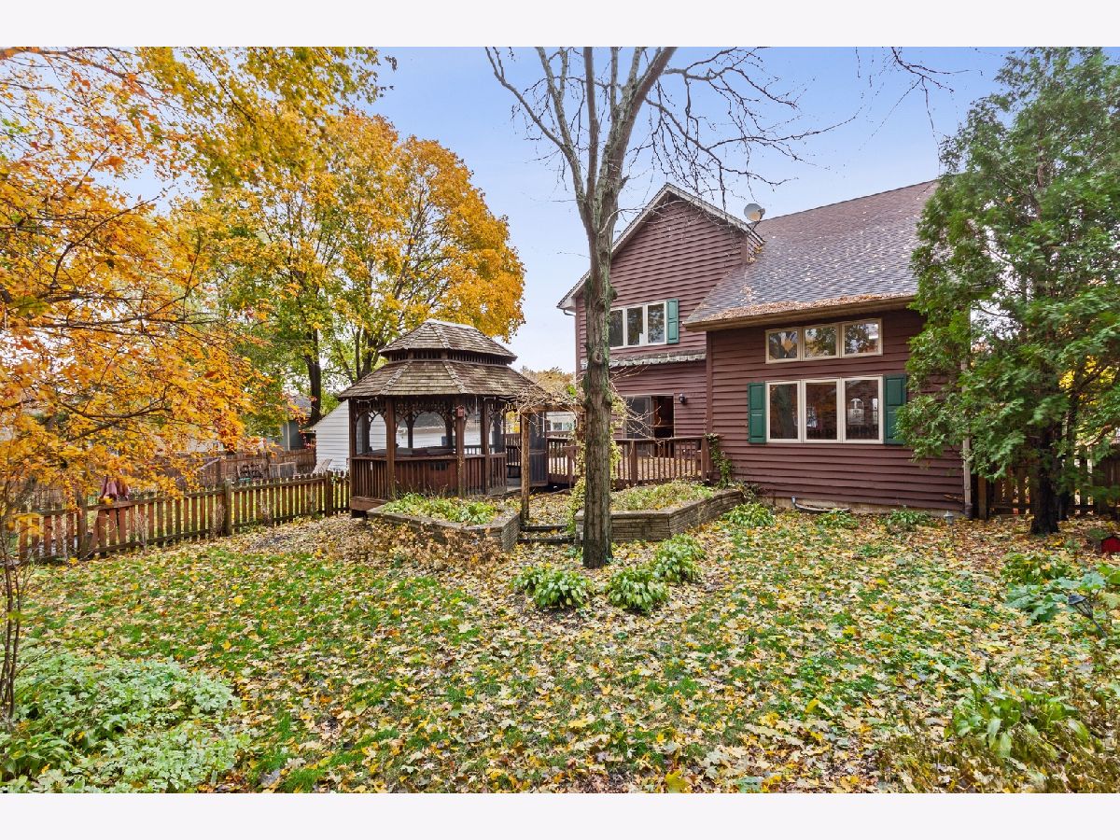
| Deck, Hot Tub | |
| — | |
| 50X135 | |
| — | |
| Full | |
| Vaulted/Cathedral Ceilings, Hardwood Floors, Walk-In Closet(s), Some Carpeting, Some Wood Floors | |
| Range, Dishwasher, High End Refrigerator, Freezer, Disposal | |
| Not in DB | |
| Curbs, Street Paved | |
| — | |
| — | |
| — |
Tax History
| Year | Property Taxes |
|---|---|
| 2015 | $5,579 |
| 2019 | $6,294 |
| 2022 | $9,563 |
Contact Agent
Nearby Similar Homes
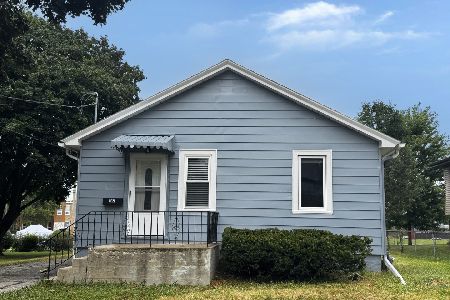
402 13th Avenue, St Charles, Illinois 60174
For Sale
$349,900
3 beds / 1.0 baths / 1,050 ft2
Single Family / Built: 1950
8
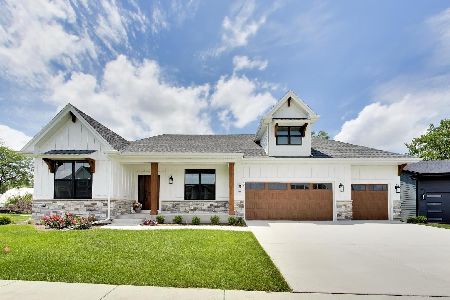
495 Cora Lane, St Charles, Illinois 60174
For Sale
$819,999
2 beds / 2.0 baths / 1,948 ft2
Single Family / Built: 2026
86
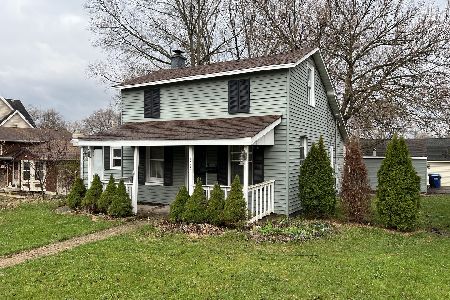
703 7th Avenue, St Charles, Illinois 60174
For Sale
$305,000
3 beds / 1.0 baths / 1,120 ft2
Single Family / Built: 1900
164
1009 9th Avenue, St Charles, Illinois 60174
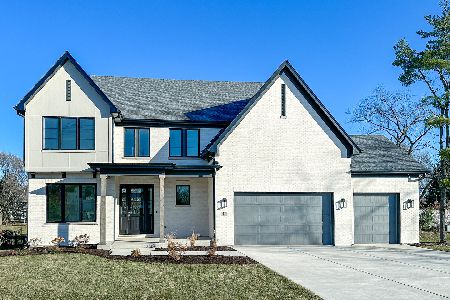
For Sale
$1,284,900
4 beds / 3.1 baths / 2,700 ft2
Single Family / Built: 2027
121
1572 Andover Avenue, St Charles, Illinois 60174
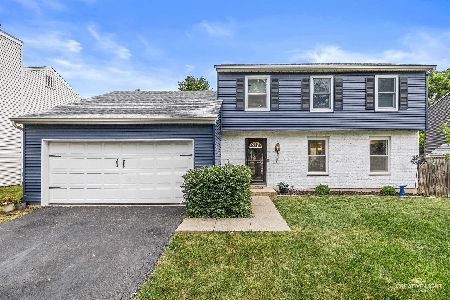
For Sale
$380,000
4 beds / 1.1 baths / 1,725 ft2
Single Family / Built: 1977
9
602 5th Avenue, St Charles, Illinois 60174
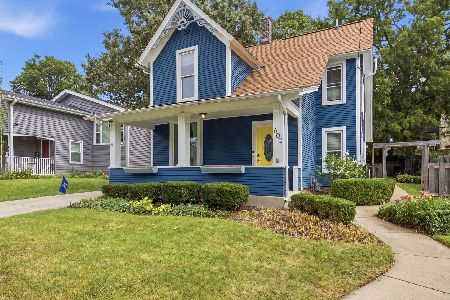
For Sale
$385,000
3 beds / 2.0 baths / 1,498 ft2
Single Family / Built: 1920
4
Nearby Sold Comparables
315 13th Avenue, St Charles, Illinois 60174
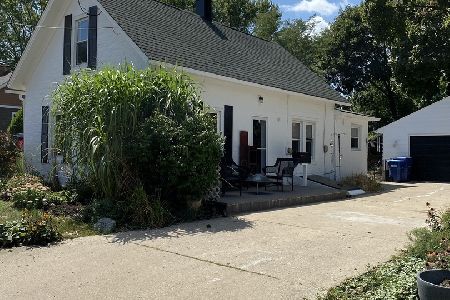
Sold
$189,900
2 beds / 1.0 baths / 825 ft2
Single Family / Built: 1904
2219
403 13th Avenue, St Charles, Illinois 60174
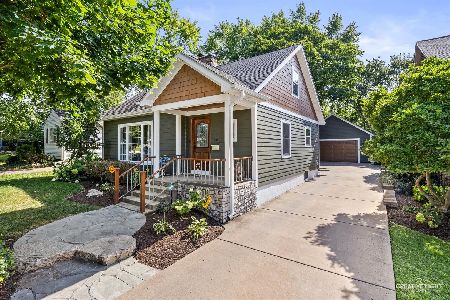
Sold
$445,000
3 beds / 3.0 baths / 1,417 ft2
Single Family / Built: 1948
57
310 13th Avenue, St Charles, Illinois 60174
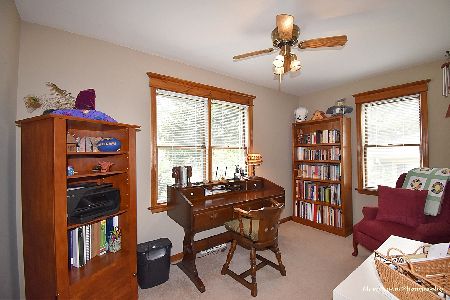
Sold
$299,900
3 beds / 2.0 baths / 1,598 ft2
Single Family / Built: 1952
1932
402 13th Avenue, St Charles, Illinois 60174

Sold
$132,500
3 beds / 1.0 baths / 1,050 ft2
Single Family / Built: 1950
4806
417 13th Avenue, St Charles, Illinois 60174
Sold
$179,900
3 beds / 1.0 baths / 1,240 ft2
Single Family / Built: 1940
4125
417 13th Avenue, St Charles, Illinois 60174
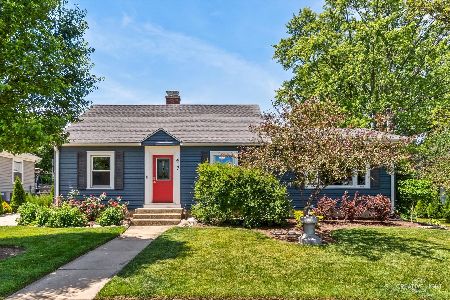
Sold
$350,000
3 beds / 1.0 baths / 1,240 ft2
Single Family / Built: 1940
113
Contact Agent
Listing Provided By
Compass
