

310 Beech Street, Highland Park, Illinois 60035
Sorry, we are updating photos, please update this page in 15 minutes
$568,000
|
Sold
|
|
| Status: | Closed |
| Sqft: | 2,170 |
| Cost/Sqft: | $276 |
| Beds: | 3 |
| Baths: | 3 |
| Year Built: | 1923 |
| Property Taxes: | $10,312 |
| Days On Market: | 5025 |
| Lot Size: | 0,00 |
Description
Beautiful home in perfect East location walkable to lake, town & train. Foyer opens to large living room w fireplace & French doors. 1st floor office w 2 walls of windows. Renovated kitchen opens to family room & adjacent sunny breakfast room. Spacious master suite w ravine views. Excellent floor plan. Hardwood floors. Great storage. Many improvements. Large basement. Patio, perennial garden.
Property Specifics
| Single Family | |
| — | |
| English | |
| 1923 | |
| Full | |
| Stucco | |
| Asphalt, Asphalt | |
| — | |
| No | |
| — |
| Lake | |
| — | |
| 0 / Not Applicable | |
| None | |
| Lake Michigan | |
| Public Sewer | |
| Window/Wall Units - 3+ | |
| Natural Gas, Radiator(s) | |
| 08254311 | |
| 16253020070000 |
Nearby Schools
| NAME: | DISTRICT: | DISTANCE: | |
|---|---|---|---|
|
Grade School
Ravinia Elementary School |
112 | — | |
|
Middle School
Edgewood Middle School |
112 | Not in DB | |
|
High School
Highland Park High School |
113 | Not in DB | |
Property History
| DATE: | EVENT: | PRICE: | SOURCE: |
|---|---|---|---|
| 13 May, 2013 | Sold | $568,000 | MRED MLS |
| 12 Mar, 2013 | Under contract | $599,000 | MRED MLS |
| — | Last price change | $625,000 | MRED MLS |
| 21 Jan, 2013 | Listed for sale | $625,000 | MRED MLS |
Sorry, we are updating photos, please update this page in 15 minutes
Room Specifics
All Bedroom Info:
Total Bedrooms: 3
Bedrooms Above Ground: 3
Bedrooms Below Ground: 0
Total Bedrooms: 3
Bedrooms Above Ground: 3
Bedrooms Below Ground: 0
Second Bedroom Info:
Dimensions: —
Location: —Dimensions: —
Floor Type: Hardwood
Third Bedroom Info:
Dimensions: —
Location: —Dimensions: —
Floor Type: Hardwood
Bathroom Info:
Full Bathrooms: 3
Partial Bathrooms: 1Full Bathrooms: 3
Bathroom Amenities: Whirlpool, Separate Shower
Bathroom in Basement: 0
Dining Room Info:
Dimensions: —
Location: —Dimensions: —
Floor Type: Hardwood
Kitchen Info:
Dimensions: —
Location: —Dimensions: —
Floor Type: Hardwood
Features: Island, Pantry-Closet
Living Room Info:
Dimensions: —
Location: —Dimensions: —
Floor Type: Hardwood
Family Room Info:
Dimensions: —
Location: —Dimensions: —
Floor Type: Hardwood
Additional Rooms Info:
Rooms: Breakfast Room, Office, Recreation Room
Basement: FullRooms: Breakfast Room, Office, Recreation Room
Other Specifics
| 2 | |
| Concrete Perimeter | |
| Garage, Space/s | |
| — | |
| — | |
| — | |
| Patio, Storms/Screens | |
| Corner Lot, Landscaped, Wooded | |
| 75X123X74X110 | |
| Unfinished | |
| Full | |
| Hardwood Floors | |
| Double Oven, Microwave, Dishwasher, Refrigerator, Washer, Dryer, Disposal | |
| Not in DB | |
| Sidewalks, Street Lights, Street Paved | |
| — | |
| Gas Log |
Tax History
| Year | Property Taxes |
|---|---|
| 2013 | $10,312 |
Contact Agent
Nearby Similar Homes
1178 Wade Street, Highland Park, Illinois 60035

For Sale
$495,000
3 beds / 1.1 baths / 1,203 ft2
Single Family / Built: 1925
31
968 Judson Avenue, Highland Park, Illinois 60035
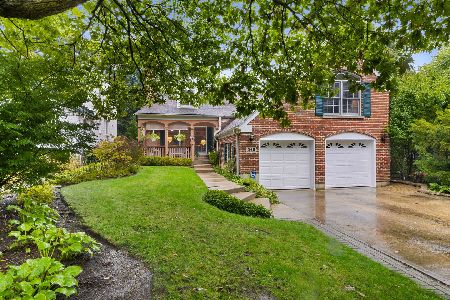
For Sale
$995,000
5 beds / 4.1 baths / 3,287 ft2
Single Family / Built: —
17
327 Marshman Avenue, Highland Park, Illinois 60035
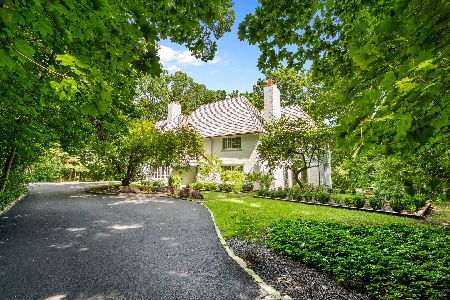
For Sale
$1,450,000
4 beds / 3.1 baths / 4,254 ft2
Single Family / Built: 1934
30
87 Ravinoaks Lane, Highland Park, Illinois 60035
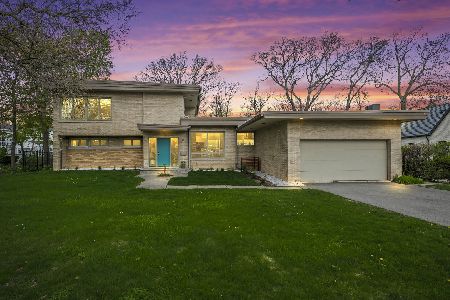
For Sale
$1,200,000
3 beds / 2.0 baths / 2,669 ft2
Single Family / Built: 1954
179
420 Lincoln Avenue, Highland Park, Illinois 60035
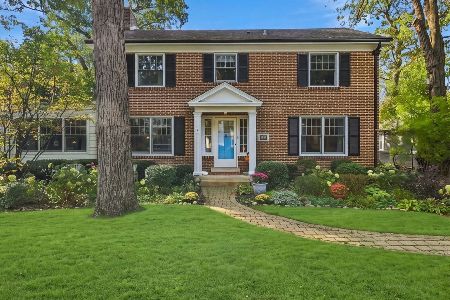
For Sale
$899,900
4 beds / 3.1 baths / 2,990 ft2
Single Family / Built: 1922
12
1120 Ridgewood Drive, Highland Park, Illinois 60035
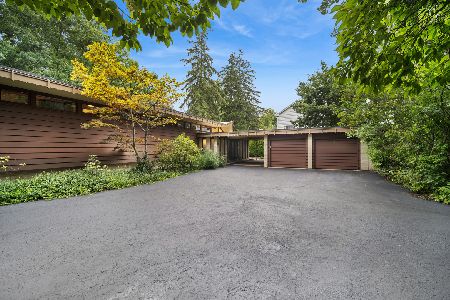
For Sale
$1,350,000
4 beds / 3.1 baths / 2,300 ft2
Single Family / Built: 1961
6
Nearby Sold Comparables
1230 Linden Avenue, Highland Park, Illinois 60035

Sold
$675,000
4 beds / 3.0 baths / 3,438 ft2
Single Family / Built: 1963
1984
1230 Linden Avenue, Highland Park, Illinois 60035
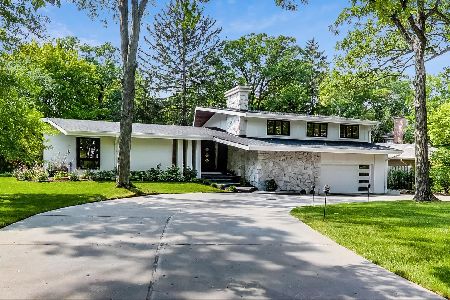
Sold
$1,349,900
4 beds / 4.1 baths / 3,440 ft2
Single Family / Built: 1963
1502
1194 Linden Avenue, Highland Park, Illinois 60035
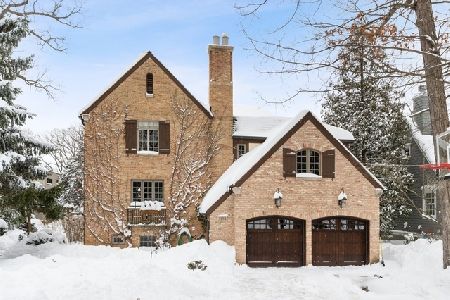
Sold
$980,000
4 beds / 4.1 baths / 3,553 ft2
Single Family / Built: 1928
2070
1194 Linden Avenue, Highland Park, Illinois 60035

Sold
$1,175,000
4 beds / 4.1 baths / 3,553 ft2
Single Family / Built: 1928
1289
275 Beech Street, Highland Park, Illinois 60035

Sold
$725,000
3 beds / 3.2 baths / 2,351 ft2
Single Family / Built: 1933
4889
330 Beech Street, Highland Park, Illinois 60035
Sold
$899,000
4 beds / 4.1 baths / 3,568 ft2
Single Family / Built: —
2686
Contact Agent
Listing Provided By
@properties
