

310 Clinton Street, Near West Side, Chicago, Illinois 60661
Sorry, we are updating photos, please update this page in 15 minutes
$732,000
|
Sold
|
|
| Status: | Closed |
| Sqft: | 0 |
| Cost/Sqft: | — |
| Beds: | 3 |
| Baths: | 3 |
| Year Built: | 1999 |
| Property Taxes: | $8,605 |
| Days On Market: | 3809 |
| Lot Size: | 0,00 |
Description
This highly desirable and rarely available Fulton Station 3 bed plus den & 3 full bath end unit townhome features hardwood floors, stainless steel appliances and granite and stainless steel kitchen as well as a balcony. Attached garage parking, fireplace, washer/dryer, newer mechanicals, patio & roof deck w/ skyline views. Ideal West Loop location; walking distance to the loop, west Randolph Street (restaurant row); and easy access to express ways. Please see virtual tour for a 3-D walkthrough of the property.
Property Specifics
| Condos/Townhomes | |
| 3 | |
| — | |
| 1999 | |
| None | |
| Brick | |
| Rubber | |
| — | |
| No | |
| — |
| Cook | |
| — | |
| 214 / Monthly | |
| Exterior Maintenance, Scavenger, Snow Removal | |
| Lake Michigan | |
| Public Sewer | |
| Central Air | |
| Natural Gas, Forced Air | |
| 09231861 | |
| 17093030680000 |
Nearby Schools
| NAME: | DISTRICT: | DISTANCE: | |
|---|---|---|---|
|
Grade School
Ogden Elementary School |
299 | — | |
|
Middle School
Ogden Elementary School |
299 | Not in DB | |
|
High School
Wells Community Academy Senior H |
299 | Not in DB | |
Property History
| DATE: | EVENT: | PRICE: | SOURCE: |
|---|---|---|---|
| 12 Oct, 2009 | Sold | $475,000 | MRED MLS |
| 14 Aug, 2009 | Under contract | $499,900 | MRED MLS |
| 15 Jul, 2009 | Listed for sale | $499,900 | MRED MLS |
| 12 Jul, 2016 | Sold | $732,000 | MRED MLS |
| 3 Jun, 2016 | Under contract | $748,000 | MRED MLS |
| 19 May, 2016 | Listed for sale | $748,000 | MRED MLS |
Sorry, we are updating photos, please update this page in 15 minutes
Room Specifics
All Bedroom Info:
Total Bedrooms: 3
Bedrooms Above Ground: 3
Bedrooms Below Ground: 0
Total Bedrooms: 3
Bedrooms Above Ground: 3
Bedrooms Below Ground: 0
Second Bedroom Info:
Dimensions: —
Location: —Dimensions: —
Floor Type: Hardwood
Bathroom Info:
Full Bathrooms: 3
Partial Bathrooms: 1Full Bathrooms: 3
Bathroom Amenities: Separate Shower, Soaking Tub
Bathroom in Basement: 0
Kitchen Info:
Dimensions: —
Location: —Dimensions: —
Floor Type: Hardwood
Features: Eating Area-Breakfast Bar, Eating Area-Table Space
Living Room Info:
Dimensions: —
Location: —Dimensions: —
Floor Type: Hardwood
Additional Rooms Info:
Rooms: Bonus Room
Basement: NoneRooms: Bonus Room
Other Specifics
| 1 | |
| Concrete Perimeter | |
| Garage | |
| — | |
| — | |
| — | |
| Balcony, Deck, Storms/Screens, End Unit | |
| — | |
| COMMON | |
| — | |
| None | |
| Skylight(s), Hardwood Floors, First Floor Bedroom, Second Floor Laundry | |
| Range, Microwave, Dishwasher, Refrigerator, Washer, Dryer, Disposal, Stainless Steel Appliance(s) | |
| Not in DB | |
| — | |
| — | |
| Gas Log, Gas Starter |
Tax History
| Year | Property Taxes |
|---|---|
| 2009 | $6,545 |
| 2016 | $8,605 |
Contact Agent
Nearby Similar Homes
226 Clinton Street, Chicago, Illinois 60661
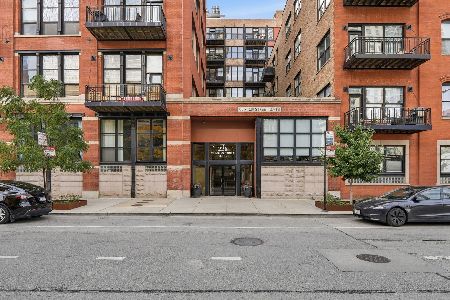
For Sale
$475,000
2 beds / 1.1 baths / 0 ft2
Condos/Townhomes / Built: —
2
330 Jefferson Street, Chicago, Illinois 60661
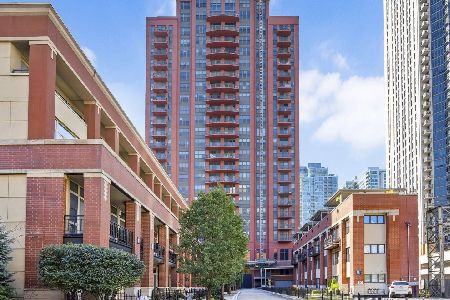
For Sale
$349,990
1 beds / 1.0 baths / 865 ft2
Condos/Townhomes / Built: 2000
16
330 Jefferson Street, Chicago, Illinois 60661
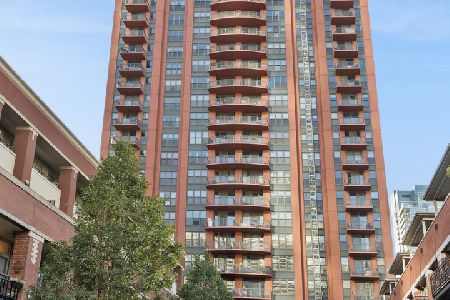
For Sale
$349,000
1 beds / 1.0 baths / 0 ft2
Condos/Townhomes / Built: 2000
10
125 Jefferson Street, Chicago, Illinois 60661
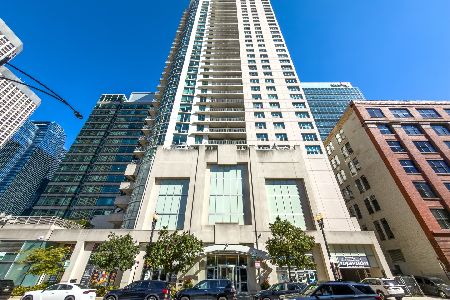
For Sale
$449,000
2 beds / 2.0 baths / 1,370 ft2
Condos/Townhomes / Built: 2003
3
125 Jefferson Street, Chicago, Illinois 60661
For Sale
$268,000
1 beds / 1.0 baths / 675 ft2
Condos/Townhomes / Built: 2003
66
125 Jefferson Street, Chicago, Illinois 60661
For Sale
$230,000
1 beds / 1.0 baths / 0 ft2
Condos/Townhomes / Built: 2003
32
Nearby Sold Comparables
310 Clinton Street, Chicago, Illinois 60661

Sold
$524,900
3 beds / 2.0 baths / 0 ft2
Condos/Townhomes / Built: 1999
6100
226 Clinton Street, Chicago, Illinois 60661
Sold
$209,900
1 beds / 1.0 baths / 840 ft2
Condos/Townhomes / Built: —
4607
310 Clinton Street, Chicago, Illinois 60661
Sold
$699,900
3 beds / 2.1 baths / 2,341 ft2
Condos/Townhomes / Built: 1999
4414
310 Clinton Street, Chicago, Illinois 60661
Sold
$650,000
3 beds / 2.0 baths / 2,200 ft2
Condos/Townhomes / Built: 1998
2445
310 Clinton Street, Chicago, Illinois 60661

Sold
$749,995
3 beds / 2.1 baths / 2,200 ft2
Condos/Townhomes / Built: 2000
1081
310 Clinton Street, Chicago, Illinois 60661

Sold
$765,000
3 beds / 3.0 baths / 2,200 ft2
Condos/Townhomes / Built: 1999
541
Contact Agent
Listing Provided By
Redfin Corporation
