

310 Commonwealth Avenue, Elgin, Illinois 60123
Sorry, we are updating photos, please update this page in 15 minutes
$165,500
|
Sold
|
|
| Status: | Closed |
| Sqft: | 1,704 |
| Cost/Sqft: | $108 |
| Beds: | 3 |
| Baths: | 2 |
| Year Built: | 1905 |
| Property Taxes: | $5,456 |
| Days On Market: | 5206 |
| Lot Size: | 0,20 |
Description
Great American 4square home w/ a screened front porch perfect for those summer evenings. Beautiful hardwood floors, restored woodwork, & oak staircase. Original Pocket doors in the dining room lead to the living room. Gorgeous original beveled glass windows. Eat-in kitchen w/stainless appliances. 3 bedrooms & a full bath w/separate shower. Large walk up attic is waiting to be finished. Nicely Landscaped!
Property Specifics
| Single Family | |
| — | |
| — | |
| 1905 | |
| Full | |
| Stucco | |
| — | |
| — | |
| No | |
| 0.2 |
| Kane | |
| — | |
| 0 / Not Applicable | |
| None | |
| Public | |
| Public Sewer | |
| Window/Wall Units - 3+ | |
| Natural Gas, Steam | |
| 08127552 | |
| 0614107015 |
Nearby Schools
| NAME: | DISTRICT: | DISTANCE: | |
|---|---|---|---|
|
Grade School
Highland Elementary School |
46 | — | |
|
Middle School
Kimball Middle School |
46 | Not in DB | |
|
High School
Larkin High School |
46 | Not in DB | |
Property History
| DATE: | EVENT: | PRICE: | SOURCE: |
|---|---|---|---|
| 25 Sep, 2012 | Sold | $165,500 | MRED MLS |
| 13 Aug, 2012 | Under contract | $183,700 | MRED MLS |
| 31 Jul, 2012 | Listed for sale | $183,700 | MRED MLS |
| 5 Apr, 2016 | Sold | $183,000 | MRED MLS |
| 3 Feb, 2016 | Under contract | $195,000 | MRED MLS |
| — | Last price change | $197,000 | MRED MLS |
| 11 Dec, 2015 | Listed for sale | $199,800 | MRED MLS |
Sorry, we are updating photos, please update this page in 15 minutes
Room Specifics
All Bedroom Info:
Total Bedrooms: 3
Bedrooms Above Ground: 3
Bedrooms Below Ground: 0
Total Bedrooms: 3
Bedrooms Above Ground: 3
Bedrooms Below Ground: 0
Second Bedroom Info:
Dimensions: —
Location: —Dimensions: —
Floor Type: Hardwood
Third Bedroom Info:
Dimensions: —
Location: —Dimensions: —
Floor Type: Hardwood
Bathroom Info:
Full Bathrooms: 2
Partial Bathrooms: 1Full Bathrooms: 2
Bathroom Amenities: Separate Shower
Bathroom in Basement: 0
Dining Room Info:
Dimensions: —
Location: —Dimensions: —
Floor Type: Hardwood
Kitchen Info:
Dimensions: —
Location: —Dimensions: —
Floor Type: Vinyl
Features: Eating Area-Table Space
Living Room Info:
Dimensions: —
Location: —Dimensions: —
Floor Type: Hardwood
Additional Rooms Info:
Rooms: Sitting Room
Basement: FullRooms: Sitting Room
Other Specifics
| 2 | |
| — | |
| Garage | |
| — | |
| — | |
| — | |
| Porch, Porch Screened, Storms/Screens | |
| — | |
| 66 X 132 | |
| Full,Interior Stair,Unfinished | |
| None | |
| Hardwood Floors | |
| Range, Dishwasher, Refrigerator, Washer, Dryer, Stainless Steel Appliance(s) | |
| Not in DB | |
| Sidewalks, Street Lights, Street Paved | |
| — | |
| — |
Tax History
| Year | Property Taxes |
|---|---|
| 2012 | $5,456 |
| 2016 | $5,828 |
Contact Agent
Nearby Similar Homes
304 Worth Avenue, Elgin, Illinois 60123

For Sale
$300,000
3 beds / 2.0 baths / 1,600 ft2
Single Family / Built: 1925
31
389 Commonwealth Avenue, Elgin, Illinois 60123
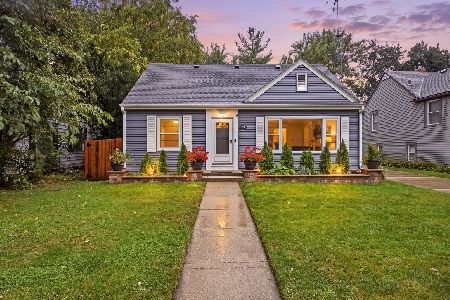
For Sale
$339,000
3 beds / 2.0 baths / 1,428 ft2
Single Family / Built: 1953
30
952 Larkin Avenue, Elgin, Illinois 60123

For Sale
$269,900
3 beds / 1.0 baths / 0 ft2
Single Family / Built: 1900
15
186 Du Bois Avenue, Elgin, Illinois 60123

For Sale
$455,000
5 beds / 2.1 baths / 4,592 ft2
Single Family / Built: 1930
18
254 Wing Park Boulevard, Elgin, Illinois 60123

For Sale
$395,000
2 beds / 2.1 baths / 1,822 ft2
Single Family / Built: 1955
37
164 Du Bois Avenue, Elgin, Illinois 60123

For Sale
$294,500
2 beds / 2.0 baths / 1,623 ft2
Single Family / Built: 1951
10
Nearby Sold Comparables
310 Commonwealth Avenue, Elgin, Illinois 60123

Sold
$195,000
3 beds / 1.1 baths / 1,704 ft2
Single Family / Built: 1905
3978
320 Commonwealth Avenue, Elgin, Illinois 60123
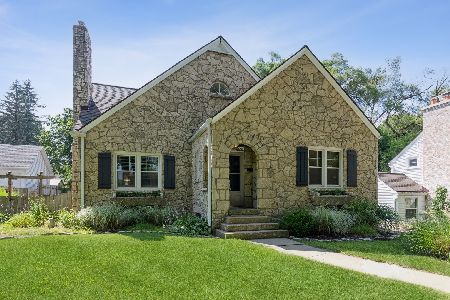
Sold
$319,900
4 beds / 2.1 baths / 1,923 ft2
Single Family / Built: 1940
1573
313 Commonwealth Avenue, Elgin, Illinois 60123
Sold
$249,500
3 beds / 1.1 baths / 1,319 ft2
Single Family / Built: 1946
2720
290 Commonwealth Avenue, Elgin, Illinois 60123
Sold
$159,900
2 beds / 2.0 baths / 1,247 ft2
Single Family / Built: 1929
2825
909 Lawrence Avenue, Elgin, Illinois 60123
Sold
$94,900
2 beds / 2.0 baths / 1,104 ft2
Single Family / Built: 1924
5953
315 Commonwealth Avenue, Elgin, Illinois 60123
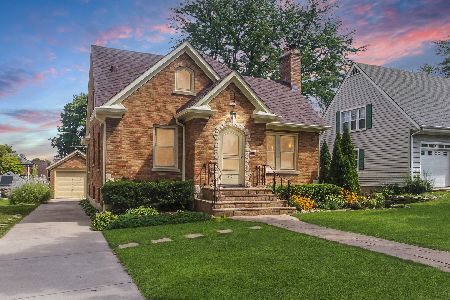
Sold
$350,000
3 beds / 2.0 baths / 1,820 ft2
Single Family / Built: 1933
426
Contact Agent
Listing Provided By
Premier Living Properties
