

310 Desmond Drive, Schaumburg, Illinois 60193
Subdivision > Weathersfield
Sorry, we are updating photos, please update this page in 15 minutes
$202,000
|
Sold
|
|
| Status: | Closed |
| Sqft: | 1,140 |
| Cost/Sqft: | $193 |
| Beds: | 3 |
| Baths: | 2 |
| Year Built: | 1971 |
| Property Taxes: | $5,162 |
| Days On Market: | 4548 |
| Lot Size: | 0,23 |
Description
Picture Perfect Ranch! Mrs. Spotless lives here! Generous living room with Pergo floors opens to oversized family kitchen with eating area, all appliances and amazing bay window! Master Bedroom fit for a King! 2 Guest Bedrooms share full hall bath. Backyard paradise! Newer: Roof, siding, windows, H2O heater, stove, washer, dryer & HVAC. Short Sale. This one won't last long folks!
Property Specifics
| Single Family | |
| — | |
| Ranch | |
| 1971 | |
| None | |
| Vinyl Siding, Brick | |
| Asphalt | |
| SALEM | |
| No | |
| 0.23 |
| Cook | |
| Weathersfield | |
| 0 / Not Applicable | |
| None | |
| Public | |
| Public Sewer, Sewer-Storm | |
| Central Air | |
| Natural Gas, Forced Air | |
| 08617966 | |
| 07271030440000 |
Nearby Schools
| NAME: | DISTRICT: | DISTANCE: | |
|---|---|---|---|
|
Middle School
Robert Frost Junior High School |
54 | Not in DB | |
|
High School
Schaumburg High School |
211 | Not in DB | |
Property History
| DATE: | EVENT: | PRICE: | SOURCE: |
|---|---|---|---|
| 23 Sep, 2014 | Sold | $202,000 | MRED MLS |
| 10 Jun, 2014 | Under contract | $220,000 | MRED MLS |
| 17 May, 2014 | Listed for sale | $220,000 | MRED MLS |
| 29 Oct, 2024 | Sold | $385,000 | MRED MLS |
| 14 Oct, 2024 | Under contract | $405,000 | MRED MLS |
| — | Last price change | $415,000 | MRED MLS |
| 31 Aug, 2024 | Listed for sale | $415,000 | MRED MLS |
Sorry, we are updating photos, please update this page in 15 minutes
Room Specifics
All Bedroom Info:
Total Bedrooms: 3
Bedrooms Above Ground: 3
Bedrooms Below Ground: 0
Total Bedrooms: 3
Bedrooms Above Ground: 3
Bedrooms Below Ground: 0
Second Bedroom Info:
Dimensions: —
Location: —Dimensions: —
Floor Type: Wood Laminate
Third Bedroom Info:
Dimensions: —
Location: —Dimensions: —
Floor Type: Wood Laminate
Bathroom Info:
Full Bathrooms: 2
Partial Bathrooms: 1Full Bathrooms: 2
Bathroom Amenities: —
Bathroom in Basement: —
Kitchen Info:
Dimensions: —
Location: —Dimensions: —
Floor Type: Ceramic Tile
Features: Eating Area-Table Space
Living Room Info:
Dimensions: —
Location: —Dimensions: —
Floor Type: Wood Laminate
Additional Rooms Info:
Rooms: No additional rooms
Basement: NoneRooms: No additional rooms
Other Specifics
| 2 | |
| Concrete Perimeter | |
| Garage | |
| — | |
| — | |
| — | |
| Patio | |
| Fenced Yard, Landscaped | |
| 125X80X125X65 | |
| — | |
| Half | |
| First Floor Bedroom, First Floor Laundry, First Floor Full Bath | |
| Range, Microwave, Dishwasher, Refrigerator, Washer, Dryer, Disposal | |
| Not in DB | |
| Sidewalks, Street Lights, Street Paved | |
| — | |
| — |
Tax History
| Year | Property Taxes |
|---|---|
| 2014 | $5,162 |
| 2024 | $3,840 |
Contact Agent
Nearby Similar Homes
218 Desmond Drive, Schaumburg, Illinois 60193
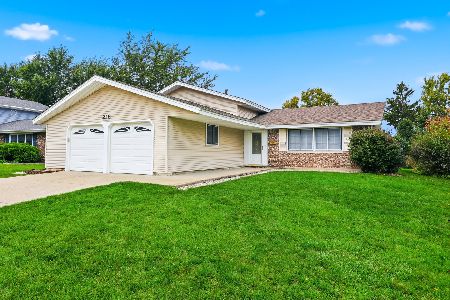
For Sale
$435,000
3 beds / 2.0 baths / 1,742 ft2
Single Family / Built: 1970
12
427 Chopin Court, Schaumburg, Illinois 60193
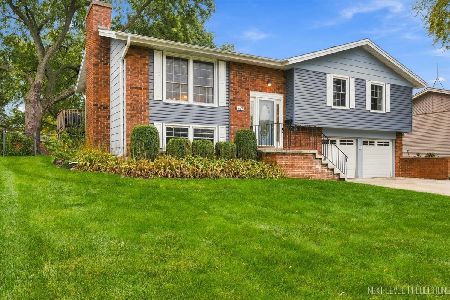
For Sale
$525,000
4 beds / 2.1 baths / 1,470 ft2
Single Family / Built: 1971
13
427 Kent Court, Schaumburg, Illinois 60193
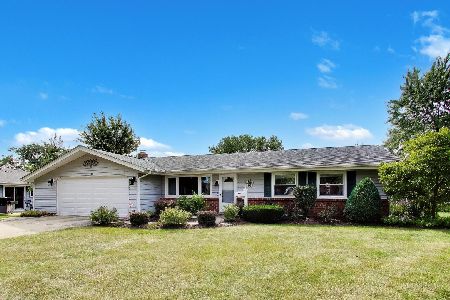
For Sale
$425,000
3 beds / 1.1 baths / 1,436 ft2
Single Family / Built: 1972
43
128 Hunter's Circle, Schaumburg, Illinois 60193
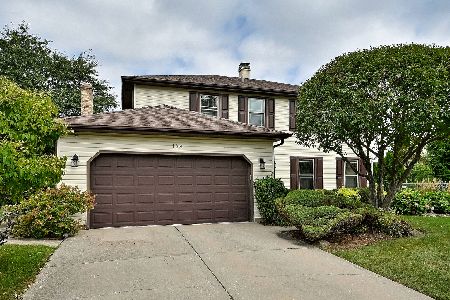
For Sale
$589,900
4 beds / 2.1 baths / 2,212 ft2
Single Family / Built: 1978
41
179 Farmgate Drive, Schaumburg, Illinois 60193
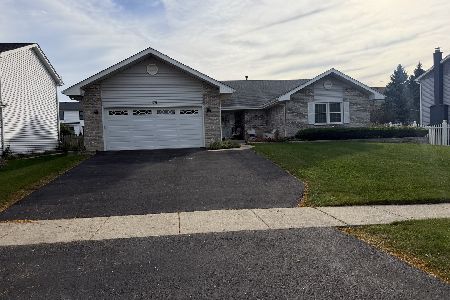
For Sale
$745,000
3 beds / 2.1 baths / 2,397 ft2
Single Family / Built: 1989
14
Schaumburg, Illinois 60193
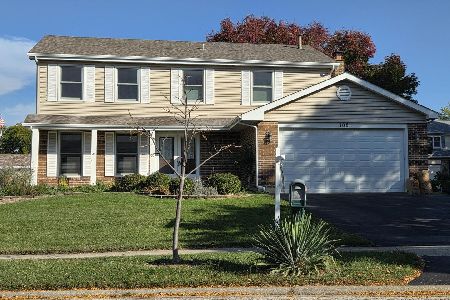
For Sale
$650,000
4 beds / 2.2 baths / 2,351 ft2
Single Family / Built: 1986
15
Nearby Sold Comparables

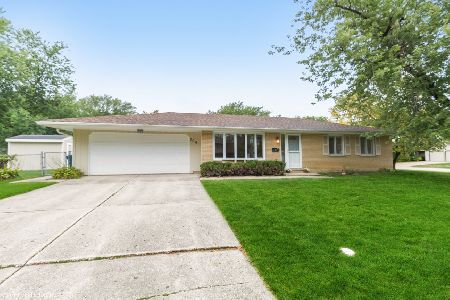
315 Milan Court, Schaumburg, Illinois 60193

Sold
$245,000
3 beds / 2.0 baths / 1,268 ft2
Single Family / Built: 1971
3866
323 Milan Court, Schaumburg, Illinois 60193
Sold
$314,500
3 beds / 1.1 baths / 0 ft2
Single Family / Built: 1971
7213
323 Milan Court, Schaumburg, Illinois 60193
Sold
$234,900
3 beds / 1.1 baths / 0 ft2
Single Family / Built: 1971
5287
Contact Agent
Listing Provided By
Keller Williams Premier Realty
