

310 Hickory Avenue, Bartlett, Illinois 60103


$289,000
|
Sold
|
|
| Status: | Closed |
| Sqft: | 1,904 |
| Cost/Sqft: | $158 |
| Beds: | 4 |
| Baths: | 3 |
| Year Built: | 1985 |
| Property Taxes: | $7,990 |
| Days On Market: | 2262 |
| Lot Size: | 0,26 |
Description
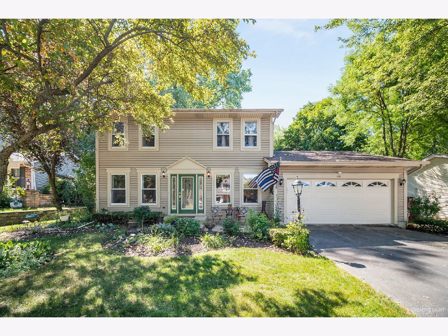
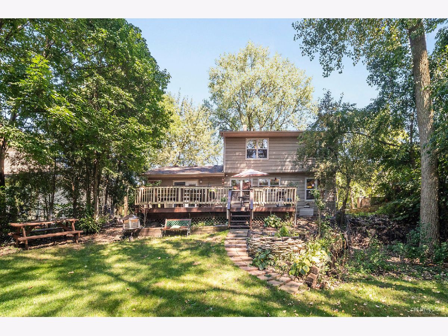
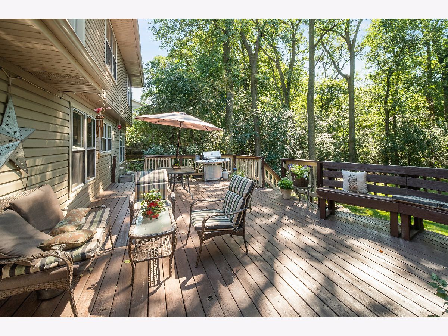
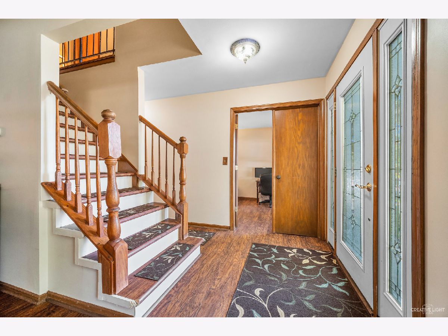
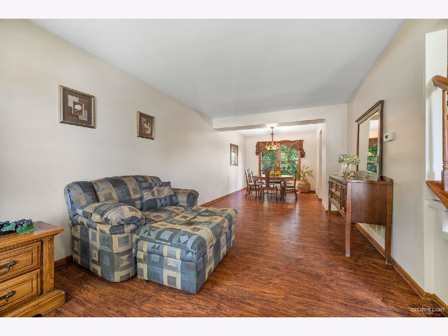
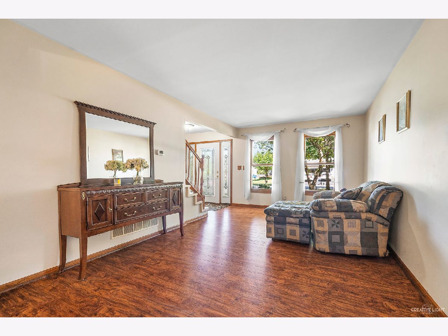
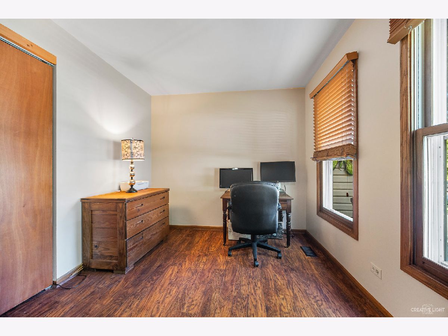
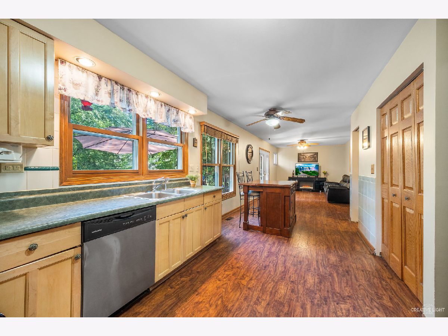
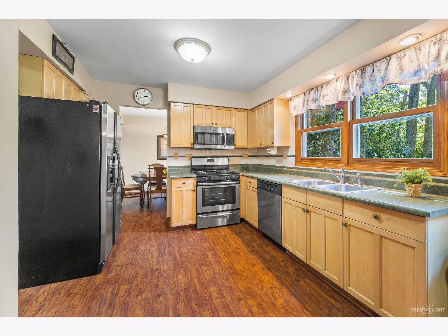
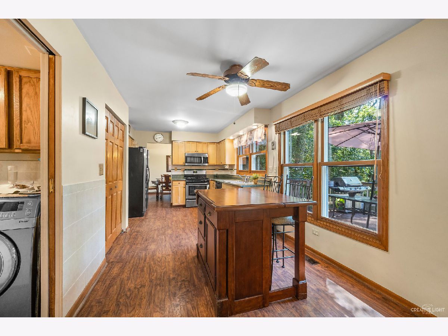
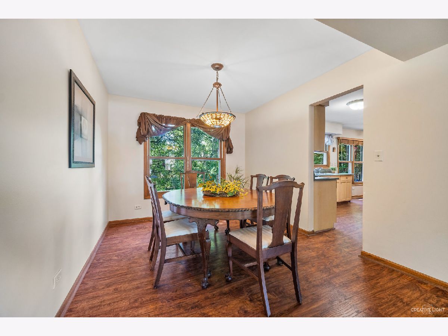
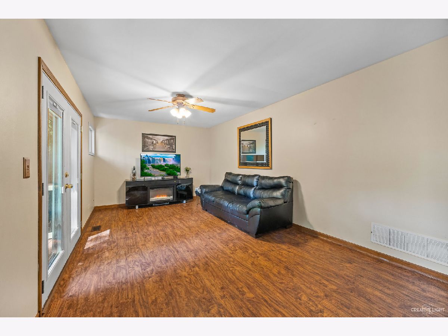
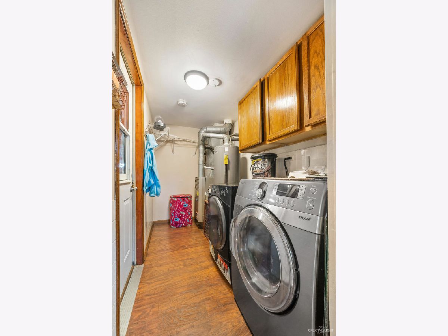
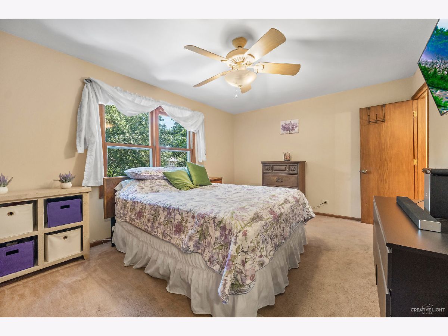
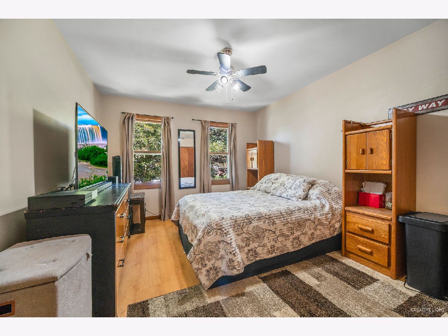
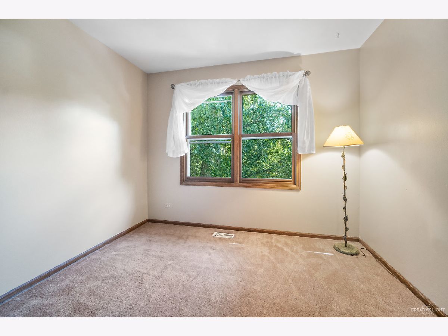
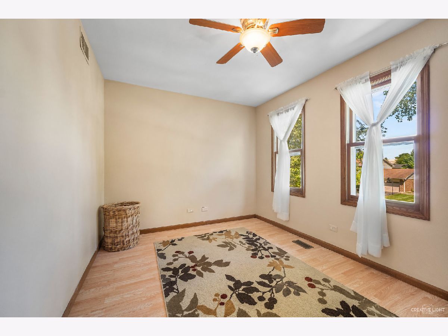
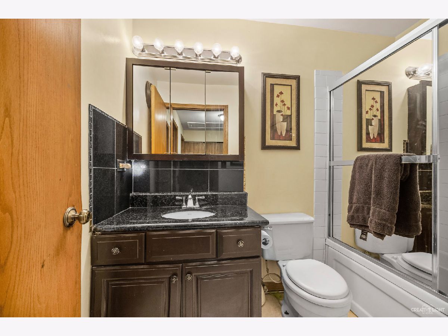
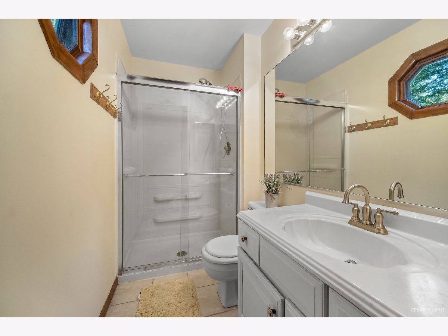
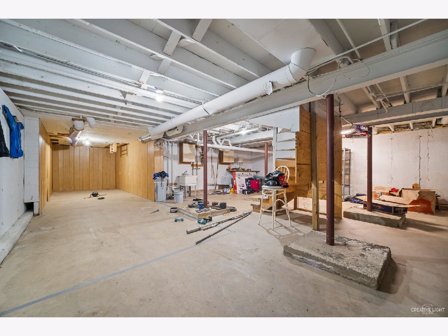
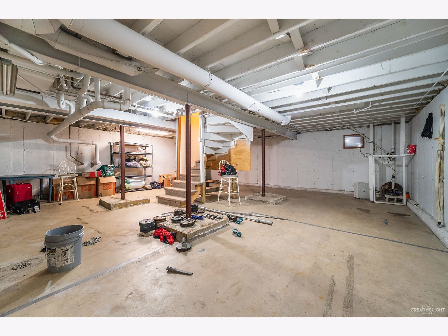
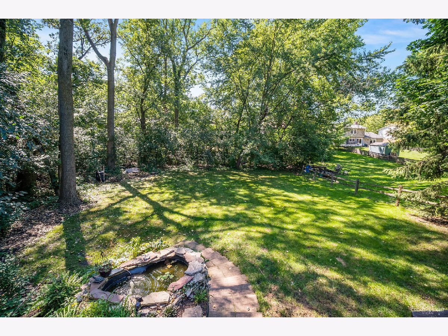
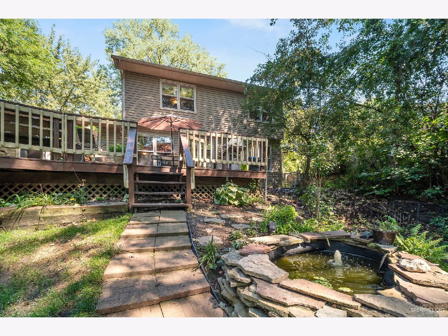
Just in time for school and priced to sell! This updated two story 4 bedroom 2.5 bath home is perfectly placed on a large, private lot that backs to the woods in much sought-after Heritage Oaks. Enjoy the view from your enormous deck or take a short walk into downtown for a bite to eat! Just minutes from the train station and easy access to I90, this location truly has it all! This home is very spacious and offers a 1st floor den/office and full basement with pluming ready for additional bath as well. New beautiful maintenance free laminate floors and fresh paint throughout. Spacious light and bright eat in kitchen with stainless steel appliances that flows perfectly into family room with incredible views of the woods! First floor laundry room, formal living and dining rooms finish off the main level. Head upstairs to 4 generous bedrooms including large master with ensuite. New roof in 2019 and so much more! So much value here!
Property Specifics
| Single Family | |
| — | |
| Colonial | |
| 1985 | |
| Full | |
| Vinyl Siding | |
| Asphalt | |
| — | |
| No | |
| 0.26 |
| Cook | |
| Heritage Oaks | |
| 0 / Not Applicable | |
| None | |
| Public | |
| Public Sewer | |
| Central Air | |
| Natural Gas, Forced Air | |
| 10819111 | |
| 06344120440000 |
Property History
| DATE: | EVENT: | PRICE: | SOURCE: |
|---|---|---|---|
| 23 Oct, 2020 | Sold | $289,000 | MRED MLS |
| 2 Sep, 2020 | Under contract | $299,900 | MRED MLS |
| 14 Aug, 2020 | Listed for sale | $299,900 | MRED MLS |
Room Specifics
Total Bedrooms: 4
Bedrooms Above Ground: 4
Bedrooms Below Ground: 0
Dimensions: —
Floor Type: Wood Laminate
Dimensions: —
Floor Type: Wood Laminate
Dimensions: —
Floor Type: Carpet
Full Bathrooms: 3
Bathroom Amenities: —
Bathroom in Basement: 0
Dimensions: —
Floor Type: Wood Laminate
Dimensions: —
Floor Type: Wood Laminate
Features: Eating Area-Table Space
Dimensions: —
Floor Type: Wood Laminate
Dimensions: —
Floor Type: Wood Laminate
Dimensions: —
Floor Type: Wood Laminate
Rooms: Breakfast Room
Other Specifics
| 2 | |
| Concrete Perimeter | |
| Garage | |
| — | |
| — | |
| — | |
| Deck, Dog Run, Storms/Screens | |
| Fenced Yard, Landscaped, Wooded, Mature Trees | |
| 70 X 156 | |
| — | |
| Full | |
| Wood Laminate Floors, First Floor Laundry | |
| Range, Microwave, Dishwasher, Refrigerator, Washer, Dryer, Stainless Steel Appliance(s) | |
| Not in DB | |
| Park, Curbs, Sidewalks, Street Lights, Street Paved | |
| — | |
| — |
Tax History
| Year | Property Taxes |
|---|---|
| 2020 | $7,990 |
Contact Agent
Nearby Similar Homes
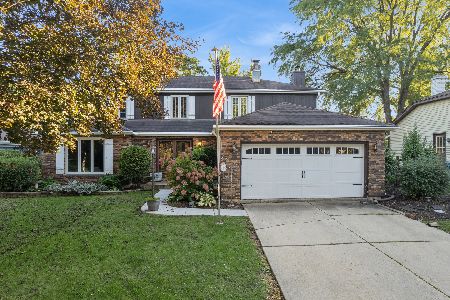
Nearby Sold Comparables

Contact Agent
Listing Provided By
REMAX Horizon
