

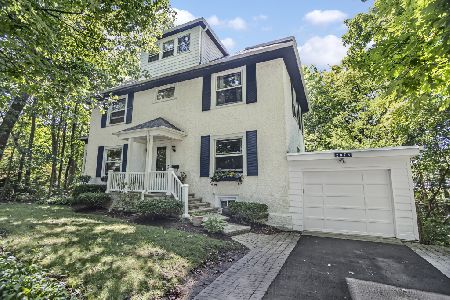
310 Linden Park Place, Highland Park, Illinois 60035
Subdivision > East Highland Park
Sorry, we are updating photos, please update this page in 15 minutes
$825,000
|
Sold
|
|
| Status: | Closed |
| Sqft: | 0 |
| Cost/Sqft: | — |
| Beds: | 4 |
| Baths: | 5 |
| Year Built: | 1961 |
| Property Taxes: | $18,485 |
| Days On Market: | 4289 |
| Lot Size: | 0,59 |
Description
SET UPON DRAMATIC RAVINES, STEPS FROM TOWN/TRAIN. 1ST FL MASTER SUITE, ATTACHED 2-CAR GARAGE. SPACIOUS OPEN PLAN W/RAVINE VIEW. UPDATED KIT W/BOSCH, SUBZERO, DACOR OPENS TO STONE PATIO. HUGE 2ND FL BONUS RM W/BATH IS PERFECT OFFICE/IN-LAW SUITE. EXPANSIVE BSMT W/FP, IDEAL FOR GYM, RELAXATION & RECREATION. FULL BA W/SAUNA, JACUZZI & MULTI-HEAD SHW. ARCHED WALLS, BACKLIT-TRAY/BARREL CEILINGS, NUMEROUS STONE FEATURES
Property Specifics
| Single Family | |
| — | |
| — | |
| 1961 | |
| Full | |
| — | |
| No | |
| 0.59 |
| Lake | |
| East Highland Park | |
| 0 / Not Applicable | |
| None | |
| Lake Michigan | |
| Public Sewer | |
| 08811407 | |
| 16232070290000 |
Nearby Schools
| NAME: | DISTRICT: | DISTANCE: | |
|---|---|---|---|
|
Grade School
Indian Trail Elementary School |
112 | — | |
|
High School
Highland Park High School |
113 | Not in DB | |
Property History
| DATE: | EVENT: | PRICE: | SOURCE: |
|---|---|---|---|
| 15 Jul, 2015 | Sold | $825,000 | MRED MLS |
| 11 May, 2015 | Under contract | $899,000 | MRED MLS |
| 7 Jan, 2015 | Listed for sale | $899,000 | MRED MLS |
| 11 Jun, 2021 | Sold | $895,000 | MRED MLS |
| 19 Apr, 2021 | Under contract | $895,000 | MRED MLS |
| 16 Apr, 2021 | Listed for sale | $895,000 | MRED MLS |
| 20 Jul, 2026 | Under contract | $1,095,000 | MRED MLS |
| 16 Jul, 2026 | Listed for sale | $1,095,000 | MRED MLS |
Sorry, we are updating photos, please update this page in 15 minutes
Room Specifics
All Bedroom Info:
Total Bedrooms: 4
Bedrooms Above Ground: 4
Bedrooms Below Ground: 0
Total Bedrooms: 4
Bedrooms Above Ground: 4
Bedrooms Below Ground: 0
Second Bedroom Info:
Dimensions: —
Location: —Dimensions: —
Floor Type: Hardwood
Third Bedroom Info:
Dimensions: —
Location: —Dimensions: —
Floor Type: Hardwood
Fourth Bedroom Info:
Dimensions: —
Location: —Dimensions: —
Floor Type: Hardwood
Bathroom Info:
Full Bathrooms: 5
Partial Bathrooms: 1Full Bathrooms: 5
Bathroom Amenities: Whirlpool,Separate Shower,Steam Shower
Bathroom in Basement: 1
Additional Rooms Info:
Rooms: Foyer,Recreation Room
Basement: FullRooms: Foyer,Recreation Room
Basement Description: Finished
Other Specifics
| 2 | |
| — | |
| — | |
| Patio | |
| — | |
| 25,528 SQ FT | |
| — | |
| Full | |
| Vaulted/Cathedral Ceilings, Sauna/Steam Room, Bar-Wet, Hardwood Floors, First Floor Bedroom, First Floor Full Bath | |
| Range, Microwave, Dishwasher, High End Refrigerator, Washer, Dryer, Disposal, Stainless Steel Appliance(s) | |
| Not in DB | |
| — | |
| — | |
| — | |
| Double Sided, Wood Burning, Attached Fireplace Doors/Screen |
Tax History
| Year | Property Taxes |
|---|---|
| 2015 | $18,485 |
| 2021 | $19,808 |
| 2026 | $24,557 |
Contact Agent
Nearby Similar Homes
310 Linden Park Place, Highland Park, Illinois 60035
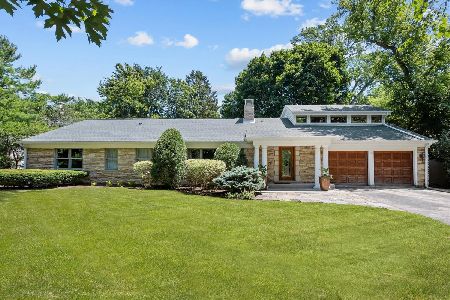
For Sale
$1,095,000
4 beds / 4.1 baths / 3,069 ft2
Single Family / Built: 1955
81
282 Linden Park Place, Highland Park, Illinois 60035
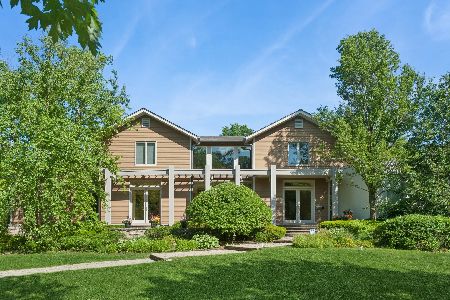
For Sale
$2,699,900
6 beds / 5.2 baths / 6,325 ft2
Single Family / Built: 2003
189
1981 Linden Avenue, Highland Park, Illinois 60035
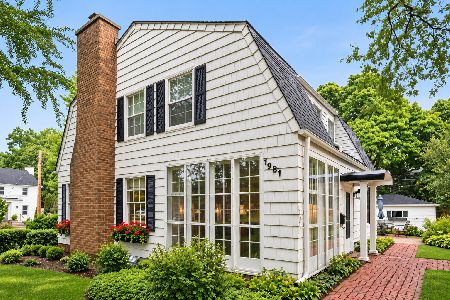
For Sale
$639,000
4 beds / 2.0 baths / 2,304 ft2
Single Family / Built: 1912
21
117 Belle Avenue, Highland Park, Illinois 60035
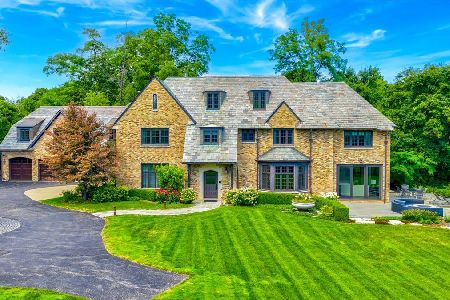
For Sale
$6,750,000
5 beds / 8.1 baths / 8,186 ft2
Single Family / Built: 1926
231
493 Hazel Avenue, Highland Park, Illinois 60035
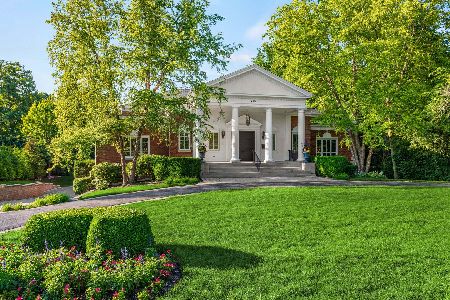
For Sale
$2,599,000
6 beds / 6.1 baths / 8,256 ft2
Single Family / Built: 2006
102
165 Maple Avenue, Highland Park, Illinois 60035
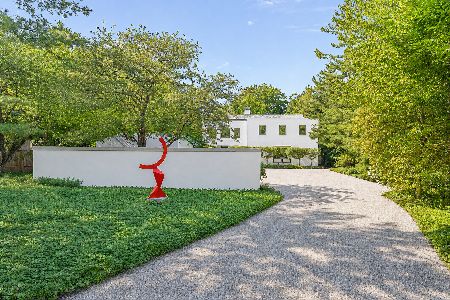
For Sale
$2,200,000
4 beds / 3.1 baths / 4,322 ft2
Single Family / Built: 1998
40
Nearby Sold Comparables
310 Linden Park Place, Highland Park, Illinois 60035
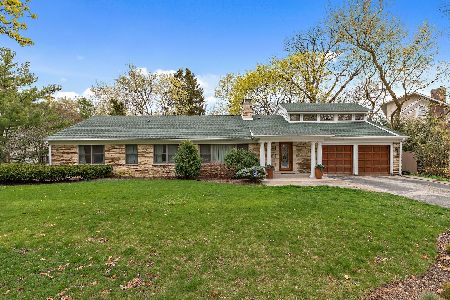
Sold
$895,000
4 beds / 4.1 baths / 3,069 ft2
Single Family / Built: 1955
1998
285 Linden Park Place, Highland Park, Illinois 60035
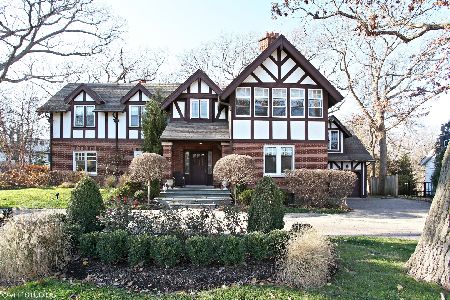
Sold
$1,240,000
5 beds / 3.1 baths / 3,272 ft2
Single Family / Built: 1920
178
2023 Linden Avenue, Highland Park, Illinois 60035

Sold
$725,000
5 beds / 3.2 baths / 3,373 ft2
Single Family / Built: 1913
2657
2023 Linden, Highland Park, Illinois 60035
Sold
$750,000
5 beds / 3.1 baths / 0 ft2
Single Family / Built: 1913
6803
2078 Linden, Highland Park, Illinois 60035
Sold
$639,000
4 beds / 3.2 baths / 0 ft2
Single Family / Built: 1920
7308
2078 Linden Avenue, Highland Park, Illinois 60035
Sold
$639,000
4 beds / 3.2 baths / 2,489 ft2
Single Family / Built: 1920
907
Contact Agent
Listing Provided By
Coldwell Banker Residential
