

310 Marguerite Street, Elgin, Illinois 60123
Sorry, we are updating photos, please update this page in 15 minutes
$75,000
|
Sold
|
|
| Status: | Closed |
| Sqft: | 1,000 |
| Cost/Sqft: | $70 |
| Beds: | 2 |
| Baths: | 1 |
| Year Built: | 1903 |
| Property Taxes: | $2,633 |
| Days On Market: | 3860 |
| Lot Size: | 0,00 |
Description
2 BEDROOM WITH LOFT. KITCHEN WAS UPDATED. HARDWOOD FLOORS. CLEAN AND DRY BASEMENT. LARGE PORCH. LARGE SHED. LOOKING FOR CASH OR CONVENTIONAL OFFERS. SOLD AS IS. NOT A SHORT SALE OR FORECLOSURE. DISCLOSURES ONLINE.
Property Specifics
| Single Family | |
| — | |
| — | |
| 1903 | |
| Full, Walkout | |
| Aluminum Siding | |
| Asphalt | |
| — | |
| No | |
| — |
| Kane | |
| — | |
| 0 / Not Applicable | |
| None | |
| Public | |
| Public Sewer, Sewer-Storm | |
| Central Air | |
| Natural Gas, Forced Air | |
| 09189493 | |
| 0623104009 |
Nearby Schools
| NAME: | DISTRICT: | DISTANCE: | |
|---|---|---|---|
|
Grade School
Harriet Gifford Elementary Schoo |
46 | — | |
|
Middle School
Abbott Middle School |
46 | Not in DB | |
|
High School
Larkin High School |
46 | Not in DB | |
Property History
| DATE: | EVENT: | PRICE: | SOURCE: |
|---|---|---|---|
| 30 Jun, 2011 | Sold | $63,000 | MRED MLS |
| 27 May, 2011 | Under contract | $69,900 | MRED MLS |
| — | Last price change | $74,900 | MRED MLS |
| 29 Apr, 2011 | Listed for sale | $74,900 | MRED MLS |
| 29 Apr, 2016 | Sold | $75,000 | MRED MLS |
| 11 Apr, 2016 | Under contract | $69,900 | MRED MLS |
| 7 Apr, 2016 | Listed for sale | $69,900 | MRED MLS |
| 23 Nov, 2016 | Sold | $134,000 | MRED MLS |
| 7 Oct, 2016 | Under contract | $134,900 | MRED MLS |
| — | Last price change | $139,900 | MRED MLS |
| 25 Jul, 2016 | Listed for sale | $145,000 | MRED MLS |
Sorry, we are updating photos, please update this page in 15 minutes
Room Specifics
All Bedroom Info:
Total Bedrooms: 2
Bedrooms Above Ground: 2
Bedrooms Below Ground: 0
Total Bedrooms: 2
Bedrooms Above Ground: 2
Bedrooms Below Ground: 0
Second Bedroom Info:
Dimensions: —
Location: —Dimensions: —
Floor Type: Wood Laminate
Bathroom Info:
Full Bathrooms: 1
Partial Bathrooms: 0Full Bathrooms: 1
Bathroom Amenities: —
Bathroom in Basement: 0
Dining Room Info:
Dimensions: —
Location: —Dimensions: —
Floor Type: Hardwood
Kitchen Info:
Dimensions: —
Location: —Dimensions: —
Floor Type: Vinyl
Laundry Room Info:
Dimensions: —
Location: —Dimensions: —
Floor Type: Other
Living Room Info:
Dimensions: —
Location: —Dimensions: —
Floor Type: Hardwood
Additional Rooms Info:
Rooms: Loft, Walk In Closet
Basement: Full, WalkoutRooms: Loft, Walk In Closet
Other Specifics
| — | |
| Block,Concrete Perimeter,Reinforced Caisson | |
| None | |
| — | |
| — | |
| — | |
| — | |
| — | |
| 52 X 132 | |
| — | |
| None | |
| — | |
| Range, Refrigerator, Washer, Dryer | |
| Not in DB | |
| — | |
| — | |
| — |
Tax History
| Year | Property Taxes |
|---|---|
| 2011 | $3,373 |
| 2016 | $2,633 |
| 2016 | $2,470 |
Contact Agent
Nearby Similar Homes
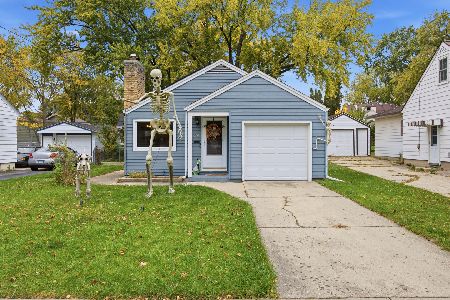
124 Commonwealth Avenue, Elgin, Illinois 60123
For Sale
$285,000
2 beds / 1.1 baths / 1,026 ft2
Single Family / Built: 1950
3
987 South Street, Elgin, Illinois 60123

For Sale
$289,900
2 beds / 2.0 baths / 1,000 ft2
Single Family / Built: 1930
99
129 Dubois Avenue, Elgin, Illinois 60123

For Sale
$299,900
3 beds / 2.0 baths / 1,170 ft2
Single Family / Built: 1952
37
115 Du Bois Avenue, Elgin, Illinois 60123

For Sale
$284,900
3 beds / 2.0 baths / 1,024 ft2
Single Family / Built: 1940
30
101 Union Street, Elgin, Illinois 60123

For Sale
$249,000
3 beds / 2.0 baths / 1,407 ft2
Single Family / Built: 1946
14
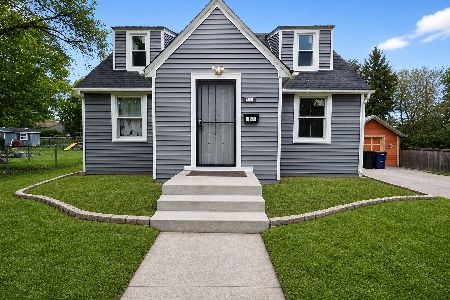
720 Adams Street, Elgin, Illinois 60123
For Sale
$269,900
3 beds / 1.1 baths / 1,577 ft2
Single Family / Built: 1933
180
Nearby Sold Comparables
310 Marguerite Street, Elgin, Illinois 60123

Sold
$69,900
3 beds / 1.0 baths / 1,000 ft2
Single Family / Built: —
5665
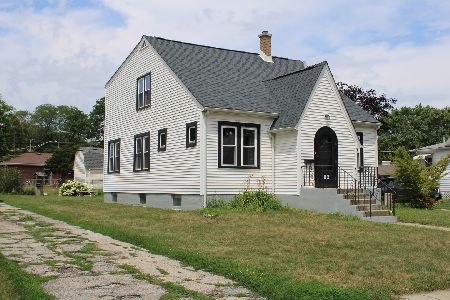
316 Marguerite Street, Elgin, Illinois 60123
Sold
$315,000
4 beds / 2.0 baths / 1,765 ft2
Single Family / Built: 1923
477
321 Marguerite Street, Elgin, Illinois 60123
Sold
$159,000
4 beds / 2.2 baths / 1,348 ft2
Single Family / Built: 1931
6593
321 Marguerite Street, Elgin, Illinois 60123
Sold
$189,900
4 beds / 3.1 baths / 1,348 ft2
Single Family / Built: 1931
3771
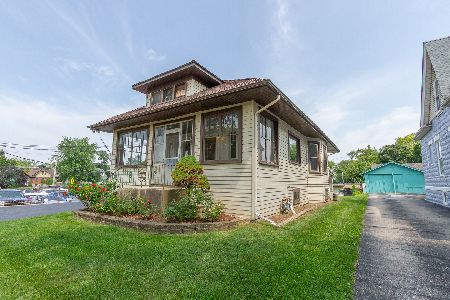
307 Marguerite Street, Elgin, Illinois 60123
Sold
$209,000
3 beds / 2.0 baths / 1,280 ft2
Single Family / Built: 1918
1124
Contact Agent
Listing Provided By
Royce Group Real Estate Co.
