

310 Woodside Drive, West Chicago, Illinois 60185
Subdivision > Willow Creek
Sorry, we are updating photos, please update this page in 15 minutes
$335,000
|
Sold
|
|
| Status: | Closed |
| Sqft: | 2,566 |
| Cost/Sqft: | $144 |
| Beds: | 4 |
| Baths: | 3 |
| Year Built: | 1991 |
| Property Taxes: | $9,856 |
| Days On Market: | 5356 |
| Lot Size: | 0,00 |
Description
Location,Space and Charm! This quintessential 4 bdrm 2.5 bath home will not disappoint! Miles of gleaming hwd flrs, new carpeting, kitchen w/ new appl's, granite & 42" cabs, dramatic 2 story FR with FP, finished bsmt w/ bar.1st flr den,upgraded lighting throughout. Master w/ newly renovated bath,his & hers closets w/custom organizers. New central air, new sod, renovated hall bath,recently painted! Extra large garage!
Property Specifics
| Single Family | |
| — | |
| Traditional | |
| 1991 | |
| Full | |
| Brick, Cedar | |
| Asphalt | |
| — | |
| Yes | |
| 0 |
| Du Page | |
| Willow Creek | |
| 159 / Annual | |
| Other | |
| Public | |
| Public Sewer | |
| Central Air | |
| Natural Gas, Forced Air | |
| 08008598 | |
| 0133410018 |
Nearby Schools
| NAME: | DISTRICT: | DISTANCE: | |
|---|---|---|---|
|
Grade School
Wegner Elementary School |
33 | — | |
|
Middle School
West Chicago Middle School |
33 | Not in DB | |
|
High School
Community High School |
94 | Not in DB | |
Property History
| DATE: | EVENT: | PRICE: | SOURCE: |
|---|---|---|---|
| 27 Jun, 2012 | Sold | $335,000 | MRED MLS |
| 13 May, 2012 | Under contract | $369,000 | MRED MLS |
| 2 Mar, 2012 | Listed for sale | $369,000 | MRED MLS |
| 17 Mar, 2020 | Sold | $357,000 | MRED MLS |
| 9 Feb, 2020 | Under contract | $357,000 | MRED MLS |
| — | Last price change | $364,900 | MRED MLS |
| 26 Oct, 2019 | Listed for sale | $364,900 | MRED MLS |
Sorry, we are updating photos, please update this page in 15 minutes
Room Specifics
All Bedroom Info:
Total Bedrooms: 4
Bedrooms Above Ground: 4
Bedrooms Below Ground: 0
Total Bedrooms: 4
Bedrooms Above Ground: 4
Bedrooms Below Ground: 0
Second Bedroom Info:
Dimensions: —
Location: —Dimensions: —
Floor Type: Carpet
Third Bedroom Info:
Dimensions: —
Location: —Dimensions: —
Floor Type: Carpet
Fourth Bedroom Info:
Dimensions: —
Location: —Dimensions: —
Floor Type: Carpet
Bathroom Info:
Full Bathrooms: 3
Partial Bathrooms: 1Full Bathrooms: 3
Bathroom Amenities: Whirlpool, Separate Shower, Double Sink
Bathroom in Basement: 0
Dining Room Info:
Dimensions: —
Location: —Dimensions: —
Floor Type: Hardwood
Kitchen Info:
Dimensions: —
Location: —Dimensions: —
Floor Type: Hardwood
Features: Eating Area-Table Space, Pantry-Closet
Laundry Room Info:
Dimensions: —
Location: —Dimensions: —
Floor Type: Vinyl
Family Room Info:
Dimensions: —
Location: —Dimensions: —
Floor Type: Carpet
Additional Rooms Info:
Rooms: Breakfast Room, Den, Loft, Recreation Room
Basement: FullRooms: Breakfast Room, Den, Loft, Recreation Room
Other Specifics
| 2.5 | |
| Concrete Perimeter | |
| Garage | |
| — | |
| — | |
| — | |
| Balcony, Deck | |
| Common Grounds, Lake Front, Landscaped, Water View | |
| 115X131 | |
| Unfinished | |
| Full | |
| Vaulted/Cathedral Ceilings, Skylight(s), Hardwood Floors, First Floor Laundry | |
| Range, Microwave, Dishwasher, Refrigerator, Washer, Dryer, Disposal | |
| Not in DB | |
| Sidewalks, Street Lights, Street Paved | |
| — | |
| Wood Burning, Gas Starter |
Tax History
| Year | Property Taxes |
|---|---|
| 2012 | $9,856 |
| 2020 | $10,637 |
Contact Agent
Nearby Similar Homes
914 Willow Creek Road, West Chicago, Illinois 60185
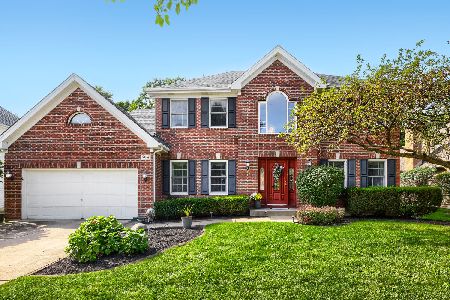
For Sale
$560,000
4 beds / 2.1 baths / 2,840 ft2
Single Family / Built: 1995
30
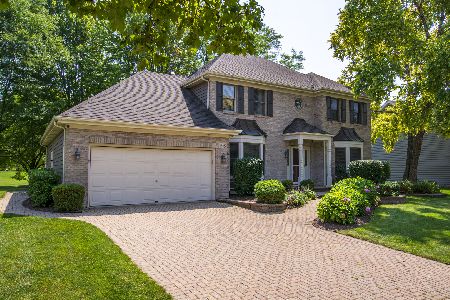
385 Post Oak Circle, West Chicago, Illinois 60185

For Sale
$645,000
4 beds / 2.1 baths / 3,096 ft2
Single Family / Built: 2005
56
Nearby Sold Comparables

Contact Agent
Listing Provided By
Baird & Warner
