

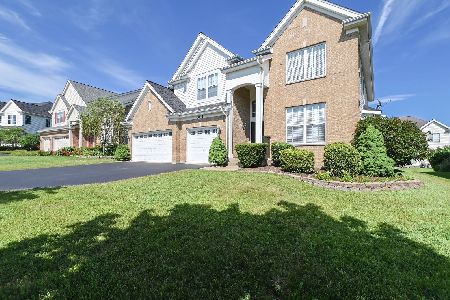
3102 Monterey Lane, Wadsworth, Illinois 60083
Subdivision > Midlane Club
Sorry, we are updating photos, please update this page in 15 minutes
$300,000
|
Sold
|
|
| Status: | Closed |
| Sqft: | 0 |
| Cost/Sqft: | — |
| Beds: | 4 |
| Baths: | 3 |
| Year Built: | 2005 |
| Property Taxes: | $10,844 |
| Days On Market: | 6800 |
| Lot Size: | 0,00 |
Description
GORGEOUS 2-STY HOME, SHOW MODEL-PERFECT... VOLUME LIVING RM & FOYER, GLEAMING HARDWD FLRS, GRANITE KT, STAINLESS APPLIANCES, FAMILY RM GAS START FRPLCE, BUILT-IN STEREO SYSTEM, 1ST FLR DEN/OFFICE/BR, LUXURY MSTR BR W/2 WALK-IN CLOSETS, SEP. C.T. SHOWER, TWIN MAPLE VANITIES, 1ST FR C.T. LAUNDRY, 4TH BATH STUBBED-IN FRESHLY PAINTED BSMT, POOL & CLUBHOUSE.
Property Specifics
| Single Family | |
| — | |
| Traditional | |
| 2005 | |
| Full | |
| Aluminum/Vinyl/Steel Siding, Brick | |
| Asphalt | |
| — | |
| No | |
| — |
| Lake | |
| Midlane Club | |
| 400 / Annual | |
| Clubhouse, Exercise Facilities, Pool | |
| Public | |
| Public Sewer | |
| Central Air | |
| Natural Gas, Forced Air | |
| 06835831 | |
| 07022060200000 |
Nearby Schools
| NAME: | DISTRICT: | DISTANCE: | |
|---|---|---|---|
|
Grade School
Spaulding Elementary School |
56 | — | |
|
Middle School
Viking School |
56 | Not in DB | |
|
High School
Warren Township High School |
121 | Not in DB | |
Property History
| DATE: | EVENT: | PRICE: | SOURCE: |
|---|---|---|---|
| 22 Oct, 2008 | Sold | $300,000 | MRED MLS |
| 9 Sep, 2008 | Under contract | $324,550 | MRED MLS |
| — | Last price change | $339,435 | MRED MLS |
| 17 Mar, 2008 | Listed for sale | $362,900 | MRED MLS |
Sorry, we are updating photos, please update this page in 15 minutes
Room Specifics
All Bedroom Info:
Total Bedrooms: 4
Bedrooms Above Ground: 4
Bedrooms Below Ground: 0
Total Bedrooms: 4
Bedrooms Above Ground: 4
Bedrooms Below Ground: 0
Second Bedroom Info:
Dimensions: —
Location: —Dimensions: —
Floor Type: Carpet
Third Bedroom Info:
Dimensions: —
Location: —Dimensions: —
Floor Type: Carpet
Fourth Bedroom Info:
Dimensions: —
Location: —Dimensions: —
Floor Type: Carpet
Bathroom Info:
Full Bathrooms: 3
Partial Bathrooms: 1Full Bathrooms: 3
Bathroom Amenities: Separate Shower, Double Sink
Bathroom in Basement: 0
Dining Room Info:
Dimensions: —
Location: —Dimensions: —
Floor Type: Carpet
Kitchen Info:
Dimensions: —
Location: —Dimensions: —
Floor Type: Hardwood
Features: Eating Area-Table Space, Island, Pantry-Closet
Laundry Room Info:
Dimensions: —
Location: —Dimensions: —
Floor Type: Ceramic Tile
Living Room Info:
Dimensions: —
Location: —Dimensions: —
Floor Type: Carpet
Family Room Info:
Dimensions: —
Location: —Dimensions: —
Floor Type: Carpet
Additional Rooms Info:
Rooms: Den, Gallery, Utility Room-1st Floor
Basement: FullRooms: Den, Gallery, Utility Room-1st Floor
Other Specifics
| 3 | |
| Concrete Perimeter | |
| Garage | |
| — | |
| — | |
| — | |
| — | |
| Corner Lot | |
| 75X101X99X110 | |
| Unfinished | |
| Full | |
| Vaulted/Cathedral Ceilings, First Floor Bedroom | |
| Range, Microwave, Dishwasher, Refrigerator, Washer, Dryer, Disposal | |
| Not in DB | |
| Clubhouse, Pool, Sidewalks, Street Lights, Street Paved | |
| — | |
| Wood Burning, Attached Fireplace Doors/Screen, Gas Starter |
Tax History
| Year | Property Taxes |
|---|---|
| 2008 | $10,844 |
Contact Agent
Nearby Similar Homes
3177 Southern Hills Drive, Wadsworth, Illinois 60083

For Sale
$399,900
2 beds / 3.0 baths / 2,063 ft2
Single Family / Built: 1996
7
3230 Midlane Drive, Wadsworth, Illinois 60083
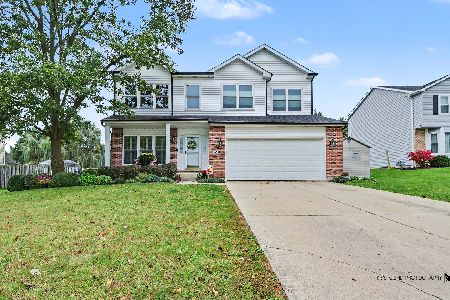
For Sale
$435,000
4 beds / 2.1 baths / 3,092 ft2
Single Family / Built: 1998
13
38148 Helena Lane, Wadsworth, Illinois 60083
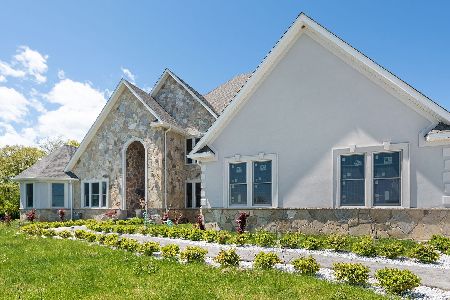
For Sale
$1,099,000
6 beds / 5.1 baths / 9,970 ft2
Single Family / Built: 2022
45
14289 Shelley Lane, Wadsworth, Illinois 60083
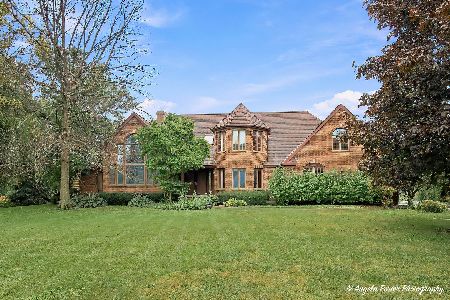
For Sale
$475,000
4 beds / 3.1 baths / 7,132 ft2
Single Family / Built: 1990
19
Nearby Sold Comparables
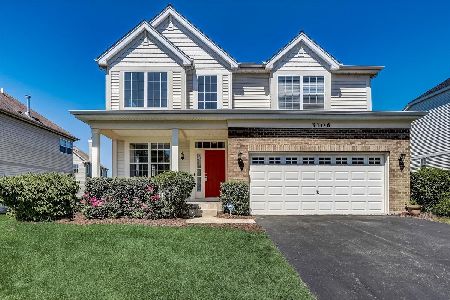
3103 Newport Lane, Wadsworth, Illinois 60083

Sold
$316,500
4 beds / 2.1 baths / 3,389 ft2
Single Family / Built: 2005
2619
3103 Newport Lane, Wadsworth, Illinois 60083
Sold
$249,900
4 beds / 2.1 baths / 3,389 ft2
Single Family / Built: 2005
5278

Contact Agent
Listing Provided By
Real Living Properties
