

3104 Bennett Place, Aurora, Illinois 60502
Subdivision > Cambridge Chase
Sorry, we are updating photos, please update this page in 15 minutes
$290,000
|
Sold
|
|
| Status: | Closed |
| Sqft: | 2,522 |
| Cost/Sqft: | $125 |
| Beds: | 4 |
| Baths: | 3 |
| Year Built: | 1996 |
| Property Taxes: | $7,784 |
| Days On Market: | 4965 |
| Lot Size: | 0,00 |
Description
Designed for Happy Living Complete with a White Picket Fence! Bright & Cheery Floor Plan w/ 2 Story Foyer & Split Staircase! Updated Kitchen Features SS Appls, Island w/Brkfst Bar, Maple Cabinetry & Granite. Adjacent FR is Wired for Surround Sound! Delightfully Updated Baths! Mstr Suite w/Large Sitting Rm & Gorgeous Bath! 3 Car Tandem Garage. Minutes to I-88 & Metra! Walk to Metea HS & Prairie Path. Value & Location!
Property Specifics
| Single Family | |
| — | |
| Traditional | |
| 1996 | |
| None | |
| Aluminum Siding | |
| Asphalt | |
| — | |
| No | |
| — |
| Du Page | |
| Cambridge Chase | |
| 225 / Annual | |
| Insurance | |
| Public | |
| Public Sewer | |
| Central Air | |
| Natural Gas, Forced Air | |
| 08302058 | |
| 0708316010 |
Nearby Schools
| NAME: | DISTRICT: | DISTANCE: | |
|---|---|---|---|
|
Grade School
Young Elementary School |
204 | — | |
|
Middle School
Granger Middle School |
204 | Not in DB | |
|
High School
Metea Valley High School |
204 | Not in DB | |
Property History
| DATE: | EVENT: | PRICE: | SOURCE: |
|---|---|---|---|
| 7 Jun, 2013 | Sold | $290,000 | MRED MLS |
| 8 Apr, 2013 | Under contract | $314,900 | MRED MLS |
| 28 Mar, 2013 | Listed for sale | $314,900 | MRED MLS |
Sorry, we are updating photos, please update this page in 15 minutes
Room Specifics
All Bedroom Info:
Total Bedrooms: 4
Bedrooms Above Ground: 4
Bedrooms Below Ground: 0
Total Bedrooms: 4
Bedrooms Above Ground: 4
Bedrooms Below Ground: 0
Second Bedroom Info:
Dimensions: —
Location: —Dimensions: —
Floor Type: Carpet
Third Bedroom Info:
Dimensions: —
Location: —Dimensions: —
Floor Type: Carpet
Fourth Bedroom Info:
Dimensions: —
Location: —Dimensions: —
Floor Type: Hardwood
Bathroom Info:
Full Bathrooms: 3
Partial Bathrooms: 1Full Bathrooms: 3
Bathroom Amenities: Double Sink, Soaking Tub
Bathroom in Basement: 0
Dining Room Info:
Dimensions: —
Location: —Dimensions: —
Floor Type: Hardwood
Kitchen Info:
Dimensions: —
Location: —Dimensions: —
Floor Type: Ceramic Tile
Features: Eating Area-Table Space, Pantry-Closet
Laundry Room Info:
Dimensions: —
Location: —Dimensions: —
Floor Type: Ceramic Tile
Living Room Info:
Dimensions: —
Location: —Dimensions: —
Floor Type: Hardwood
Family Room Info:
Dimensions: —
Location: —Dimensions: —
Floor Type: Carpet
Additional Rooms Info:
Rooms: Breakfast Room, Foyer, Sitting Room
Basement: NoneRooms: Breakfast Room, Foyer, Sitting Room
Other Specifics
| 3 | |
| Concrete Perimeter | |
| Garage | |
| — | |
| — | |
| — | |
| Patio | |
| Fenced Yard | |
| 76X96X75X97 | |
| Pull Down Stair,Unfinished | |
| Full | |
| Vaulted/Cathedral Ceilings, First Floor Laundry | |
| Range, Microwave, Dishwasher, Refrigerator, Washer, Dryer, Disposal | |
| Not in DB | |
| Sidewalks, Street Lights, Street Paved | |
| — | |
| — |
Tax History
| Year | Property Taxes |
|---|---|
| 2013 | $7,784 |
Contact Agent
Nearby Similar Homes
3173 Whitney Road, Aurora, Illinois 60502
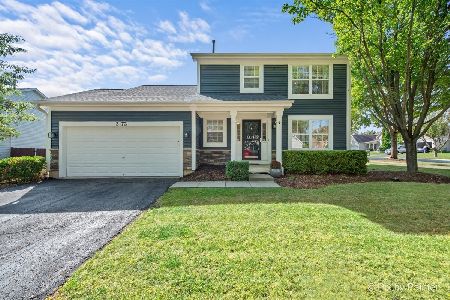
For Sale
$475,000
3 beds / 3.1 baths / 1,470 ft2
Single Family / Built: 1997
23
1512 Greenlake Drive, Aurora, Illinois 60502
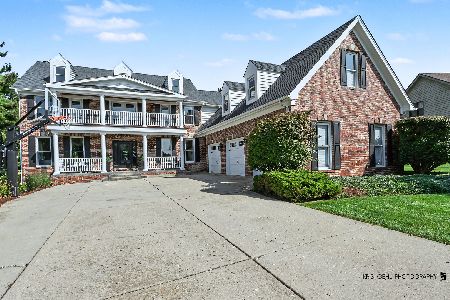
For Sale
$1,250,000
5 beds / 6.0 baths / 5,509 ft2
Single Family / Built: 1994
59
1411 Burnett Drive, Aurora, Illinois 60502
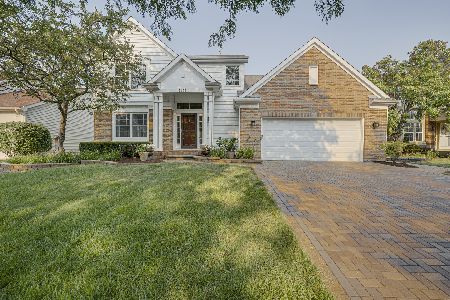
For Sale
$649,900
4 beds / 3.1 baths / 2,387 ft2
Single Family / Built: 1997
87
1504 Greenlake Drive, Aurora, Illinois 60502
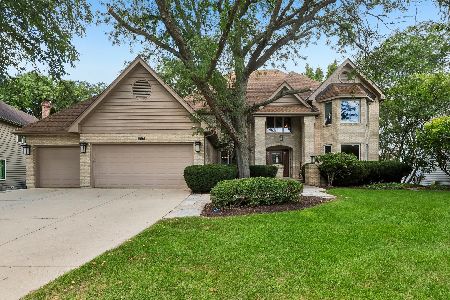
For Sale
$875,000
5 beds / 4.0 baths / 3,715 ft2
Single Family / Built: 1989
29
1302 Dunbarton Drive, Aurora, Illinois 60502
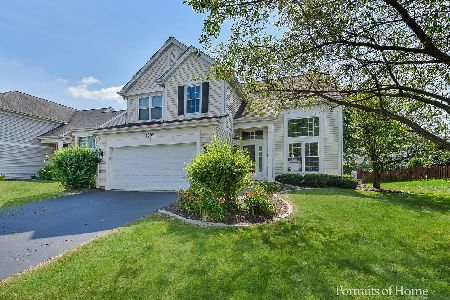
For Sale
$549,000
4 beds / 2.1 baths / 1,985 ft2
Single Family / Built: 1994
17
3173 Moorehead Drive, Aurora, Illinois 60502
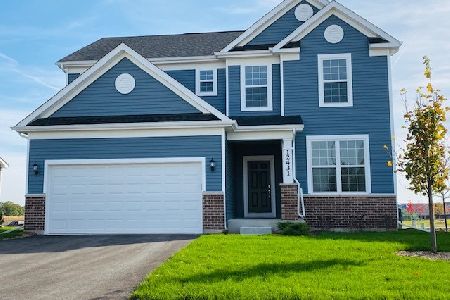
For Sale
$549,500
3 beds / 2.1 baths / 2,391 ft2
Single Family / Built: 2026
86
Nearby Sold Comparables
3101 Bennett Place, Aurora, Illinois 60502
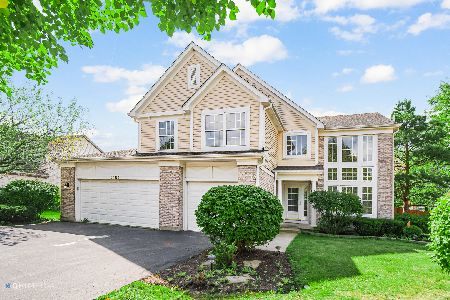
Sold
$619,900
4 beds / 4.0 baths / 2,447 ft2
Single Family / Built: 1997
1136
3128 Stratton Lane, Aurora, Illinois 60502

Sold
$345,000
4 beds / 3.1 baths / 2,448 ft2
Single Family / Built: 1998
2903
3109 Bennett Place, Aurora, Illinois 60502
Sold
$299,900
3 beds / 2.1 baths / 2,244 ft2
Single Family / Built: 1997
5932
3109 Bennett Place, Aurora, Illinois 60502
Sold
$285,900
3 beds / 2.1 baths / 2,244 ft2
Single Family / Built: 1997
5314
Contact Agent
Listing Provided By
Coldwell Banker The Real Estate Group
