

3106 Drury Lane, Carpentersville, Illinois 60110
Subdivision > Winchester Glen
Sorry, we are updating photos, please update this page in 15 minutes
$240,000
|
Sold
|
|
| Status: | Closed |
| Sqft: | 2,506 |
| Cost/Sqft: | $100 |
| Beds: | 4 |
| Baths: | 3 |
| Year Built: | 2007 |
| Property Taxes: | $9,154 |
| Days On Market: | 4073 |
| Lot Size: | 0,24 |
Description
DESIRABLE WILSHIRE MODEL IN WINCHESTER GLEN...THIS OPEN FLOOR CONCEPT OFFERS PLENTY OF ROOM FOR MOST FAMILIES; 1ST FLR HAS LR,DR,OFFICE,FAM RM WITH FIREPLACE, EATING AREA AND ISLAND; CUSTOM BACKSPLASH AND GLASS TILE WALL; 1ST FLR LAUNDRY; MASTER BEDROOM SUITE WITH SEPERATE TUB AND SHOWER; DBL BOWL VANITY; SEMI-FINISHED BASEMENT READY FOR YOUR COMPLETION.
Property Specifics
| Single Family | |
| — | |
| Traditional | |
| 2007 | |
| Full | |
| Vinyl Siding | |
| — | |
| — | |
| No | |
| 0.24 |
| Kane | |
| Winchester Glen | |
| 0 / Not Applicable | |
| None | |
| Public | |
| Public Sewer | |
| Central Air | |
| Natural Gas, Forced Air | |
| 09044782 | |
| 0307328005 |
Nearby Schools
| NAME: | DISTRICT: | DISTANCE: | |
|---|---|---|---|
|
High School
Hampshire High School |
300 | Not in DB | |
Property History
| DATE: | EVENT: | PRICE: | SOURCE: |
|---|---|---|---|
| 3 Feb, 2017 | Sold | $240,000 | MRED MLS |
| 22 Sep, 2016 | Under contract | $249,900 | MRED MLS |
| — | Last price change | $254,900 | MRED MLS |
| 21 Sep, 2015 | Listed for sale | $274,900 | MRED MLS |
| 14 Aug, 2026 | Sold | $540,000 | MRED MLS |
| 15 Jul, 2026 | Under contract | $530,000 | MRED MLS |
| 12 Jul, 2026 | Listed for sale | $530,000 | MRED MLS |
Sorry, we are updating photos, please update this page in 15 minutes
Room Specifics
All Bedroom Info:
Total Bedrooms: 4
Bedrooms Above Ground: 4
Bedrooms Below Ground: 0
Total Bedrooms: 4
Bedrooms Above Ground: 4
Bedrooms Below Ground: 0
Second Bedroom Info:
Dimensions: —
Location: —Dimensions: —
Floor Type: Carpet
Third Bedroom Info:
Dimensions: —
Location: —Dimensions: —
Floor Type: Carpet
Fourth Bedroom Info:
Dimensions: —
Location: —Dimensions: —
Floor Type: Carpet
Bathroom Info:
Full Bathrooms: 3
Partial Bathrooms: 1Full Bathrooms: 3
Bathroom Amenities: —
Bathroom in Basement: 0
Dining Room Info:
Dimensions: —
Location: —Dimensions: —
Floor Type: Hardwood
Kitchen Info:
Dimensions: —
Location: —Dimensions: —
Floor Type: Hardwood
Features: Eating Area-Table Space, Island, Pantry-Closet
Living Room Info:
Dimensions: —
Location: —Dimensions: —
Floor Type: Hardwood
Family Room Info:
Dimensions: —
Location: —Dimensions: —
Floor Type: Hardwood
Additional Rooms Info:
Rooms: Office
Basement: FullRooms: Office
Other Specifics
| 2 | |
| — | |
| Garage | |
| — | |
| — | |
| — | |
| — | |
| — | |
| 70X150X74X137 | |
| — | |
| Full | |
| Hardwood Floors | |
| — | |
| Not in DB | |
| — | |
| — | |
| — |
Tax History
| Year | Property Taxes |
|---|---|
| 2017 | $9,154 |
| 2026 | $9,396 |
Contact Agent
Nearby Similar Homes
3104 Deerpath Lane, Carpentersville, Illinois 60110
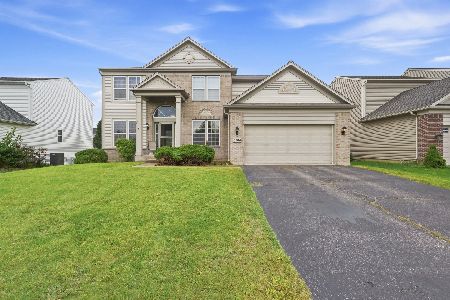
For Sale
$500,000
4 beds / 2.1 baths / 2,470 ft2
Single Family / Built: 2006
55
2369 Woodside Drive, Carpentersville, Illinois 60110
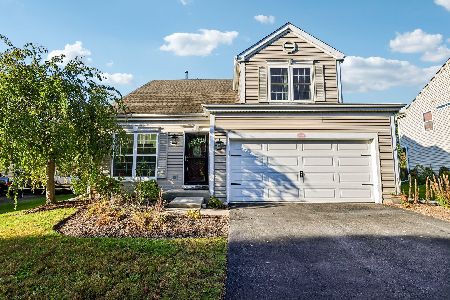
For Sale
$379,900
3 beds / 2.1 baths / 1,583 ft2
Single Family / Built: 1997
23
2951 Deerpath Court, Carpentersville, Illinois 60110
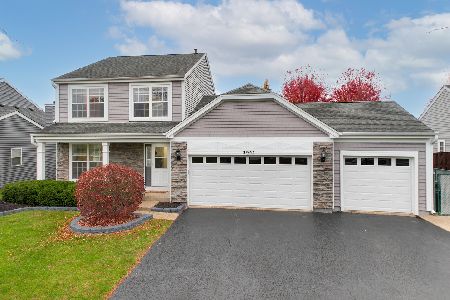
For Sale
$440,000
3 beds / 2.1 baths / 1,670 ft2
Single Family / Built: 1998
11
Nearby Sold Comparables
3106 Drury Lane, Carpentersville, Illinois 60110
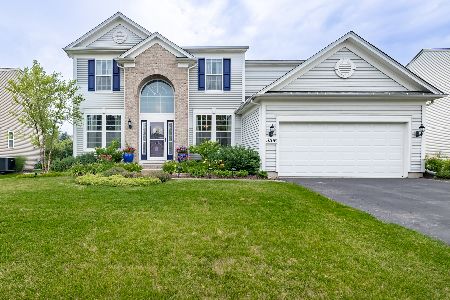
Sold
$530,000
4 beds / 3.1 baths / 2,506 ft2
Single Family / Built: 2007
126
3104 Drury Lane, Carpentersville, Illinois 60110

Sold
$299,000
4 beds / 2.1 baths / 2,470 ft2
Single Family / Built: 2007
2768
3110 Drury Lane, Carpentersville, Illinois 60110

Sold
$390,000
3 beds / 3.1 baths / 2,627 ft2
Single Family / Built: 2007
1635
3102 Drury Lane, Carpentersville, Illinois 60110
Sold
$294,900
4 beds / 3.1 baths / 2,367 ft2
Single Family / Built: 2006
3714
Contact Agent
Listing Provided By
Baird & Warner Real Estate
