

3106 Fairfield Way, Montgomery, Illinois 60538
Subdivision > Fairfield Way
Sorry, we are updating photos, please update this page in 15 minutes
$236,000
|
Sold
|
|
| Status: | Closed |
| Sqft: | 2,862 |
| Cost/Sqft: | $86 |
| Beds: | 5 |
| Baths: | 3 |
| Year Built: | 2004 |
| Property Taxes: | $5,733 |
| Days On Market: | 2735 |
| Lot Size: | 0,00 |
Description
Huge 5 bedroom, 3 full bath home in Fairfield Way! Over 2800 square feet! Open floor plan on main floor with nice family room that opens to Eat-in-kitchen. Huge Island and tons of cabinet space. Bedroom and a full bath on the first floor. All nice size bedrooms including two with walk in closets. Walk-in linen closet upstairs. Huge Master bedroom with amazing master bath!! It has a double vanity, tub and shower! Master walk in closet of your dreams! Laundry room on first floor. Oversized garage boasts extra space. Crawl with plenty of storage space. This home has enough space for everyone! Don't miss it!
Property Specifics
| Single Family | |
| — | |
| — | |
| 2004 | |
| None | |
| Vinyl Siding | |
| — | |
| — | |
| No | |
| — |
| Kane | |
| Fairfield Way | |
| 0 / Not Applicable | |
| None | |
| Public | |
| Public Sewer | |
| Central Air | |
| Natural Gas, Forced Air | |
| 10341835 | |
| 1435360009 |
Nearby Schools
| NAME: | DISTRICT: | DISTANCE: | |
|---|---|---|---|
|
Grade School
Bristol Grade School |
115 | — | |
|
Middle School
Yorkville Middle School |
115 | Not in DB | |
|
High School
Yorkville High School |
115 | Not in DB | |
Property History
| DATE: | EVENT: | PRICE: | SOURCE: |
|---|---|---|---|
| 27 Sep, 2019 | Sold | $236,000 | MRED MLS |
| 26 Aug, 2019 | Under contract | $244,999 | MRED MLS |
| — | Last price change | $250,000 | MRED MLS |
| 16 May, 2019 | Listed for sale | $259,900 | MRED MLS |
| 31 Aug, 2026 | Sold | $350,000 | MRED MLS |
| 3 Aug, 2026 | Under contract | $389,900 | MRED MLS |
| — | Last price change | $399,900 | MRED MLS |
| 29 May, 2026 | Listed for sale | $399,900 | MRED MLS |
Sorry, we are updating photos, please update this page in 15 minutes
Room Specifics
All Bedroom Info:
Total Bedrooms: 5
Bedrooms Above Ground: 5
Bedrooms Below Ground: 0
Total Bedrooms: 5
Bedrooms Above Ground: 5
Bedrooms Below Ground: 0
Second Bedroom Info:
Dimensions: —
Location: —Dimensions: —
Floor Type: Carpet
Third Bedroom Info:
Dimensions: —
Location: —Dimensions: —
Floor Type: Carpet
Fourth Bedroom Info:
Dimensions: —
Location: —Dimensions: —
Floor Type: Carpet
Bathroom Info:
Full Bathrooms: 3
Partial Bathrooms: 0Full Bathrooms: 3
Bathroom Amenities: Separate Shower, Double Sink, Soaking Tub
Bathroom in Basement: —
Kitchen Info:
Dimensions: —
Location: —Dimensions: —
Floor Type: Vinyl
Features: Eating Area-Breakfast Bar, Eating Area-Table Space, Island
Laundry Room Info:
Dimensions: —
Location: —Dimensions: —
Floor Type: Vinyl
Family Room Info:
Dimensions: —
Location: —Dimensions: —
Floor Type: Carpet
Additional Rooms Info:
Rooms: Bedroom 5, Loft
Basement: NoneRooms: Bedroom 5, Loft
Other Specifics
| 2.5 | |
| — | |
| Garage | |
| — | |
| — | |
| — | |
| — | |
| — | |
| 75X120 | |
| — | |
| Full | |
| First Floor Bedroom, First Floor Laundry, First Floor Full Bath, Walk-In Closet(s) | |
| Range, Microwave, Dishwasher, Refrigerator, Disposal | |
| Not in DB | |
| — | |
| — | |
| — |
Tax History
| Year | Property Taxes |
|---|---|
| 2019 | $5,733 |
| 2026 | $8,118 |
Contact Agent
Nearby Similar Homes
3242 Kenilworth Lane, Montgomery, Illinois 60538

For Sale
$399,900
4 beds / 2.1 baths / 2,874 ft2
Single Family / Built: 2004
14
Nearby Sold Comparables
3106 Fairfield Way, Montgomery, Illinois 60538
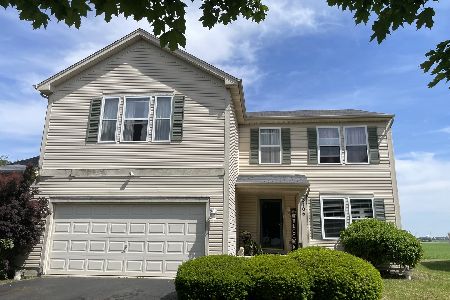
Sold
$389,900
5 beds / 3.0 baths / 2,862 ft2
Single Family / Built: 2004
165


3119 Fairfield Way, Montgomery, Illinois 60538
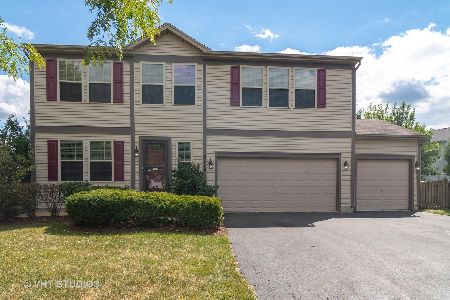
Sold
$288,000
3 beds / 3.1 baths / 2,602 ft2
Single Family / Built: 2004
2273
Contact Agent
Listing Provided By
Century 21 Affiliated - Yorkville
