

311 Boulder Drive, Lake In The Hills, Illinois 60156
Subdivision > Boulder Ridge
Sorry, we are updating photos, please update this page in 15 minutes
$365,000
|
Sold
|
|
| Status: | Closed |
| Sqft: | 3,204 |
| Cost/Sqft: | $125 |
| Beds: | 4 |
| Baths: | 4 |
| Year Built: | 1991 |
| Property Taxes: | $11,284 |
| Days On Market: | 5268 |
| Lot Size: | 1,20 |
Description
One of the least expensive homes in Boulder Ridge. Located accross from the clubhouse, this former model has unique design features. 1st floor study or bedroom, two upstairs master suites, 3 car garage and quality construction. Private deck and excellent landscaping shows off the great curb appeal. Lower level has 2nd fireplace, wet bar and great storage. Realistic sellers - NOT A SHORT SALE!!
Property Specifics
| Single Family | |
| — | |
| — | |
| 1991 | |
| Partial | |
| Brick, Frame | |
| Shake | |
| CUSTOM | |
| No | |
| 1.2 |
| Mc Henry | |
| Boulder Ridge | |
| 535 / Annual | |
| Security | |
| Public | |
| Public Sewer | |
| Central Air, Zoned | |
| Natural Gas, Forced Air | |
| 08072260 | |
| 1825204019 |
Nearby Schools
| NAME: | DISTRICT: | DISTANCE: | |
|---|---|---|---|
|
Grade School
Mackeben Elementary School |
158 | — | |
|
Middle School
Heineman Middle School |
158 | Not in DB | |
|
High School
Huntley High School |
158 | Not in DB | |
Property History
| DATE: | EVENT: | PRICE: | SOURCE: |
|---|---|---|---|
| 2 Nov, 2012 | Sold | $365,000 | MRED MLS |
| 29 Aug, 2012 | Under contract | $399,990 | MRED MLS |
| 21 May, 2012 | Listed for sale | $399,990 | MRED MLS |
Sorry, we are updating photos, please update this page in 15 minutes
Room Specifics
All Bedroom Info:
Total Bedrooms: 4
Bedrooms Above Ground: 4
Bedrooms Below Ground: 0
Total Bedrooms: 4
Bedrooms Above Ground: 4
Bedrooms Below Ground: 0
Second Bedroom Info:
Dimensions: —
Location: —Dimensions: —
Floor Type: Carpet
Third Bedroom Info:
Dimensions: —
Location: —Dimensions: —
Floor Type: Carpet
Fourth Bedroom Info:
Dimensions: —
Location: —Dimensions: —
Floor Type: Carpet
Bathroom Info:
Full Bathrooms: 4
Partial Bathrooms: 1Full Bathrooms: 4
Bathroom Amenities: Whirlpool, Separate Shower, Double Sink
Bathroom in Basement: 0
Dining Room Info:
Dimensions: —
Location: —Dimensions: —
Floor Type: Carpet
Kitchen Info:
Dimensions: —
Location: —Dimensions: —
Floor Type: Other
Features: Eating Area-Table Space, Island, Pantry-Walk-in
Laundry Room Info:
Dimensions: —
Location: —Dimensions: —
Floor Type: Ceramic Tile
Living Room Info:
Dimensions: —
Location: —Dimensions: —
Floor Type: Carpet
Family Room Info:
Dimensions: —
Location: —Dimensions: —
Floor Type: Other
Additional Rooms Info:
Rooms: Exercise Room, Office
Basement: PartialRooms: Exercise Room, Office
Other Specifics
| 3 | |
| Concrete Perimeter | |
| Garage | |
| — | |
| — | |
| — | |
| Deck | |
| Irregular Lot, Landscaped, Wooded | |
| 240 X 231 X 193 | |
| — | |
| Full | |
| Skylight(s), Bar-Wet, Hardwood Floors, First Floor Bedroom, First Floor Laundry | |
| Range, Microwave, Dishwasher, Refrigerator, Washer, Dryer, Disposal | |
| Not in DB | |
| Street Lights, Street Paved | |
| — | |
| Wood Burning, Attached Fireplace Doors/Screen |
Tax History
| Year | Property Taxes |
|---|---|
| 2012 | $11,284 |
Contact Agent
Nearby Similar Homes
240 Boulder Drive, Lake In The Hills, Illinois 60156

For Sale
$749,900
4 beds / 5.1 baths / 3,519 ft2
Single Family / Built: 2000
10
3930 Peartree Drive, Lake In The Hills, Illinois 60156
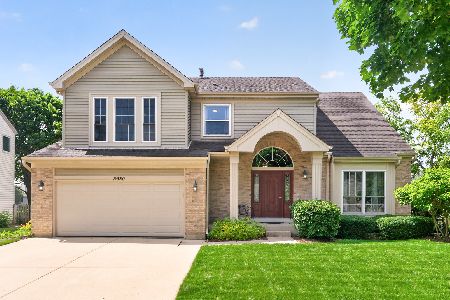
For Sale
$489,900
4 beds / 3.1 baths / 3,059 ft2
Single Family / Built: 1993
9
4 Sherwood Court, Lake In The Hills, Illinois 60156

For Sale
$600,000
4 beds / 3.1 baths / 5,384 ft2
Single Family / Built: 2001
225
151 Course Drive, Lake In The Hills, Illinois 60156
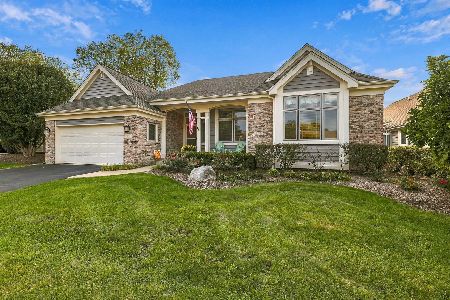
For Sale
$559,000
2 beds / 3.0 baths / 2,215 ft2
Single Family / Built: 2001
28

Nearby Sold Comparables
320 Boulder Drive, Lake In The Hills, Illinois 60156

Sold
$889,500
5 beds / 4.2 baths / 5,271 ft2
Single Family / Built: 1991
1798
320 Boulder Drive, Lake In The Hills, Illinois 60156
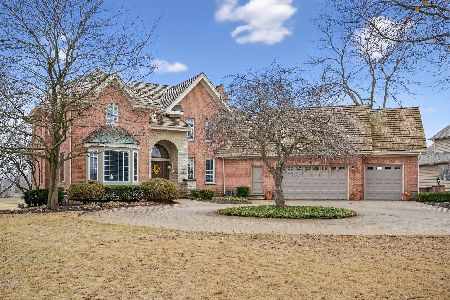
Sold
$1,200,000
5 beds / 4.2 baths / 5,371 ft2
Single Family / Built: 1991
231
310 Boulder Drive, Lake In The Hills, Illinois 60156

Sold
$558,000
5 beds / 4.1 baths / 5,956 ft2
Single Family / Built: 1991
4522
341 Boulder Drive, Lake In The Hills, Illinois 60156
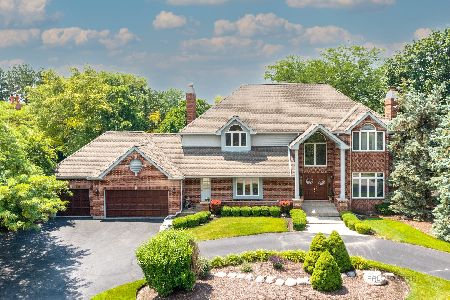
Sold
$599,000
4 beds / 2.1 baths / 3,800 ft2
Single Family / Built: 1992
1201
304 Cobblestone Court, Lake In The Hills, Illinois 60156
Sold
$487,000
4 beds / 3.1 baths / 4,083 ft2
Single Family / Built: 1996
4774
401 Mason Lane, Lake In The Hills, Illinois 60156

Sold
$899,900
4 beds / 4.0 baths / 3,200 ft2
Single Family / Built: 2021
1877
Contact Agent
Listing Provided By
RE/MAX of Barrington
