

311 Harris Avenue, La Grange, Illinois 60525
Sorry, we are updating photos, please update this page in 15 minutes
$330,000
|
Sold
|
|
| Status: | Closed |
| Sqft: | 0 |
| Cost/Sqft: | — |
| Beds: | 3 |
| Baths: | 2 |
| Year Built: | 1889 |
| Property Taxes: | $10,264 |
| Days On Market: | 3872 |
| Lot Size: | 0,00 |
Description
Adorable Farmhouse in La Grange's Historic District! Spend Spring & Summers on your covered front porch. Sharp remodeled open concept kitchen offers cherry cabinets, quartz countertops, stainless appliances and lots of table space. Hardwoods on main level in living room and dining room. 2 full updated baths on 1st and 2nd floor. Full basement for future finish. 3 car parking pad. Ideal walk to town, schools and Metra location.
Property Specifics
| Single Family | |
| — | |
| Farmhouse | |
| 1889 | |
| Full | |
| Frame | |
| Asphalt | |
| — | |
| No | |
| — |
| Cook | |
| — | |
| 0 / Not Applicable | |
| None | |
| Lake Michigan | |
| Public Sewer | |
| Window/Wall Units - 2 | |
| Steam, Radiant | |
| 09184108 | |
| 18041240140000 |
Nearby Schools
| NAME: | DISTRICT: | DISTANCE: | |
|---|---|---|---|
|
Grade School
Cossitt Ave Elementary School |
102 | — | |
|
Middle School
Park Junior High School |
102 | Not in DB | |
|
High School
Lyons Twp High School |
204 | Not in DB | |
Property History
| DATE: | EVENT: | PRICE: | SOURCE: |
|---|---|---|---|
| 19 Nov, 2010 | Sold | $285,000 | MRED MLS |
| 8 Sep, 2010 | Under contract | $299,900 | MRED MLS |
| — | Last price change | $319,000 | MRED MLS |
| 7 Jul, 2010 | Listed for sale | $319,000 | MRED MLS |
| 2 Jun, 2016 | Sold | $330,000 | MRED MLS |
| 9 Apr, 2016 | Under contract | $345,000 | MRED MLS |
| 4 Apr, 2016 | Listed for sale | $345,000 | MRED MLS |
Sorry, we are updating photos, please update this page in 15 minutes
Room Specifics
All Bedroom Info:
Total Bedrooms: 3
Bedrooms Above Ground: 3
Bedrooms Below Ground: 0
Total Bedrooms: 3
Bedrooms Above Ground: 3
Bedrooms Below Ground: 0
Second Bedroom Info:
Dimensions: —
Location: —Dimensions: —
Floor Type: Hardwood
Third Bedroom Info:
Dimensions: —
Location: —Dimensions: —
Floor Type: Hardwood
Bathroom Info:
Full Bathrooms: 2
Partial Bathrooms: 0Full Bathrooms: 2
Bathroom Amenities: —
Bathroom in Basement: 0
Dining Room Info:
Dimensions: —
Location: —Dimensions: —
Floor Type: Hardwood
Kitchen Info:
Dimensions: —
Location: —Dimensions: —
Floor Type: Ceramic Tile
Features: Eating Area-Table Space
Living Room Info:
Dimensions: —
Location: —Dimensions: —
Floor Type: Hardwood
Additional Rooms Info:
Rooms: No additional rooms
Basement: FullRooms: No additional rooms
Other Specifics
| — | |
| Stone | |
| Space/s | |
| — | |
| — | |
| — | |
| Patio, Porch | |
| — | |
| 32 X 96 X 32 X 102 IRREG. | |
| — | |
| None | |
| Hardwood Floors, Wood Laminate Floors, First Floor Laundry, First Floor Full Bath | |
| Range, Microwave, Dishwasher, Refrigerator, Washer, Dryer, Stainless Steel Appliance(s) | |
| Not in DB | |
| Sidewalks, Street Lights, Street Paved | |
| — | |
| Decorative |
Tax History
| Year | Property Taxes |
|---|---|
| 2010 | $6,348 |
| 2016 | $10,264 |
Contact Agent
Nearby Similar Homes
11 Catherine Avenue, La Grange, Illinois 60525

For Sale
$1,350,000
5 beds / 3.1 baths / 4,156 ft2
Single Family / Built: 1908
56
121 Kensington Avenue, La Grange, Illinois 60525
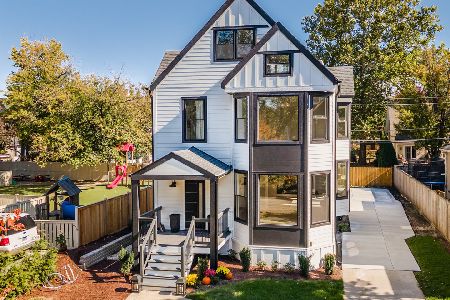
For Sale
$1,298,000
5 beds / 3.1 baths / 3,333 ft2
Single Family / Built: 1893
18
61 7th Avenue, La Grange, Illinois 60525
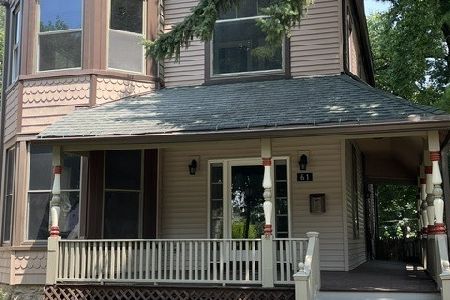
For Sale
$669,900
4 beds / 2.1 baths / 3,200 ft2
Single Family / Built: 1926
113
320 Brainard Avenue, La Grange, Illinois 60525

For Sale
$1,180,000
4 beds / 3.0 baths / 3,100 ft2
Single Family / Built: 1918
40
404 Brainard Avenue, La Grange, Illinois 60525

For Sale
$599,900
4 beds / 2.1 baths / 2,121 ft2
Single Family / Built: 1921
87
424 Blackstone Avenue, La Grange, Illinois 60525

For Sale
$1,795,000
4 beds / 3.1 baths / 3,597 ft2
Single Family / Built: 1917
55
Nearby Sold Comparables
311 Harris, La Grange, Illinois 60525

Sold
$299,900
3 beds / 2.0 baths / 0 ft2
Single Family / Built: 1889
5970
309 Harris Avenue, La Grange, Illinois 60525
Sold
$285,000
2 beds / 1.0 baths / 1,020 ft2
Single Family / Built: 1899
6122
35 Kensington Avenue, La Grange, Illinois 60525
Sold
$399,900
3 beds / 1.1 baths / 0 ft2
Single Family / Built: 1879
2896
31 Kensington Avenue, La Grange, Illinois 60525
Sold
$685,000
5 beds / 2.2 baths / 3,614 ft2
Single Family / Built: 1889
3799
314 Calendar Avenue, La Grange, Illinois 60525
Sold
$349,900
4 beds / 3.0 baths / 1,780 ft2
Single Family / Built: 1903
2560
310 Calendar Avenue, La Grange, Illinois 60525
Sold
$550,000
5 beds / 3.0 baths / 2,889 ft2
Single Family / Built: 2009
3966
Contact Agent
Listing Provided By
Coldwell Banker Residential
