

311 Julie Lane, Hampshire, Illinois 60140
Subdivision > Old Mill Manor
Sorry, we are updating photos, please update this page in 15 minutes
$186,000
|
Sold
|
|
| Status: | Closed |
| Sqft: | 1,560 |
| Cost/Sqft: | $121 |
| Beds: | 3 |
| Baths: | 3 |
| Year Built: | 1990 |
| Property Taxes: | $4,942 |
| Days On Market: | 4308 |
| Lot Size: | 0,00 |
Description
Great ranch with open floor plan. Well maintained and ready for a new owner. This property has vaulted ceilings. Newer French Doors to huge deck and Sun Setter awning. Master bedroom has on-suite. Finished basement with large bar. Very large garage for all the toys and extra car. Lot's of square footage here for everyone. Roof replaced in 2008, Concrete drive in 2005, Furnace 2013, H20 Heater 2010.
Property Specifics
| Single Family | |
| — | |
| Ranch | |
| 1990 | |
| Full | |
| Aluminum Siding | |
| Asphalt | |
| CUSTOM RANCH | |
| No | |
| — |
| Kane | |
| Old Mill Manor | |
| 0 / Not Applicable | |
| None | |
| Public | |
| Public Sewer | |
| Central Air | |
| Natural Gas, Forced Air | |
| 08822702 | |
| 0127178006 |
Nearby Schools
| NAME: | DISTRICT: | DISTANCE: | |
|---|---|---|---|
|
Grade School
Hampshire Elementary School |
300 | — | |
|
Middle School
Hampshire Middle School |
300 | Not in DB | |
|
High School
Hampshire High School |
300 | Not in DB | |
Property History
| DATE: | EVENT: | PRICE: | SOURCE: |
|---|---|---|---|
| 27 Mar, 2015 | Sold | $186,000 | MRED MLS |
| 18 Feb, 2015 | Under contract | $189,000 | MRED MLS |
| 23 Jan, 2015 | Listed for sale | $189,000 | MRED MLS |
| 16 Aug, 2023 | Sold | $335,000 | MRED MLS |
| 15 Jul, 2023 | Under contract | $330,000 | MRED MLS |
| 13 Jul, 2023 | Listed for sale | $330,000 | MRED MLS |
Sorry, we are updating photos, please update this page in 15 minutes
Room Specifics
All Bedroom Info:
Total Bedrooms: 4
Bedrooms Above Ground: 3
Bedrooms Below Ground: 1
Total Bedrooms: 4
Bedrooms Above Ground: 3
Bedrooms Below Ground: 1
Second Bedroom Info:
Dimensions: —
Location: —Dimensions: —
Floor Type: Carpet
Third Bedroom Info:
Dimensions: —
Location: —Dimensions: —
Floor Type: Carpet
Fourth Bedroom Info:
Dimensions: —
Location: —Dimensions: —
Floor Type: Carpet
Bathroom Info:
Full Bathrooms: 3
Partial Bathrooms: 1Full Bathrooms: 3
Bathroom Amenities: —
Bathroom in Basement: 1
Kitchen Info:
Dimensions: —
Location: —Dimensions: —
Floor Type: Wood Laminate
Features: Eating Area-Table Space
Living Room Info:
Dimensions: —
Location: —Dimensions: —
Floor Type: Carpet
Family Room Info:
Dimensions: —
Location: —Dimensions: —
Floor Type: Carpet
Additional Rooms Info:
Rooms: Recreation Room
Basement: FullRooms: Recreation Room
Other Specifics
| 2.5 | |
| Concrete Perimeter | |
| Garage | |
| — | |
| — | |
| — | |
| Deck | |
| — | |
| 80X127 | |
| Unfinished | |
| Full | |
| Vaulted/Cathedral Ceilings, Bar-Wet, Wood Laminate Floors, First Floor Bedroom, First Floor Full Bath | |
| Range, Dishwasher, Refrigerator, Bar Fridge, Washer, Dryer, Disposal | |
| Not in DB | |
| — | |
| — | |
| — |
Tax History
| Year | Property Taxes |
|---|---|
| 2015 | $4,942 |
| 2023 | $6,082 |
Contact Agent
Nearby Similar Homes
550 Elm Street, Hampshire, Illinois 60140

For Sale
$240,000
3 beds / 1.0 baths / 1,065 ft2
Single Family / Built: 1961
13
419 Zachary Drive, Hampshire, Illinois 60140
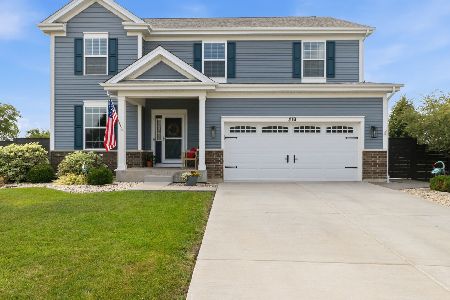
For Sale
$515,000
4 beds / 2.1 baths / 2,988 ft2
Single Family / Built: 2020
46
Hampshire, Illinois 60140
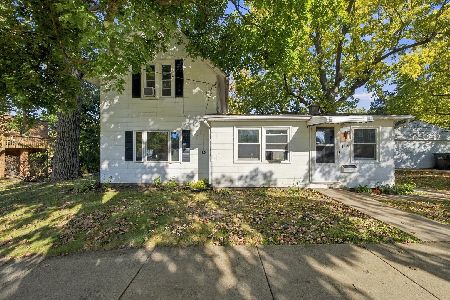
For Sale
$260,000
3 beds / 1.0 baths / 1,400 ft2
Single Family / Built: —
19
218 Park Street, Hampshire, Illinois 60140

Short Sale
$199,000
3 beds / 1.1 baths / 1,614 ft2
Single Family / Built: 1887
88
Nearby Sold Comparables
311 Julie Lane, Hampshire, Illinois 60140
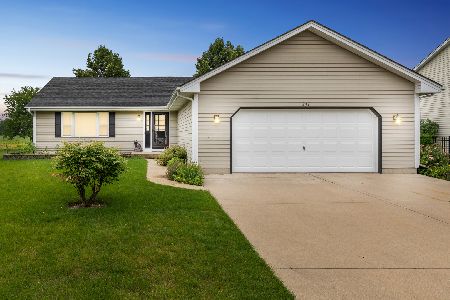
Sold
$330,000
3 beds / 2.1 baths / 1,560 ft2
Single Family / Built: 1993
1215
310 Julie Lane, Hampshire, Illinois 60140

Sold
$169,900
3 beds / 2.1 baths / 1,977 ft2
Single Family / Built: 1993
5457
311 Jake Lane, Hampshire, Illinois 60140
Sold
$199,900
3 beds / 2.1 baths / 1,763 ft2
Single Family / Built: 1994
5247
Contact Agent
Listing Provided By
RE/MAX Horizon
