

311 London Way, Savoy, Illinois 61874
Subdivision > Prairie Meadows Ii
Sorry, we are updating photos, please update this page in 15 minutes
$349,900
|
Sold
|
|
| Status: | Closed |
| Sqft: | 1,833 |
| Cost/Sqft: | $191 |
| Beds: | 3 |
| Baths: | 3 |
| Year Built: | 2013 |
| Property Taxes: | $0 |
| Days On Market: | 4808 |
| Lot Size: | 0,00 |
Description
Quality Construction Built by Ironwood Homes on Prairie Meadow Lake!!!! Popular Kensington Ranch Floor Plan with Full Finished Basement 2 x 6 exterior walls and high efficiency HVAC, water heater and fireplace. Pella windows and exterior doors. Basement includes finished wet bar. Custom mud room locker unit, Pre-wire sound, Stone fireplace surround, stain nickel fixtures and trim, Iron baluster on open stairs, Master glass shower door, framed bathroom mirrors, Crown Chair Rail in Dining Room, Entire yard to be sodded, Great Lake Views!
Property Specifics
| Single Family | |
| — | |
| Bungalow,Ranch | |
| 2013 | |
| Full | |
| Stone, Vinyl Siding | |
| — | |
| — | |
| Yes | |
| — |
| Champaign | |
| Prairie Meadows Ii | |
| 150 / Annual | |
| — | |
| Public | |
| Public Sewer | |
| Central Air | |
| Electric, Natural Gas, Forced Air | |
| 09423162 | |
| 292601207005 |
Nearby Schools
| NAME: | DISTRICT: | DISTANCE: | |
|---|---|---|---|
|
Grade School
Soc |
— | ||
|
Middle School
Call Unt 4 351-3701 |
Not in DB | ||
|
High School
Central |
Not in DB | ||
Property History
| DATE: | EVENT: | PRICE: | SOURCE: |
|---|---|---|---|
| 30 May, 2014 | Sold | $349,900 | MRED MLS |
| 24 Apr, 2014 | Under contract | $349,900 | MRED MLS |
| 20 Sep, 2013 | Listed for sale | $349,900 | MRED MLS |
Sorry, we are updating photos, please update this page in 15 minutes
Room Specifics
All Bedroom Info:
Total Bedrooms: 5
Bedrooms Above Ground: 3
Bedrooms Below Ground: 2
Total Bedrooms: 5
Bedrooms Above Ground: 3
Bedrooms Below Ground: 2
Second Bedroom Info:
Dimensions: —
Location: —Dimensions: —
Floor Type: Carpet
Third Bedroom Info:
Dimensions: —
Location: —Dimensions: —
Floor Type: Carpet
Fourth Bedroom Info:
Dimensions: —
Location: —Dimensions: —
Floor Type: Carpet
Bathroom Info:
Full Bathrooms: 3
Partial Bathrooms: 0Full Bathrooms: 3
Bathroom Amenities: —
Bathroom in Basement: —
Dining Room Info:
Dimensions: —
Location: —Dimensions: —
Floor Type: Hardwood
Kitchen Info:
Dimensions: —
Location: —Dimensions: —
Floor Type: Hardwood
Features: Pantry-Closet
Family Room Info:
Dimensions: —
Location: —Dimensions: —
Floor Type: Hardwood
Additional Rooms Info:
Rooms: Bedroom 5, Walk In Closet
Basement: FullRooms: Bedroom 5, Walk In Closet
Other Specifics
| 3 | |
| — | |
| Garage | |
| — | |
| — | |
| — | |
| Patio, Porch | |
| — | |
| 77' X 120' | |
| — | |
| Full | |
| First Floor Bedroom, Vaulted/Cathedral Ceilings, Bar-Wet | |
| Dishwasher, Disposal, Microwave, Range | |
| Not in DB | |
| Sidewalks | |
| — | |
| Gas Log, Gas Starter |
Tax History
| Year | Property Taxes |
|---|
Contact Agent
Nearby Similar Homes
414 London Way, Savoy, Illinois 61874

For Sale
$479,900
3 beds / 3.1 baths / 1,956 ft2
Single Family / Built: 2015
16
311 Bradford Avenue, Savoy, Illinois 61874

For Sale
$579,900
4 beds / 4.0 baths / 3,110 ft2
Single Family / Built: 2018
152
412 Sutton Street, Savoy, Illinois 61874

For Sale
$529,900
4 beds / 3.1 baths / 2,284 ft2
Single Family / Built: 2023
128
4 Redington Court, Savoy, Illinois 61874
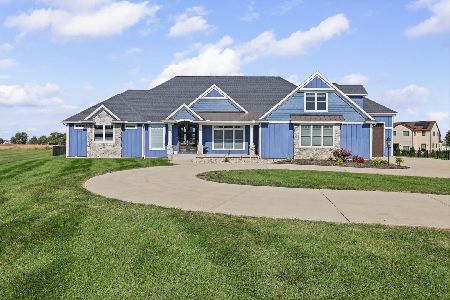
For Sale
$834,900
3 beds / 3.1 baths / 3,702 ft2
Single Family / Built: 2021
35
28 Lange Avenue, Savoy, Illinois 61874

For Sale
$400,000
4 beds / 2.0 baths / 2,060 ft2
Single Family / Built: 1958
227
901 Dunlap Avenue, Savoy, Illinois 61874
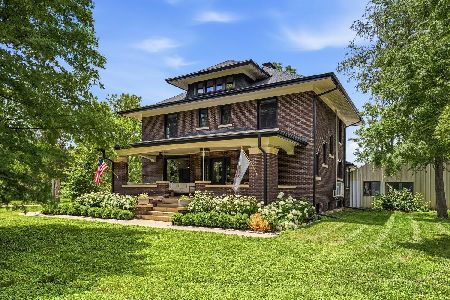
For Sale
$550,000
4 beds / 2.1 baths / 2,425 ft2
Single Family / Built: 1911
150
Nearby Sold Comparables
309 London Way, Savoy, Illinois 61874

Sold
$369,900
4 beds / 2.1 baths / 2,490 ft2
Single Family / Built: 2013
4366
313 London Way, Savoy, Illinois 61874
Sold
$409,900
4 beds / 2.1 baths / 2,450 ft2
Single Family / Built: 2013
4260
314 London Way, Savoy, Illinois 61874
Sold
$274,900
4 beds / 2.1 baths / 2,159 ft2
Single Family / Built: 2013
4762
312 London Way, Savoy, Illinois 61874
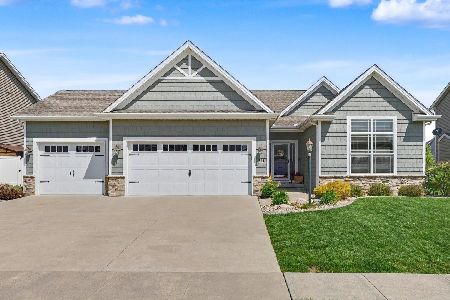
Sold
$424,900
4 beds / 3.0 baths / 1,665 ft2
Single Family / Built: 2015
205
312 London Way, Savoy, Illinois 61874
Sold
$334,900
3 beds / 3.0 baths / 1,796 ft2
Single Family / Built: 2016
3955
Contact Agent
Listing Provided By
Champaign County Realty
