

311 Marawood Drive, Woodstock, Illinois 60098
Subdivision > Marawood Estates
Sorry, we are updating photos, please update this page in 15 minutes
$215,000
|
Sold
|
|
| Status: | Closed |
| Sqft: | 2,800 |
| Cost/Sqft: | $82 |
| Beds: | 4 |
| Baths: | 3 |
| Year Built: | 1986 |
| Property Taxes: | $7,681 |
| Days On Market: | 5347 |
| Lot Size: | 2,10 |
Description
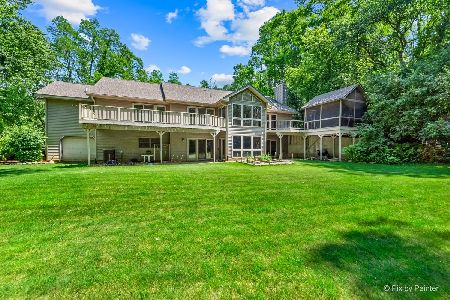
Private parklike setting! Close to Woodstock. Wooded area of custom homes. 4 bedrooms, 3 full baths. Huge master suite with built in bookcases & whirlpool tub, sep shower. Cozy living room with stone fireplace, also large Great Room with 2nd fireplace! Beautiful 2.10 acres with sep storage shed! Outdoor entertaining area with large deck, inground pool with slide, and hot tub! Youll never want to leave heaven.
Property Specifics
| Single Family | |
| — | |
| Colonial | |
| 1986 | |
| Partial | |
| Frame | |
| — | |
| CUSTOM 2 STORY | |
| No | |
| 2.1 |
| Mc Henry | |
| Marawood Estates | |
| 0 / Not Applicable | |
| None | |
| Private Well | |
| Septic-Private | |
| Central Air | |
| Natural Gas, Forced Air | |
| 08023875 | |
| 0735403002 |
Nearby Schools
| NAME: | DISTRICT: | DISTANCE: | |
|---|---|---|---|
|
Grade School
Westwood Elementary School |
200 | — | |
|
Middle School
Creekside Middle School |
200 | Not in DB | |
|
High School
Woodstock High School |
200 | Not in DB | |
Property History
| DATE: | EVENT: | PRICE: | SOURCE: |
|---|---|---|---|
| 21 Dec, 2012 | Sold | $215,000 | MRED MLS |
| 29 Oct, 2012 | Under contract | $229,500 | MRED MLS |
| — | Last price change | $239,500 | MRED MLS |
| 20 Mar, 2012 | Listed for sale | $265,000 | MRED MLS |
| 8 Dec, 2014 | Sold | $243,000 | MRED MLS |
| 4 Nov, 2014 | Under contract | $250,000 | MRED MLS |
| 4 Nov, 2014 | Listed for sale | $250,000 | MRED MLS |
| 28 Aug, 2020 | Sold | $371,000 | MRED MLS |
| 19 Jun, 2020 | Under contract | $365,000 | MRED MLS |
| — | Last price change | $375,000 | MRED MLS |
| 26 May, 2020 | Listed for sale | $375,000 | MRED MLS |
Sorry, we are updating photos, please update this page in 15 minutes
Room Specifics
All Bedroom Info:
Total Bedrooms: 4
Bedrooms Above Ground: 4
Bedrooms Below Ground: 0
Total Bedrooms: 4
Bedrooms Above Ground: 4
Bedrooms Below Ground: 0
Second Bedroom Info:
Dimensions: —
Location: —Dimensions: —
Floor Type: Carpet
Third Bedroom Info:
Dimensions: —
Location: —Dimensions: —
Floor Type: Carpet
Fourth Bedroom Info:
Dimensions: —
Location: —Dimensions: —
Floor Type: Carpet
Bathroom Info:
Full Bathrooms: 3
Partial Bathrooms: 0Full Bathrooms: 3
Bathroom Amenities: —
Bathroom in Basement: 0
Dining Room Info:
Dimensions: —
Location: —Dimensions: —
Floor Type: Hardwood
Kitchen Info:
Dimensions: —
Location: —Dimensions: —
Floor Type: Carpet
Features: Eating Area-Table Space
Laundry Room Info:
Dimensions: —
Location: —Dimensions: —
Floor Type: Vinyl
Living Room Info:
Dimensions: —
Location: —Dimensions: —
Floor Type: Carpet
Family Room Info:
Dimensions: —
Location: —Dimensions: —
Floor Type: Hardwood
Additional Rooms Info:
Rooms: No additional rooms
Basement: PartialRooms: No additional rooms
Other Specifics
| 4 | |
| — | |
| Garage | |
| — | |
| — | |
| — | |
| — | |
| — | |
| 215X426X215X426 | |
| — | |
| Full | |
| — | |
| Range, Dishwasher, Refrigerator | |
| Not in DB | |
| — | |
| — | |
| Wood Burning, Gas Log |
Tax History
| Year | Property Taxes |
|---|---|
| 2012 | $7,681 |
| 2014 | $8,139 |
| 2020 | $7,562 |
Contact Agent
Nearby Similar Homes
Nearby Sold Comparables
311 Marawood Drive, Woodstock, Illinois 60098

Sold
$250,000
4 beds / 2.1 baths / 2,800 ft2
Single Family / Built: 1988
4388
311 Marawood Drive, Woodstock, Illinois 60098

Sold
$365,000
4 beds / 3.0 baths / 2,800 ft2
Single Family / Built: 1988
2358
402 Marawood Drive, Woodstock, Illinois 60098
Sold
$325,000
4 beds / 2.1 baths / 3,000 ft2
Single Family / Built: 1988
4388
409 Marawood Drive, Woodstock, Illinois 60098
Sold
$395,000
3 beds / 2.1 baths / 2,597 ft2
Single Family / Built: 1998
4746
409 Marawood Drive, Woodstock, Illinois 60098
Sold
$659,000
3 beds / 2.1 baths / 2,597 ft2
Single Family / Built: 1998
873
506 Indian Trace, Woodstock, Illinois 60098

Sold
$530,000
3 beds / 3.1 baths / 2,866 ft2
Single Family / Built: 2005
1716
Contact Agent
Listing Provided By
RE/MAX Plaza
