

409 Marawood Drive, Woodstock, Illinois 60098
Sorry, we are updating photos, please update this page in 15 minutes
$380,000
|
Sold
|
|
| Status: | Closed |
| Sqft: | 2,597 |
| Cost/Sqft: | $152 |
| Beds: | 3 |
| Baths: | 3 |
| Year Built: | 1998 |
| Property Taxes: | $10,747 |
| Days On Market: | 4746 |
| Lot Size: | 5,25 |
Description
Custom ranch secluded on 5 wooded acres. 2,600 s.f. on main floor. Spacious kitchen with island is open to family room with fireplace. Master suite opens out to 1 of 3 decks overlooking the private backyard and woods. Walkout lower level with radiant heat in the floor is ready to be finished. 4 car heated garage plus another overhead door in the basement. No covenants and restrictions. 1 owner home in good condition.
Property Specifics
| Single Family | |
| — | |
| Ranch | |
| 1998 | |
| Walkout | |
| Aluminum Siding, Stone | |
| Asphalt | |
| — | |
| No | |
| 5.25 |
| Mc Henry | |
| — | |
| 0 / Not Applicable | |
| None | |
| Private Well | |
| Septic-Private | |
| Central Air | |
| Natural Gas, Forced Air, Steam, Radiant | |
| 08485653 | |
| 0735400012 |
Nearby Schools
| NAME: | DISTRICT: | DISTANCE: | |
|---|---|---|---|
|
Grade School
Westwood Elementary School |
200 | — | |
|
Middle School
Creekside Middle School |
200 | Not in DB | |
|
High School
Woodstock High School |
200 | Not in DB | |
Property History
| DATE: | EVENT: | PRICE: | SOURCE: |
|---|---|---|---|
| 28 Feb, 2014 | Sold | $380,000 | MRED MLS |
| 26 Dec, 2013 | Under contract | $395,000 | MRED MLS |
| 11 Nov, 2013 | Listed for sale | $395,000 | MRED MLS |
| 4 Sep, 2024 | Sold | $659,000 | MRED MLS |
| 26 Jun, 2024 | Under contract | $659,000 | MRED MLS |
| 19 Jun, 2024 | Listed for sale | $659,000 | MRED MLS |
Sorry, we are updating photos, please update this page in 15 minutes
Room Specifics
All Bedroom Info:
Total Bedrooms: 3
Bedrooms Above Ground: 3
Bedrooms Below Ground: 0
Total Bedrooms: 3
Bedrooms Above Ground: 3
Bedrooms Below Ground: 0
Second Bedroom Info:
Dimensions: —
Location: —Dimensions: —
Floor Type: Carpet
Third Bedroom Info:
Dimensions: —
Location: —Dimensions: —
Floor Type: Carpet
Bathroom Info:
Full Bathrooms: 3
Partial Bathrooms: 1Full Bathrooms: 3
Bathroom Amenities: Separate Shower, Double Sink
Bathroom in Basement: 0
Dining Room Info:
Dimensions: —
Location: —Dimensions: —
Floor Type: Carpet
Kitchen Info:
Dimensions: —
Location: —Dimensions: —
Floor Type: Ceramic Tile
Features: Eating Area-Table Space, Island
Living Room Info:
Dimensions: —
Location: —Dimensions: —
Floor Type: Carpet
Family Room Info:
Dimensions: —
Location: —Dimensions: —
Floor Type: Hardwood
Additional Rooms Info:
Rooms: Breakfast Room, Sun Room
Basement: WalkoutRooms: Breakfast Room, Sun Room
Other Specifics
| 4 | |
| Concrete Perimeter | |
| Garage | |
| — | |
| — | |
| — | |
| Deck | |
| Wooded | |
| 361 X 424 X 594 X 557 | |
| — | |
| Full | |
| Vaulted/Cathedral Ceilings, Hardwood Floors, Heated Floors, First Floor Bedroom, First Floor Laundry, First Floor Full Bath | |
| Range, Microwave, Dishwasher, Refrigerator | |
| Not in DB | |
| — | |
| — | |
| Wood Burning, Gas Starter |
Tax History
| Year | Property Taxes |
|---|---|
| 2014 | $10,747 |
| 2024 | $11,438 |
Contact Agent
Nearby Similar Homes
Nearby Sold Comparables
409 Marawood Drive, Woodstock, Illinois 60098
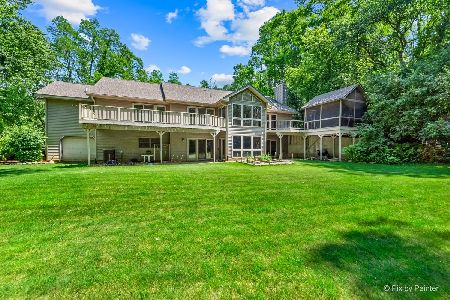
Sold
$659,000
3 beds / 2.1 baths / 2,597 ft2
Single Family / Built: 1998
873
414 Marawood Drive, Woodstock, Illinois 60098
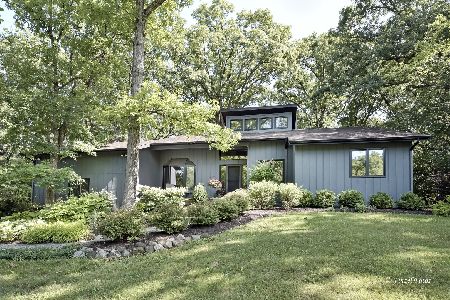
Sold
$399,900
3 beds / 2.0 baths / 1,848 ft2
Single Family / Built: 1982
873
402 Marawood Drive, Woodstock, Illinois 60098

Sold
$325,000
4 beds / 2.1 baths / 3,000 ft2
Single Family / Built: 1988
4388
418 Marawood Drive, Woodstock, Illinois 60098
Sold
$329,900
3 beds / 2.0 baths / 2,831 ft2
Single Family / Built: 1986
2620
311 Marawood Drive, Woodstock, Illinois 60098
Sold
$229,500
4 beds / 3.0 baths / 2,800 ft2
Single Family / Built: 1986
5347
311 Marawood Drive, Woodstock, Illinois 60098
Sold
$250,000
4 beds / 2.1 baths / 2,800 ft2
Single Family / Built: 1988
4388
Contact Agent
Listing Provided By
Berkshire Hathaway HomeServices Starck Real Estate
