

311 Oakwood Road, Vernon Hills, Illinois 60061
Subdivision > Country Club Estates
Sorry, we are updating photos, please update this page in 15 minutes
$228,000
|
Sold
|
|
| Status: | Closed |
| Sqft: | 1,820 |
| Cost/Sqft: | $124 |
| Beds: | 4 |
| Baths: | 2 |
| Year Built: | 1961 |
| Property Taxes: | $6,259 |
| Days On Market: | 2621 |
| Lot Size: | 0,20 |
Description
Experience single family ownership. Better than condos, town homes, or renting! Imagine your own 4 bedroom 2 bath home with a large private yard and no association dues. Freshly painted with updated baths. Walkout lower level onto lovely, private patio; perfect for entertaining or enjoying your charming private patio. 2nd level offers deck off living room with views of the private backyard. This home is located in an award winning school district, quiet neighborhood with nearby park, commuter train and convenient access to I94. Home is in move in ready condition. SELLER WANTS AN OFFER! WILL NEGOTIATE! See it today!
Property Specifics
| Single Family | |
| — | |
| Walk-Out Ranch | |
| 1961 | |
| Full, Walkout | |
| Vinyl Siding | |
| Asphalt | |
| — | |
| No | |
| 0.2 |
| Lake | |
| Country Club Estates | |
| — / Not Applicable | |
| None | |
| Lake Michigan | |
| Public Sewer | |
| Central Air | |
| Natural Gas, Forced Air | |
| 10495205 | |
| 15081120160000 |
Nearby Schools
| NAME: | DISTRICT: | DISTANCE: | |
|---|---|---|---|
|
High School
Vernon Hills High School |
128 | Not in DB | |
Property History
| DATE: | EVENT: | PRICE: | SOURCE: |
|---|---|---|---|
| 20 Dec, 2019 | Sold | $228,000 | MRED MLS |
| 5 Nov, 2019 | Under contract | $225,000 | MRED MLS |
| — | Last price change | $235,900 | MRED MLS |
| 23 Aug, 2019 | Listed for sale | $250,000 | MRED MLS |
Sorry, we are updating photos, please update this page in 15 minutes
Room Specifics
All Bedroom Info:
Total Bedrooms: 4
Bedrooms Above Ground: 4
Bedrooms Below Ground: 0
Total Bedrooms: 4
Bedrooms Above Ground: 4
Bedrooms Below Ground: 0
Second Bedroom Info:
Dimensions: —
Location: —Dimensions: —
Floor Type: Carpet
Third Bedroom Info:
Dimensions: —
Location: —Dimensions: —
Floor Type: Carpet
Fourth Bedroom Info:
Dimensions: —
Location: —Dimensions: —
Floor Type: Vinyl
Bathroom Info:
Full Bathrooms: 2
Partial Bathrooms: 0Full Bathrooms: 2
Bathroom Amenities: —
Bathroom in Basement: 1
Kitchen Info:
Dimensions: —
Location: —Dimensions: —
Floor Type: Ceramic Tile
Living Room Info:
Dimensions: —
Location: —Dimensions: —
Floor Type: Wood Laminate
Family Room Info:
Dimensions: —
Location: —Dimensions: —
Floor Type: Carpet
Additional Rooms Info:
Rooms: No additional rooms
Basement: Full, WalkoutRooms: No additional rooms
Other Specifics
| 2.5 | |
| — | |
| Garage | |
| — | |
| — | |
| — | |
| Deck, Patio | |
| Fenced Yard, Landscaped | |
| 72X120 | |
| — | |
| None | |
| — | |
| — | |
| Not in DB | |
| Street Lights, Street Paved | |
| — | |
| — |
Tax History
| Year | Property Taxes |
|---|---|
| 2019 | $6,259 |
Contact Agent
Nearby Similar Homes
860 Saugatuck Trail, Vernon Hills, Illinois 60061

For Sale
$675,000
3 beds / 3.1 baths / 2,396 ft2
Single Family / Built: 1991
6
73 Shelby Court, Vernon Hills, Illinois 60061

For Sale
$725,000
4 beds / 2.1 baths / 2,677 ft2
Single Family / Built: 1991
82
124 Lilly Court, Indian Creek, Illinois 60061

For Sale
$949,900
4 beds / 3.1 baths / 3,187 ft2
Single Family / Built: 2022
10
Nearby Sold Comparables
313 Oakwood Road, Vernon Hills, Illinois 60061

Sold
$234,900
3 beds / 2.0 baths / 1,014 ft2
Single Family / Built: 1962
2492
307 Oakwood Road, Vernon Hills, Illinois 60061
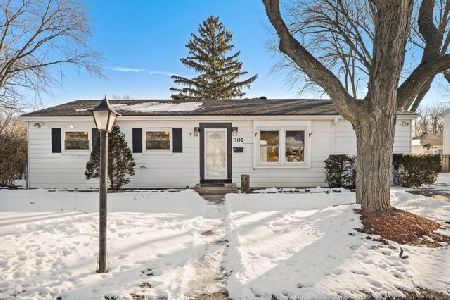
Sold
$275,000
3 beds / 1.0 baths / 0 ft2
Single Family / Built: 1961
1712
318 Greenbrier Lane, Vernon Hills, Illinois 60061
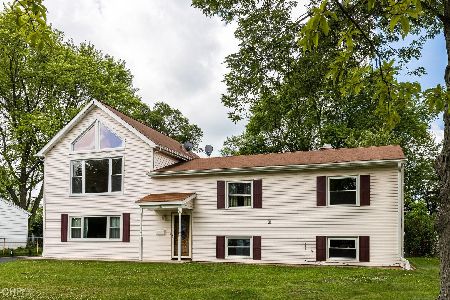
Sold
$364,900
6 beds / 3.0 baths / 2,428 ft2
Single Family / Built: 1961
2222
502 Westmoreland Drive, Vernon Hills, Illinois 60061
Sold
$219,000
4 beds / 2.0 baths / 0 ft2
Single Family / Built: 1961
2628
308 Oakwood Road, Vernon Hills, Illinois 60061
Sold
$259,900
3 beds / 2.0 baths / 1,490 ft2
Single Family / Built: 1963
4432
308 Oakwood Road, Vernon Hills, Illinois 60061
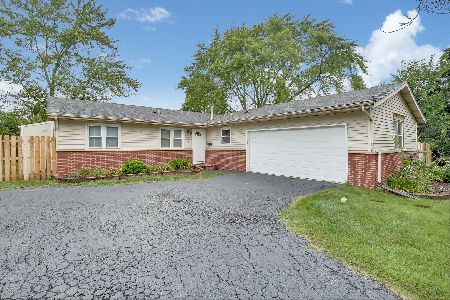
Sold
$259,900
3 beds / 2.0 baths / 1,490 ft2
Single Family / Built: 1963
2268
Contact Agent
Listing Provided By
@properties
