

311 Walnut Street, Hinckley, Illinois 60520
Subdivision > Watne Sub
Sorry, we are updating photos, please update this page in 15 minutes
$190,000
|
Sold
|
|
| Status: | Closed |
| Sqft: | 0 |
| Cost/Sqft: | — |
| Beds: | 3 |
| Baths: | 2 |
| Year Built: | — |
| Property Taxes: | $2,243 |
| Days On Market: | 7119 |
| Lot Size: | 0,34 |
Description
NICE 3 BEDRM RANCH SITS ON 1/3 ACRE LOT ON A QUIET STR!! LIV. RM HAS NICE BAY WINDOW W/ NEWER CARPET & STONE F.P. W./ GAS START! ALL APPLIANCES INCLUDED IN NICE KITCHEN W/ PENISULA FOR EXTRA SEATING! 1ST FLR LNDRY! 3 NICE SIZED BEDROOMS! HUGE BSMT. IS 1/2 FIN. W/ REC.RM.,WETBAR,FULL BATH, POOL TABLE,& SITTING AREA. OTHER SIDE IS WORKSHOP W/ EXT. ACCESS TO LARGE GARAGE! LOTS OF SPACE!! HOME WARRANTY!!! HURRY!
Property Specifics
| Single Family | |
| — | |
| Ranch | |
| — | |
| Full | |
| Aluminum/Vinyl/Steel Siding | |
| Asphalt | |
| RANCH | |
| No | |
| 0.34 |
| De Kalb | |
| Watne Sub | |
| 0 / Not Applicable | |
| None | |
| Public | |
| Public Sewer | |
| Central Air | |
| Natural Gas, Forced Air | |
| 06522174 | |
| 1514155008 |
Nearby Schools
| NAME: | DISTRICT: | DISTANCE: | |
|---|---|---|---|
|
Grade School
Hbr |
429 | — | |
|
Middle School
Hbr |
429 | Not in DB | |
|
High School
Hbr |
429 | Not in DB | |
Property History
| DATE: | EVENT: | PRICE: | SOURCE: |
|---|---|---|---|
| 26 Sep, 2007 | Sold | $190,000 | MRED MLS |
| 31 Aug, 2007 | Under contract | $204,900 | MRED MLS |
| — | Last price change | $211,000 | MRED MLS |
| 21 May, 2007 | Listed for sale | $213,000 | MRED MLS |
Sorry, we are updating photos, please update this page in 15 minutes
Room Specifics
All Bedroom Info:
Total Bedrooms: 3
Bedrooms Above Ground: 3
Bedrooms Below Ground: 0
Total Bedrooms: 3
Bedrooms Above Ground: 3
Bedrooms Below Ground: 0
Second Bedroom Info:
Dimensions: —
Location: —Dimensions: —
Floor Type: Carpet
Third Bedroom Info:
Dimensions: —
Location: —Dimensions: —
Floor Type: Carpet
Bathroom Info:
Full Bathrooms: 2
Partial Bathrooms: —Full Bathrooms: 2
Bathroom Amenities: Handicap Shower
Bathroom in Basement: 1
Dining Room Info:
Dimensions: —
Location: —Dimensions: —
Floor Type: Carpet
Kitchen Info:
Dimensions: —
Location: —Dimensions: —
Floor Type: Vinyl
Features: Pantry-Closet
Laundry Room Info:
Dimensions: —
Location: —Dimensions: —
Floor Type: Vinyl
Living Room Info:
Dimensions: —
Location: —Dimensions: —
Floor Type: Carpet
Additional Rooms Info:
Rooms: Recreation Room, Utility Room-1st Floor, Workshop
Basement: FullRooms: Recreation Room, Utility Room-1st Floor, Workshop
Other Specifics
| 2 | |
| Concrete Perimeter | |
| Garage | |
| — | |
| — | |
| — | |
| — | |
| — | |
| 120X130+ | |
| Unfinished | |
| None | |
| Bar-Wet | |
| Range, Dishwasher, Refrigerator, Bar Fridge, Washer, Dryer, Disposal | |
| Not in DB | |
| Street Lights, Street Paved | |
| — | |
| Wood Burning, Gas Starter |
Tax History
| Year | Property Taxes |
|---|---|
| 2007 | $2,243 |
Contact Agent
Nearby Similar Homes
156 Walnut Street, Hinckley, Illinois 60520
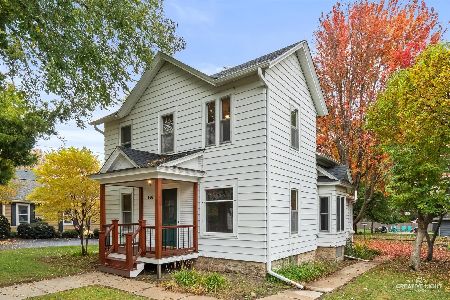
For Sale
$249,500
4 beds / 1.1 baths / 1,496 ft2
Single Family / Built: 1920
13
520 N. Oak Street, Hinckley, Illinois 60520

For Sale
$389,155
3 beds / 2.0 baths / 1,866 ft2
Single Family / Built: 2026
217
155 Miller Avenue, Hinckley, Illinois 60520

For Sale
$315,000
3 beds / 1.0 baths / 1,625 ft2
Single Family / Built: 1940
43
560 N Oak Street, Hinckley, Illinois 60520

For Sale
$439,900
3 beds / 2.0 baths / 1,537 ft2
Single Family / Built: 2019
35
330 Harvest Avenue, Hinckley, Illinois 60520
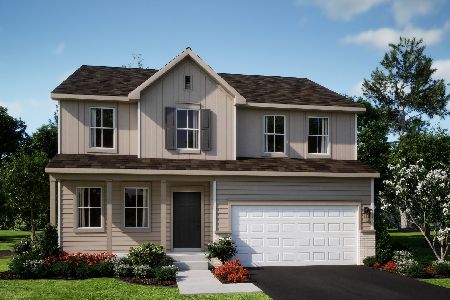
For Sale
$414,340
4 beds / 2.1 baths / 2,631 ft2
Single Family / Built: 2026
134
Nearby Sold Comparables
331 Miller Avenue, Hinckley, Illinois 60520

Sold
$244,900
3 beds / 1.1 baths / 1,446 ft2
Single Family / Built: 1972
620
328 Watne Street, Hinckley, Illinois 60520

Sold
$129,900
3 beds / 2.1 baths / 0 ft2
Single Family / Built: —
5431
328 Watne Street, Hinckley, Illinois 60520
Sold
$154,900
3 beds / 1.1 baths / 0 ft2
Single Family / Built: —
3721
328 Watne Street, Hinckley, Illinois 60520

Sold
$209,900
3 beds / 2.1 baths / 1,091 ft2
Single Family / Built: 1962
1713
310 Walnut Street, Hinckley, Illinois 60520
Sold
$149,900
3 beds / 2.0 baths / 1,069 ft2
Single Family / Built: —
6417
310 Walnut Street, Hinckley, Illinois 60520
Sold
$95,000
3 beds / 2.0 baths / 1,288 ft2
Single Family / Built: —
4318
Contact Agent
Listing Provided By
KETTLEY & CO
