

310 Walnut Street, Hinckley, Illinois 60520
Sorry, we are updating photos, please update this page in 15 minutes
$145,000
|
Sold
|
|
| Status: | Closed |
| Sqft: | 1,069 |
| Cost/Sqft: | $140 |
| Beds: | 3 |
| Baths: | 2 |
| Year Built: | — |
| Property Taxes: | $4,854 |
| Days On Market: | 6417 |
| Lot Size: | 0,00 |
Description
Updated RANCH on Large Corner Lot w/3 Bed (4th Bed in Basement) & 2 Bath. Home has wood laminate floors throughout,large beautiful 28x13 deck,Whirlpool Tub in Main Bath,Fireplace in Basement.NEWER (3 yrs):Garage door & opener,Roof/Gutters,Furnace,H20 Heater,AC,Flooring, plumbing,Elect.Needs some finishing touches (lightfixtures, trim in a few places).Agent related to seller.Last chance before the bank takes this one
Property Specifics
| Single Family | |
| — | |
| Ranch | |
| — | |
| Full | |
| Cedar | |
| — | |
| — | |
| No | |
| 0 |
| De Kalb | |
| — | |
| 0 / Not Applicable | |
| None | |
| Public | |
| Public Sewer | |
| Central Air | |
| Natural Gas, Forced Air | |
| 07196706 | |
| 1514179003 |
Nearby Schools
| NAME: | DISTRICT: | DISTANCE: | |
|---|---|---|---|
|
Grade School
Hinckley Elementary School |
429 | — | |
|
High School
Hinckley-big Rock High School |
429 | Not in DB | |
Property History
| DATE: | EVENT: | PRICE: | SOURCE: |
|---|---|---|---|
| 11 Sep, 2009 | Sold | $145,000 | MRED MLS |
| 13 Jul, 2009 | Under contract | $149,900 | MRED MLS |
| — | Last price change | $154,900 | MRED MLS |
| 22 Apr, 2009 | Listed for sale | $184,500 | MRED MLS |
| 18 Mar, 2015 | Sold | $115,200 | MRED MLS |
| 30 Jan, 2015 | Under contract | $95,000 | MRED MLS |
| 20 Jan, 2015 | Listed for sale | $95,000 | MRED MLS |
Sorry, we are updating photos, please update this page in 15 minutes
Room Specifics
All Bedroom Info:
Total Bedrooms: 4
Bedrooms Above Ground: 3
Bedrooms Below Ground: 1
Total Bedrooms: 4
Bedrooms Above Ground: 3
Bedrooms Below Ground: 1
Second Bedroom Info:
Dimensions: —
Location: —Dimensions: —
Floor Type: Wood Laminate
Third Bedroom Info:
Dimensions: —
Location: —Dimensions: —
Floor Type: Wood Laminate
Fourth Bedroom Info:
Dimensions: —
Location: —Dimensions: —
Floor Type: Other
Bathroom Info:
Full Bathrooms: 2
Partial Bathrooms: —Full Bathrooms: 2
Bathroom Amenities: Whirlpool, Separate Shower
Bathroom in Basement: 0
Dining Room Info:
Dimensions: —
Location: —Dimensions: —
Floor Type: Wood Laminate
Kitchen Info:
Dimensions: —
Location: —Dimensions: —
Floor Type: Vinyl
Laundry Room Info:
Dimensions: —
Location: —Dimensions: —
Floor Type: Other
Living Room Info:
Dimensions: —
Location: —Dimensions: —
Floor Type: Wood Laminate
Family Room Info:
Dimensions: —
Location: —Dimensions: —
Floor Type: Other
Additional Rooms Info:
Rooms: Mud Room
Basement: FullRooms: Mud Room
Other Specifics
| 2 | |
| — | |
| Garage | |
| — | |
| — | |
| — | |
| Deck | |
| — | |
| 109.83 X 120.65 | |
| — | |
| None | |
| — | |
| Range, Dishwasher, Freezer, Washer | |
| Not in DB | |
| — | |
| — | |
| Wood Burning, Gas Log, Gas Starter |
Tax History
| Year | Property Taxes |
|---|---|
| 2009 | $4,854 |
| 2015 | $4,431 |
Contact Agent
Nearby Similar Homes
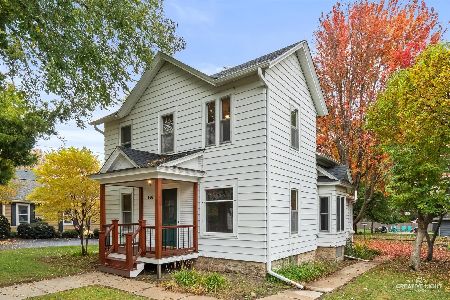
156 Walnut Street, Hinckley, Illinois 60520
For Sale
$249,500
4 beds / 1.1 baths / 1,496 ft2
Single Family / Built: 1920
13
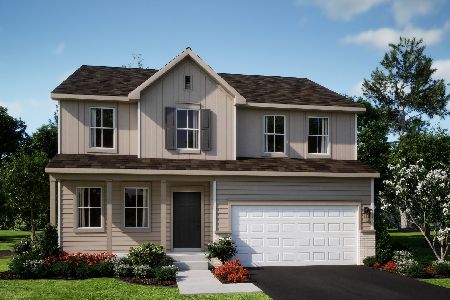
520 N. Oak Street, Hinckley, Illinois 60520

For Sale
$389,155
3 beds / 2.0 baths / 1,866 ft2
Single Family / Built: 2026
217
155 Miller Avenue, Hinckley, Illinois 60520

For Sale
$315,000
3 beds / 1.0 baths / 1,625 ft2
Single Family / Built: 1940
43
560 N Oak Street, Hinckley, Illinois 60520

For Sale
$439,900
3 beds / 2.0 baths / 1,537 ft2
Single Family / Built: 2019
35
330 Harvest Avenue, Hinckley, Illinois 60520
For Sale
$414,340
4 beds / 2.1 baths / 2,631 ft2
Single Family / Built: 2026
134
Nearby Sold Comparables
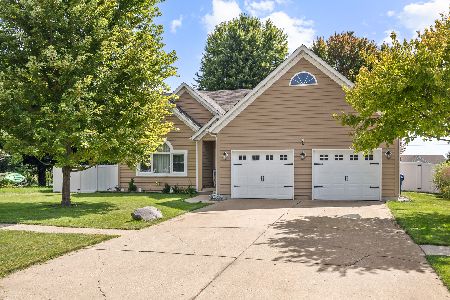
310 Walnut Street, Hinckley, Illinois 60520

Sold
$95,000
3 beds / 2.0 baths / 1,288 ft2
Single Family / Built: —
4318
411 Clark Street, Hinckley, Illinois 60520

Sold
$298,700
3 beds / 2.0 baths / 2,000 ft2
Single Family / Built: 1970
2006
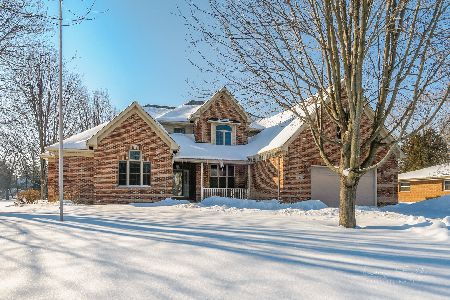
435 Clark Street, Hinckley, Illinois 60520
Sold
$389,900
5 beds / 3.1 baths / 3,450 ft2
Single Family / Built: 2001
2138
421 Miller Street, Hinckley, Illinois 60520
Sold
$186,000
3 beds / 2.0 baths / 1,675 ft2
Single Family / Built: 1978
4596
428 Mckinley Street, Hinckley, Illinois 60520
Sold
$224,900
4 beds / 2.0 baths / 0 ft2
Single Family / Built: 1910
2664
Contact Agent
Listing Provided By
Realty Executives Success
