

311 Woodbine Road, Cary, Illinois 60013
Subdivision > Mount Moriah
Sorry, we are updating photos, please update this page in 15 minutes
$221,500
|
Sold
|
|
| Status: | Closed |
| Sqft: | 0 |
| Cost/Sqft: | — |
| Beds: | 2 |
| Baths: | 3 |
| Year Built: | 1994 |
| Property Taxes: | $4,199 |
| Days On Market: | 6408 |
| Lot Size: | 0,00 |
Description
Unique Open A-Frame Custom Home w/hardwood floors, full finished walk-out basement, large master suite with sitting room, updated bath, 2 closets. Drywalled garage with workbench & storage cabinets. 1st Floor laundry. Newer SS App, tile in kitchen. Fireplace w/mantel in LR. Newer Carpet. 7.1 Surround in Bsmt, networking, 5.1 surround in Grt Rm. Vaulted Ceilings in Great room, Loft over-looks Great room. Agent Owned.
Property Specifics
| Single Family | |
| — | |
| — | |
| 1994 | |
| Full, Walkout | |
| Aluminum/Vinyl/Steel Siding, Cedar | |
| Asphalt | |
| — | |
| No | |
| — |
| Mc Henry | |
| Mount Moriah | |
| 125 / Voluntary | |
| Other | |
| Private Well | |
| Septic-Private | |
| Central Air | |
| Natural Gas, Forced Air | |
| 07182116 | |
| 2017259004 |
Nearby Schools
| NAME: | DISTRICT: | DISTANCE: | |
|---|---|---|---|
|
Grade School
Three Oaks School |
26 | — | |
|
Middle School
Cary Junior High School |
26 | Not in DB | |
|
High School
Cary-grove Community High School |
155 | Not in DB | |
Property History
| DATE: | EVENT: | PRICE: | SOURCE: |
|---|---|---|---|
| 28 May, 2009 | Sold | $221,500 | MRED MLS |
| 7 May, 2009 | Under contract | $239,900 | MRED MLS |
| 7 Apr, 2009 | Listed for sale | $239,900 | MRED MLS |
| 7 May, 2021 | Sold | $325,000 | MRED MLS |
| 7 Apr, 2021 | Under contract | $275,000 | MRED MLS |
| 7 Apr, 2021 | Listed for sale | $275,000 | MRED MLS |
Sorry, we are updating photos, please update this page in 15 minutes
Room Specifics
All Bedroom Info:
Total Bedrooms: 2
Bedrooms Above Ground: 2
Bedrooms Below Ground: 0
Total Bedrooms: 2
Bedrooms Above Ground: 2
Bedrooms Below Ground: 0
Second Bedroom Info:
Dimensions: —
Location: —Dimensions: —
Floor Type: Carpet
Bathroom Info:
Full Bathrooms: 3
Partial Bathrooms: —Full Bathrooms: 3
Bathroom Amenities: —
Bathroom in Basement: 1
Dining Room Info:
Dimensions: —
Location: —Dimensions: —
Floor Type: Hardwood
Kitchen Info:
Dimensions: —
Location: —Dimensions: —
Floor Type: Ceramic Tile
Living Room Info:
Dimensions: —
Location: —Dimensions: —
Floor Type: Hardwood
Family Room Info:
Dimensions: —
Location: —Dimensions: —
Floor Type: Carpet
Additional Rooms Info:
Rooms: Den, Great Room, Loft, Other Room, Sitting Room, Utility Room-1st Floor
Basement: Full, WalkoutRooms: Den, Great Room, Loft, Other Room, Sitting Room, Utility Room-1st Floor
Other Specifics
| 2 | |
| Concrete Perimeter | |
| Garage | |
| — | |
| — | |
| — | |
| Deck | |
| Fenced Yard, Water View | |
| 44X216 | |
| — | |
| Full | |
| Vaulted/Cathedral Ceilings, Skylight(s), First Floor Bedroom | |
| Range, Microwave, Dishwasher, Refrigerator | |
| Not in DB | |
| Water Rights, Street Paved | |
| — | |
| Wood Burning, Gas Starter, Ventless |
Tax History
| Year | Property Taxes |
|---|---|
| 2009 | $4,199 |
| 2021 | $6,946 |
Contact Agent
Nearby Similar Homes
8207 Red Bark Lane, Cary, Illinois 60013
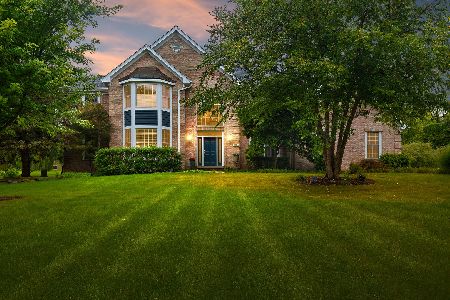
For Sale
$739,900
4 beds / 3.1 baths / 3,322 ft2
Single Family / Built: 1998
30
912 Johnson Street, Fox River Grove, Illinois 60021
For Sale
$75,000
2 beds / 1.0 baths / 936 ft2
Single Family / Built: 1942
9
8911 Mckinley Drive, Barrington, Illinois 60010

For Sale
$650,000
4 beds / 3.1 baths / 4,854 ft2
Single Family / Built: 1993
8
409 Ski Hill Road, Fox River Grove, Illinois 60021
Short Sale
$199,900
3 beds / 2.0 baths / 1,102 ft2
Single Family / Built: 1927
156
Nearby Sold Comparables
8407 Balder Drive, Cary, Illinois 60013

Sold
$52,500
2 beds / 1.0 baths / 763 ft2
Single Family / Built: 1940
4162
8409 Balder Drive, Cary, Illinois 60013

Sold
$205,000
2 beds / 1.0 baths / 750 ft2
Single Family / Built: 1944
1262
8415 Balder Drive, Cary, Illinois 60013
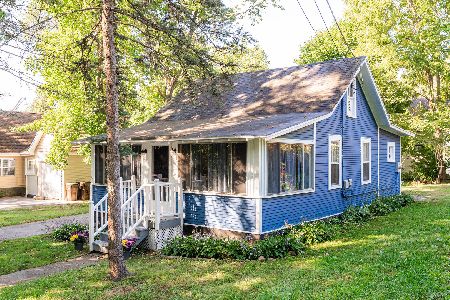
Sold
$179,900
1 beds / 1.0 baths / 760 ft2
Single Family / Built: 1922
1132
Contact Agent
Listing Provided By
LG Gavin
