

315 Woodbine Road, Cary, Illinois 60013
Subdivision > Mt. Moriah
Sorry, we are updating photos, please update this page in 15 minutes
$210,000
|
Sold
|
|
| Status: | Closed |
| Sqft: | 3,200 |
| Cost/Sqft: | $67 |
| Beds: | 4 |
| Baths: | 4 |
| Year Built: | 1994 |
| Property Taxes: | $7,512 |
| Days On Market: | 5652 |
| Lot Size: | 0,00 |
Description
COUNTRY STYLE LIVING, YET CLOSE TO TOWN! SPACIOUS & UNIQUE 2 STORY HOME ON WOODED 1/2 ACRE. 4 BDRMS, 3.1 BATHS, 3 FRPLS, HARDWOOD FLOORS. 2 SCREENED IN PORCHES, PELLA WINDOWS, SEVERAL DECKS TO ENJOY THE VIEWS. MASTER SUITE W/MARBLE FRPL, LUXURY BATH W/ WHIRLPOOL, 2ND BDRM W/BONUSRM/KIDS PLAYRM, SKYLITES. FULL FINISHED BASEMENT W/ FRPL, BATH. 3 CAR GARAGE. NEAT HOME BUT NEEDS SOME UPDATING. SHORT SALE HAFA!
Property Specifics
| Single Family | |
| — | |
| Traditional | |
| 1994 | |
| Full | |
| Brick, Cedar | |
| Asphalt | |
| — | |
| No | |
| — |
| Mc Henry | |
| Mt. Moriah | |
| 0 / Not Applicable | |
| None | |
| Private Well | |
| Septic-Private | |
| Central Air | |
| Natural Gas, Forced Air, Zoned | |
| 07796394 | |
| 2017259001 |
Nearby Schools
| NAME: | DISTRICT: | DISTANCE: | |
|---|---|---|---|
|
Grade School
Three Oaks School |
26 | — | |
|
Middle School
Prairie Hill School |
26 | Not in DB | |
|
High School
Cary-grove Community High School |
155 | Not in DB | |
Property History
| DATE: | EVENT: | PRICE: | SOURCE: |
|---|---|---|---|
| 15 Aug, 2012 | Sold | $210,000 | MRED MLS |
| 14 May, 2012 | Under contract | $215,000 | MRED MLS |
| — | Last price change | $225,000 | MRED MLS |
| 3 May, 2011 | Listed for sale | $279,000 | MRED MLS |
Sorry, we are updating photos, please update this page in 15 minutes
Room Specifics
All Bedroom Info:
Total Bedrooms: 4
Bedrooms Above Ground: 4
Bedrooms Below Ground: 0
Total Bedrooms: 4
Bedrooms Above Ground: 4
Bedrooms Below Ground: 0
Second Bedroom Info:
Dimensions: —
Location: —Dimensions: —
Floor Type: Carpet
Third Bedroom Info:
Dimensions: —
Location: —Dimensions: —
Floor Type: Carpet
Fourth Bedroom Info:
Dimensions: —
Location: —Dimensions: —
Floor Type: Carpet
Bathroom Info:
Full Bathrooms: 4
Partial Bathrooms: 1Full Bathrooms: 4
Bathroom Amenities: Whirlpool
Bathroom in Basement: 1
Dining Room Info:
Dimensions: —
Location: —Dimensions: —
Floor Type: Hardwood
Kitchen Info:
Dimensions: —
Location: —Dimensions: —
Floor Type: Hardwood
Features: Eating Area-Table Space
Laundry Room Info:
Dimensions: —
Location: —Dimensions: —
Floor Type: Vinyl
Living Room Info:
Dimensions: —
Location: —Dimensions: —
Floor Type: Hardwood
Family Room Info:
Dimensions: —
Location: —Dimensions: —
Floor Type: Carpet
Additional Rooms Info:
Rooms: Bonus Room, Eating Area, Foyer, Sun Room, Heated Sun Room
Basement: FullRooms: Bonus Room, Eating Area, Foyer, Sun Room, Heated Sun Room
Other Specifics
| 3 | |
| Concrete Perimeter | |
| Garage | |
| — | |
| — | |
| — | |
| Balcony, Deck, Hot Tub, Storms/Screens | |
| Landscaped, Water Rights, Wooded | |
| 100X216 | |
| — | |
| Full | |
| Hardwood Floors, In-Law Arrangement | |
| Range, Dishwasher, Washer, Dryer | |
| Not in DB | |
| Water Rights, Street Paved | |
| — | |
| — |
Tax History
| Year | Property Taxes |
|---|---|
| 2012 | $7,512 |
Contact Agent
Nearby Similar Homes
8207 Red Bark Lane, Cary, Illinois 60013
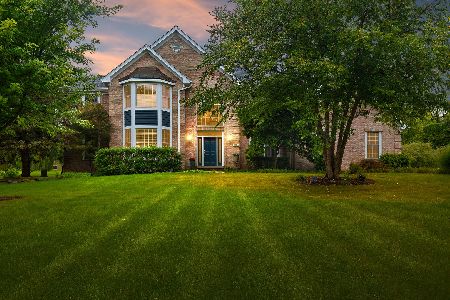
For Sale
$739,900
4 beds / 3.1 baths / 3,322 ft2
Single Family / Built: 1998
30
912 Johnson Street, Fox River Grove, Illinois 60021
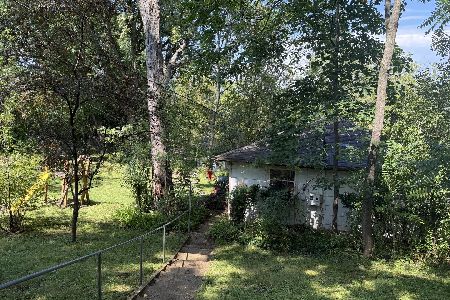
For Sale
$75,000
2 beds / 1.0 baths / 936 ft2
Single Family / Built: 1942
9
8911 Mckinley Drive, Barrington, Illinois 60010

For Sale
$650,000
4 beds / 3.1 baths / 4,854 ft2
Single Family / Built: 1993
8
409 Ski Hill Road, Fox River Grove, Illinois 60021
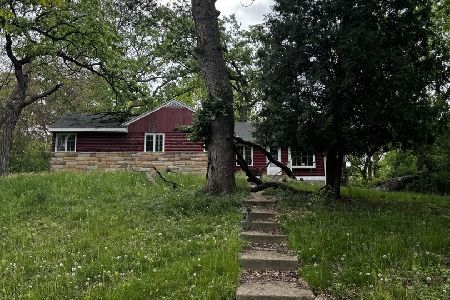
Short Sale
$199,900
3 beds / 2.0 baths / 1,102 ft2
Single Family / Built: 1927
156
Nearby Sold Comparables
401 Woodbine Road, Cary, Illinois 60013

Sold
$399,900
4 beds / 2.1 baths / 1,959 ft2
Single Family / Built: 1922
570
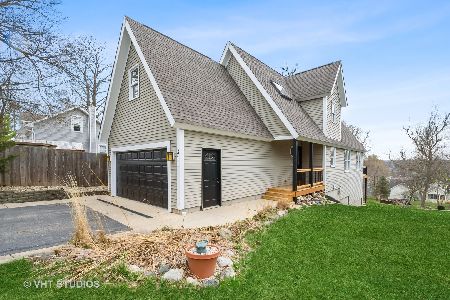
401 Lilac Lane, Cary, Illinois 60013

Sold
$165,000
2 beds / 1.1 baths / 1,416 ft2
Single Family / Built: 1961
4582
8407 Balder Drive, Cary, Illinois 60013
Sold
$52,500
2 beds / 1.0 baths / 763 ft2
Single Family / Built: 1940
4162
Contact Agent
Listing Provided By
Coldwell Banker The Real Estate Group
