

3111 Appaloosa Way, Grayslake, Illinois 60030
Subdivision > Saddlebrook Farms
Sorry, we are updating photos, please update this page in 15 minutes
$93,000
|
Sold
|
|
| Status: | Closed |
| Sqft: | 1,300 |
| Cost/Sqft: | $76 |
| Beds: | 2 |
| Baths: | 2 |
| Year Built: | 2002 |
| Property Taxes: | $126 |
| Days On Market: | 6039 |
| Lot Size: | 0,10 |
Description
OVER $15K price reduction!! WOW great room featuring crown molding and neutral carpeting and paint. The kitchen will please with light oak cabinets and white applainces. Enjoy a fomal dining room opening to a screen porch! Master suite has private bath and walk in closet. Home has custom ceiling trim throughout! French doors open to den. XDeep garage. Great Deal! OWNER SAYS "BRING OFFER"
Property Specifics
| Single Family | |
| — | |
| Ranch | |
| 2002 | |
| None | |
| Aluminum/Vinyl/Steel Siding | |
| Asphalt | |
| SUNFLOWER | |
| No | |
| 0.1 |
| Lake | |
| Saddlebrook Farms | |
| 505 / Monthly | |
| Insurance, Security, TV/Cable, Clubhouse, Exterior Maintenance, Lawn Care, Scavenger, Snow Removal | |
| Public | |
| Public Sewer | |
| Central Air | |
| Natural Gas, Forced Air | |
| 07504908 | |
| 10043000100000 |
Nearby Schools
| NAME: | DISTRICT: | DISTANCE: | |
|---|---|---|---|
|
Grade School
Fremont Elementary School |
79 | — | |
|
Middle School
Fremont Middle School |
79 | Not in DB | |
|
High School
Mundelein Cons High School |
120 | Not in DB | |
Property History
| DATE: | EVENT: | PRICE: | SOURCE: |
|---|---|---|---|
| 2 Sep, 2010 | Sold | $93,000 | MRED MLS |
| 12 Aug, 2010 | Under contract | $99,000 | MRED MLS |
| — | Last price change | $115,000 | MRED MLS |
| 19 Apr, 2010 | Listed for sale | $115,000 | MRED MLS |
| 7 Nov, 2016 | Sold | $83,000 | MRED MLS |
| 16 Sep, 2016 | Under contract | $89,900 | MRED MLS |
| 3 Sep, 2016 | Listed for sale | $89,900 | MRED MLS |
Sorry, we are updating photos, please update this page in 15 minutes
Room Specifics
All Bedroom Info:
Total Bedrooms: 2
Bedrooms Above Ground: 2
Bedrooms Below Ground: 0
Total Bedrooms: 2
Bedrooms Above Ground: 2
Bedrooms Below Ground: 0
Second Bedroom Info:
Dimensions: —
Location: —Dimensions: —
Floor Type: Carpet
Bathroom Info:
Full Bathrooms: 2
Partial Bathrooms: 1Full Bathrooms: 2
Bathroom Amenities: —
Bathroom in Basement: 0
Dining Room Info:
Dimensions: —
Location: —Dimensions: —
Floor Type: Carpet
Kitchen Info:
Dimensions: —
Location: —Dimensions: —
Floor Type: Vinyl
Features: Eating Area-Table Space, Pantry-Closet
Living Room Info:
Dimensions: —
Location: —Dimensions: —
Floor Type: Carpet
Additional Rooms Info:
Rooms: Den, Foyer, Screened Porch, Utility Room-1st Floor
Basement: NoneRooms: Den, Foyer, Screened Porch, Utility Room-1st Floor
Other Specifics
| 1 | |
| Concrete Perimeter | |
| Garage | |
| — | |
| — | |
| — | |
| Porch Screened | |
| Landscaped | |
| 30X55 | |
| Unfinished | |
| Full | |
| Vaulted/Cathedral Ceilings | |
| Range, Microwave, Dishwasher, Refrigerator, Washer, Dryer | |
| Not in DB | |
| Clubhouse, Dock, Sidewalks, Street Lights, Street Paved | |
| — | |
| — |
Tax History
| Year | Property Taxes |
|---|---|
| 2010 | $126 |
| 2016 | $150 |
Contact Agent
Nearby Similar Homes
3453 Steeplechase Way, Grayslake, Illinois 60030
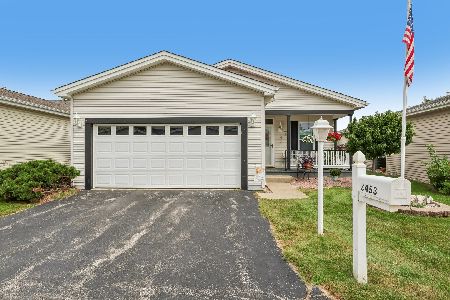
For Sale
$135,000
2 beds / 1.0 baths / 1,274 ft2
Single Family / Built: 2003
43
3209 Harness Lane, Grayslake, Illinois 60030
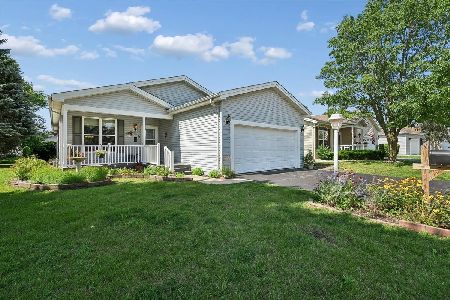
For Sale
$222,500
2 beds / 2.0 baths / 1,472 ft2
Single Family / Built: —
83
2903 Carousel Court, Grayslake, Illinois 60030
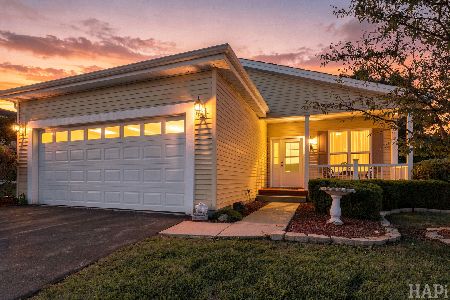
For Sale
$199,900
2 beds / 2.0 baths / 1,696 ft2
Single Family / Built: 2009
30
3519 Blue Heron Circle, Grayslake, Illinois 60030
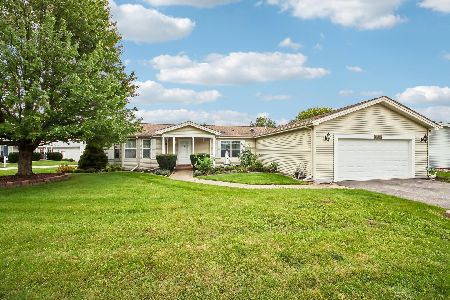
For Sale
$220,000
3 beds / 2.0 baths / 1,680 ft2
Single Family / Built: 1999
37
1403 Equestrian Drive, Grayslake, Illinois 60030
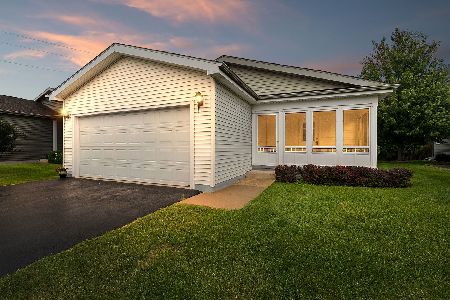
For Sale
$239,900
2 beds / 2.0 baths / 1,595 ft2
Single Family / Built: 2014
56
1532 Meadow View Lane, Grayslake, Illinois 60030
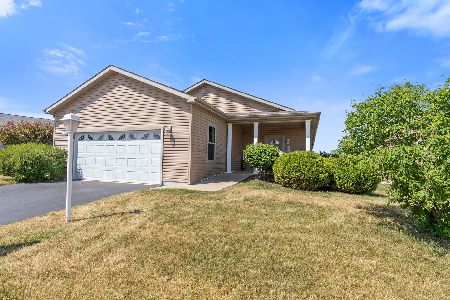
For Sale
$250,000
2 beds / 2.0 baths / 1,644 ft2
Single Family / Built: 2014
89
Nearby Sold Comparables
3111 Appaloosa Way, Grayslake, Illinois 60030

Sold
$89,900
2 beds / 1.1 baths / 1,300 ft2
Single Family / Built: 2002
3710
3109 Appaloosa Way, Grayslake, Illinois 60030

Sold
$83,500
1 beds / 1.0 baths / 1,162 ft2
Single Family / Built: 2005
1937
3107 Appaloosa Way, Grayslake, Illinois 60030
Sold
$99,900
2 beds / 2.0 baths / 1,575 ft2
Single Family / Built: 2003
2564
3108 Appaloosa Way, Grayslake, Illinois 60030
Sold
$134,895
2 beds / 2.0 baths / 1,839 ft2
Single Family / Built: 2002
3735
3008 Hunt Club Court, Grayslake, Illinois 60030
Sold
$74,900
2 beds / 2.0 baths / 1,355 ft2
Single Family / Built: 2002
3056
3117 Appaloosa Way, Grayslake, Illinois 60030
Sold
$85,000
2 beds / 2.0 baths / 1,200 ft2
Single Family / Built: 2002
5302
Contact Agent
Listing Provided By
RE/MAX Suburban
