

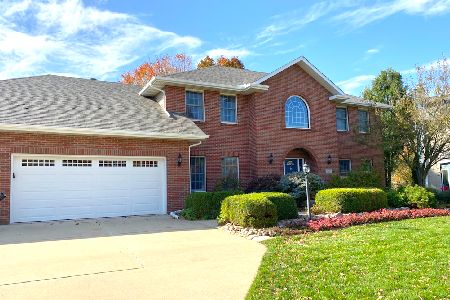
3112 Summithill Place, Champaign, Illinois 61822
Subdivision > Robeson Meadows West
Sorry, we are updating photos, please update this page in 15 minutes
$665,000
|
Sold
|
|
| Status: | Closed |
| Sqft: | 3,267 |
| Cost/Sqft: | $213 |
| Beds: | 1 |
| Baths: | 3 |
| Year Built: | 2006 |
| Property Taxes: | $12,346 |
| Days On Market: | 5495 |
| Lot Size: | 0,00 |
Description
One of a kind home on the lake! All brick ranch custom built by the Helmuth. All the amenities you could want including oversized kitchen with granite counter tops, stainless appliances, cherry cabinetry and beautiful wood floors, crown molding and trim throughout, Pella windows and lots of built-ins. Master suite with double sinks, whirlpool jetted tub and walk-in double headed shower. Walk-out finished basement with office, media and exercise room plus 2 bedrooms and full bath!
Property Specifics
| Single Family | |
| — | |
| Ranch | |
| 2006 | |
| Partial, Full | |
| Brick | |
| — | |
| — | |
| Yes | |
| — |
| Champaign | |
| Robeson Meadows West | |
| 150 / Annual | |
| — | |
| Public | |
| Public Sewer | |
| Central Air | |
| Natural Gas, Forced Air | |
| 09436241 | |
| 462028205046 |
Nearby Schools
| NAME: | DISTRICT: | DISTANCE: | |
|---|---|---|---|
|
Grade School
Soc |
— | ||
|
Middle School
Call Unt 4 351-3701 |
Not in DB | ||
|
High School
Central |
Not in DB | ||
Property History
| DATE: | EVENT: | PRICE: | SOURCE: |
|---|---|---|---|
| 9 Feb, 2012 | Sold | $665,000 | MRED MLS |
| 13 Dec, 2011 | Under contract | $695,000 | MRED MLS |
| 3 Nov, 2011 | Listed for sale | $0 | MRED MLS |
Sorry, we are updating photos, please update this page in 15 minutes
Room Specifics
All Bedroom Info:
Total Bedrooms: 4
Bedrooms Above Ground: 1
Bedrooms Below Ground: 3
Total Bedrooms: 4
Bedrooms Above Ground: 1
Bedrooms Below Ground: 3
Second Bedroom Info:
Dimensions: —
Location: —Dimensions: —
Floor Type: Carpet
Third Bedroom Info:
Dimensions: —
Location: —Dimensions: —
Floor Type: Carpet
Fourth Bedroom Info:
Dimensions: —
Location: —Dimensions: —
Floor Type: Carpet
Bathroom Info:
Full Bathrooms: 3
Partial Bathrooms: 0Full Bathrooms: 3
Bathroom Amenities: Whirlpool
Bathroom in Basement: —
Dining Room Info:
Dimensions: —
Location: —Dimensions: —
Floor Type: Hardwood
Kitchen Info:
Dimensions: —
Location: —Dimensions: —
Floor Type: Hardwood
Features: Eating Area-Table Space, Pantry-Closet
Living Room Info:
Dimensions: —
Location: —Dimensions: —
Floor Type: Hardwood
Family Room Info:
Dimensions: —
Location: —Dimensions: —
Floor Type: Hardwood
Additional Rooms Info:
Rooms: Bedroom 5, Walk In Closet
Basement: Partial, FullRooms: Bedroom 5, Walk In Closet
Other Specifics
| 3 | |
| — | |
| Garage | |
| — | |
| — | |
| — | |
| Patio | |
| Cul-De-Sac | |
| 137X77X 86X137X45 | |
| — | |
| Full | |
| First Floor Bedroom, Bar-Dry, Bar-Wet | |
| Cooktop, Dishwasher, Disposal, Microwave, Built-In Oven, Refrigerator | |
| Not in DB | |
| Sidewalks | |
| — | |
| Gas Log |
Tax History
| Year | Property Taxes |
|---|---|
| 2012 | $12,346 |
Contact Agent
Nearby Similar Homes
2908 Springhill Lane, Champaign, Illinois 61822

For Sale
$440,000
4 beds / 3.0 baths / 2,115 ft2
Single Family / Built: 2003
11
2427 Prairieridge Place, Champaign, Illinois 61822

For Sale
$925,000
4 beds / 3.1 baths / 3,374 ft2
Single Family / Built: 2003
115
2208 Valley Brook Drive, Champaign, Illinois 61822

For Sale
$425,000
2 beds / 3.0 baths / 2,630 ft2
Single Family / Built: 1969
13
Nearby Sold Comparables
3107 Glenhill Place, Champaign, Illinois 61822
Sold
$439,900
3 beds / 4.0 baths / 3,285 ft2
Single Family / Built: 1998
2271
3108 Summithill Place, Champaign, Illinois 61822

Sold
$335,000
4 beds / 2.1 baths / 3,114 ft2
Single Family / Built: 2004
5012
2804 Wendover, Champaign, Illinois 61822
Sold
$538,500
4 beds / 4.0 baths / 4,306 ft2
Single Family / Built: 2003
4514
Contact Agent
Listing Provided By
RE/MAX REALTY ASSOCIATES-CHA
