

3117 Kristen Trail, Crystal Lake, Illinois 60012
Subdivision > Mcmillan Meadows
Sorry, we are updating photos, please update this page in 15 minutes
$365,000
|
Sold
|
|
| Status: | Closed |
| Sqft: | 3,496 |
| Cost/Sqft: | $107 |
| Beds: | 4 |
| Baths: | 3 |
| Year Built: | 1990 |
| Property Taxes: | $11,324 |
| Days On Market: | 4559 |
| Lot Size: | 1,20 |
Description
Custom home on 1.2 acres~Grand entrance to magnificent 2-story foyer~Gorgeous, gourmet kitchen w/granite cntrs, VikingPro range & dbl oven w/large eating area~Updtd powder room~Spacious FR w/ masonry FP~Elegant formal DR~Luxurious master ste & bath~Wonderful layout w/dual staircases~Newer roof, water heaters, furnaces, carpet, some windows~Prof landscaped yd complete w/generous deck/paver patio!
Property Specifics
| Single Family | |
| — | |
| Traditional | |
| 1990 | |
| Full | |
| Cedar | |
| Asphalt | |
| CUSTOM | |
| No | |
| 1.2 |
| Mc Henry | |
| Mcmillan Meadows | |
| 0 / Not Applicable | |
| None | |
| Private Well | |
| Septic-Private | |
| Central Air, Zoned | |
| Natural Gas, Forced Air, Zoned | |
| 08605881 | |
| 1422101004 |
Nearby Schools
| NAME: | DISTRICT: | DISTANCE: | |
|---|---|---|---|
|
Grade School
North Elementary School |
47 | — | |
|
Middle School
Hannah Beardsley Middle School |
47 | Not in DB | |
|
High School
Prairie Ridge High School |
155 | Not in DB | |
Property History
| DATE: | EVENT: | PRICE: | SOURCE: |
|---|---|---|---|
| 6 Nov, 2007 | Sold | $480,000 | MRED MLS |
| 20 Oct, 2007 | Under contract | $499,900 | MRED MLS |
| — | Last price change | $529,900 | MRED MLS |
| 6 Jul, 2007 | Listed for sale | $529,900 | MRED MLS |
| 8 Aug, 2014 | Sold | $365,000 | MRED MLS |
| 14 Jul, 2014 | Under contract | $375,000 | MRED MLS |
| — | Last price change | $395,000 | MRED MLS |
| 4 May, 2014 | Listed for sale | $400,000 | MRED MLS |
Sorry, we are updating photos, please update this page in 15 minutes
Room Specifics
All Bedroom Info:
Total Bedrooms: 4
Bedrooms Above Ground: 4
Bedrooms Below Ground: 0
Total Bedrooms: 4
Bedrooms Above Ground: 4
Bedrooms Below Ground: 0
Second Bedroom Info:
Dimensions: —
Location: —Dimensions: —
Floor Type: Carpet
Third Bedroom Info:
Dimensions: —
Location: —Dimensions: —
Floor Type: Carpet
Fourth Bedroom Info:
Dimensions: —
Location: —Dimensions: —
Floor Type: Carpet
Bathroom Info:
Full Bathrooms: 3
Partial Bathrooms: 1Full Bathrooms: 3
Bathroom Amenities: Separate Shower, Double Sink
Bathroom in Basement: 0
Dining Room Info:
Dimensions: —
Location: —Dimensions: —
Floor Type: Carpet
Kitchen Info:
Dimensions: —
Location: —Dimensions: —
Floor Type: Hardwood
Features: Eating Area-Table Space, Pantry-Closet
Laundry Room Info:
Dimensions: —
Location: —Dimensions: —
Floor Type: Ceramic Tile
Living Room Info:
Dimensions: —
Location: —Dimensions: —
Floor Type: Carpet
Family Room Info:
Dimensions: —
Location: —Dimensions: —
Floor Type: Carpet
Additional Rooms Info:
Rooms: Den, Foyer
Basement: FullRooms: Den, Foyer
Other Specifics
| 3 | |
| Concrete Perimeter | |
| Garage | |
| — | |
| — | |
| — | |
| Deck, Porch, Brick Paver Patio | |
| Landscaped | |
| 161X271 | |
| Pull Down Stair | |
| Full | |
| Vaulted/Cathedral Ceilings, Hardwood Floors, First Floor Laundry | |
| Double Oven, Range, Dishwasher, High End Refrigerator, Washer, Dryer, Disposal, Stainless Steel Appliance(s) | |
| Not in DB | |
| — | |
| — | |
| Gas Log, Gas Starter |
Tax History
| Year | Property Taxes |
|---|---|
| 2007 | $8,925 |
| 2014 | $11,324 |
Contact Agent
Nearby Similar Homes
Nearby Sold Comparables
3111 Kristen Trail, Crystal Lake, Illinois 60012

Sold
$457,500
4 beds / 3.2 baths / 3,800 ft2
Single Family / Built: 2007
3658
3215 Kristen Trail, Crystal Lake, Illinois 60014
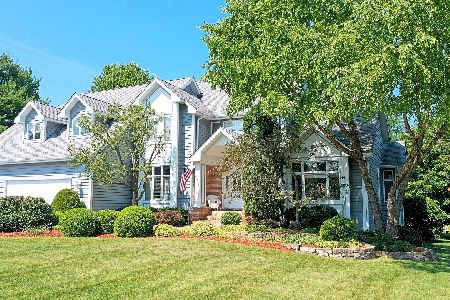
Sold
$459,900
4 beds / 4.1 baths / 3,845 ft2
Single Family / Built: 1992
2303
3118 Kristen Trail, Crystal Lake, Illinois 60012
Sold
$419,475
4 beds / 2.1 baths / 3,263 ft2
Single Family / Built: 1995
4039
3301 Kristen Trail, Crystal Lake, Illinois 60012
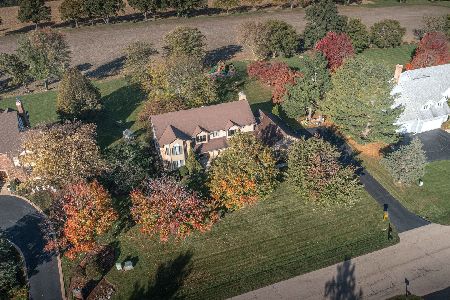
Sold
$525,000
4 beds / 3.1 baths / 3,853 ft2
Single Family / Built: 1989
1825
3301 Kristen Trail, Crystal Lake, Illinois 60012
Sold
$399,900
4 beds / 3.1 baths / 3,853 ft2
Single Family / Built: 1989
3021
Contact Agent
Listing Provided By
Baird & Warner
