

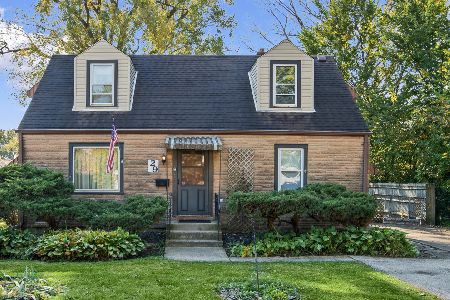
312 Major Drive, Northlake, Illinois 60164
Sorry, we are updating photos, please update this page in 15 minutes
$200,000
|
Sold
|
|
| Status: | Closed |
| Sqft: | 0 |
| Cost/Sqft: | — |
| Beds: | 3 |
| Baths: | 1 |
| Year Built: | 1953 |
| Property Taxes: | $4,938 |
| Days On Market: | 3156 |
| Lot Size: | 0,00 |
Description
Spacious 3 bedroom cape cod with large Master bedroom on 2nd level. Not much to do here. Modern bathroom, hardwood & ceramic tile floors on main level. Step saver kitchen + dinette. Carpeting on 2nd level . Thermo-Pane windows, except liv rm. Rear deck off utility room includes covered gazebo style canopy. SUPER back yard. Side driveway leads to 1 1/2 car garage. Well maintained thru out. Easy to show.
Property Specifics
| Single Family | |
| — | |
| Cape Cod | |
| 1953 | |
| None | |
| Vinyl Siding | |
| Asphalt | |
| — | |
| No | |
| — |
| Cook | |
| — | |
| 0 / Not Applicable | |
| None | |
| Lake Michigan | |
| Public Sewer | |
| Central Air | |
| Natural Gas, Forced Air | |
| 09888053 | |
| 12322100240000 |
Nearby Schools
| NAME: | DISTRICT: | DISTANCE: | |
|---|---|---|---|
|
Grade School
Roy Elementary School |
83 | — | |
|
Middle School
Mannheim Middle School |
83 | Not in DB | |
|
High School
West Leyden High School |
212 | Not in DB | |
Property History
| DATE: | EVENT: | PRICE: | SOURCE: |
|---|---|---|---|
| 20 Jul, 2016 | Sold | $175,000 | MRED MLS |
| 10 Jun, 2016 | Under contract | $174,900 | MRED MLS |
| — | Last price change | $174,500 | MRED MLS |
| 1 Apr, 2016 | Listed for sale | $174,500 | MRED MLS |
| 25 May, 2018 | Sold | $200,000 | MRED MLS |
| 25 Apr, 2018 | Under contract | $194,900 | MRED MLS |
| — | Last price change | $199,900 | MRED MLS |
| 18 Mar, 2018 | Listed for sale | $207,900 | MRED MLS |
Some photos of this home have been virtually staged.
Sorry, we are updating photos, please update this page in 15 minutesRoom Specifics
All Bedroom Info:
Total Bedrooms: 3
Bedrooms Above Ground: 3
Bedrooms Below Ground: 0
Total Bedrooms: 3
Bedrooms Above Ground: 3
Bedrooms Below Ground: 0
Second Bedroom Info:
Dimensions: —
Location: —Dimensions: —
Floor Type: Carpet
Third Bedroom Info:
Dimensions: —
Location: —Dimensions: —
Floor Type: Carpet
Bathroom Info:
Full Bathrooms: 1
Partial Bathrooms: 0Full Bathrooms: 1
Bathroom Amenities: —
Bathroom in Basement: —
Dining Room Info:
Dimensions: —
Location: —Dimensions: —
Floor Type: Ceramic Tile
Kitchen Info:
Dimensions: —
Location: —Dimensions: —
Floor Type: Ceramic Tile
Features: Galley
Living Room Info:
Dimensions: —
Location: —Dimensions: —
Floor Type: Hardwood
Additional Rooms Info:
Rooms: No additional rooms
Basement: NoneRooms: No additional rooms
Other Specifics
| 1.5 | |
| Concrete Perimeter | |
| Garage | |
| — | |
| — | |
| — | |
| Gazebo, Storms/Screens | |
| Fenced Yard | |
| 60 X 125 | |
| — | |
| None | |
| Hardwood Floors, First Floor Bedroom, First Floor Laundry, First Floor Full Bath | |
| Range, Refrigerator | |
| Not in DB | |
| Sidewalks, Street Lights | |
| — | |
| — |
Tax History
| Year | Property Taxes |
|---|---|
| 2016 | $4,577 |
| 2018 | $4,938 |
Contact Agent
Nearby Similar Homes
210 Dickens Avenue, Northlake, Illinois 60164
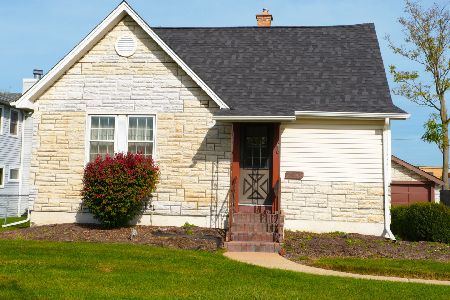
For Sale
$279,900
4 beds / 1.0 baths / 1,040 ft2
Single Family / Built: 1941
7
100 Country Club Drive, Northlake, Illinois 60164
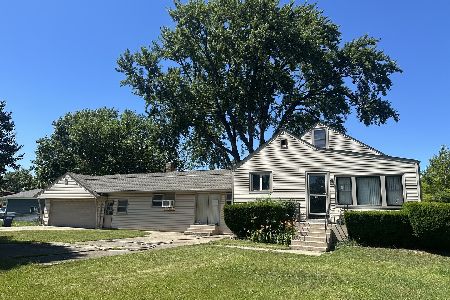
For Sale
$358,900
3 beds / 1.1 baths / 1,743 ft2
Single Family / Built: —
49
10811 Wrightwood Avenue, Melrose Park, Illinois 60164
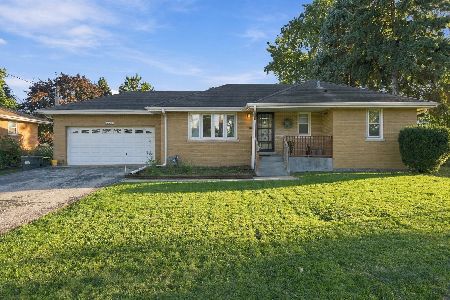
For Sale
$349,900
3 beds / 2.0 baths / 1,007 ft2
Single Family / Built: 1955
29
48 East Drive, Northlake, Illinois 60164
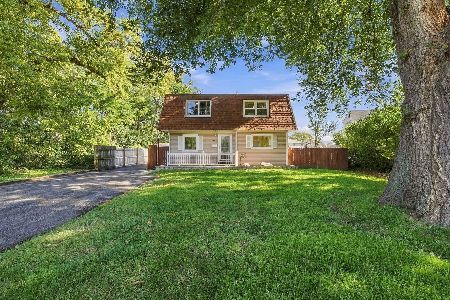
For Sale
$329,000
3 beds / 2.0 baths / 1,252 ft2
Single Family / Built: 1940
15
29 Hayes Drive, Northlake, Illinois 60164
For Sale
$317,000
3 beds / 1.0 baths / 1,213 ft2
Single Family / Built: 1951
13
Nearby Sold Comparables
312 Major Drive, Northlake, Illinois 60164

Sold
$174,900
3 beds / 1.0 baths / 0 ft2
Single Family / Built: —
3872
311 Dickens Avenue, Northlake, Illinois 60164

Sold
$279,900
3 beds / 2.0 baths / 1,306 ft2
Single Family / Built: 1951
1124
319 Dickens Avenue, Northlake, Illinois 60164

Sold
$269,900
4 beds / 3.0 baths / 2,059 ft2
Single Family / Built: 1948
2250
307 Dickens Avenue, Northlake, Illinois 60164
Sold
$49,900
2 beds / 1.0 baths / 1,728 ft2
Single Family / Built: 1948
5907
307 Dickens Avenue, Northlake, Illinois 60164

Sold
$299,900
3 beds / 2.0 baths / 1,728 ft2
Single Family / Built: 1950
1593
304 Major Drive, Northlake, Illinois 60164
Sold
$89,900
2 beds / 1.0 baths / 730 ft2
Single Family / Built: 1942
4946
Contact Agent
Listing Provided By
Gil & Gil Group Corp.
