

312 Oltendorf Road, Streamwood, Illinois 60107
Subdivision > Settlers Lake
Sorry, we are updating photos, please update this page in 15 minutes
$230,000
|
Sold
|
|
| Status: | Closed |
| Sqft: | 2,061 |
| Cost/Sqft: | $114 |
| Beds: | 3 |
| Baths: | 2 |
| Year Built: | 1985 |
| Property Taxes: | $5,258 |
| Days On Market: | 2472 |
| Lot Size: | 0,26 |
Description
AMAZING THREE BEDROOM PLUS A LOFT AND TWO FULL BATH, TWO STORY HOME! SKY-HIGH/VAULTED CEILINGS IN THIS WIDE-OPEN FLOOR PLAN. SPACIOUS KITCHEN WITH BREAKFAST BAR. DINING AREA WITH SLIDING GLASS DOOR THAT LEADS TO THE DECK OVERLOOKING A BEAUTIFUL BACKYARD AND ADJACENT GREEN SPACE. NEWER ROOF, SIDING, SEWER LINE, ETC...
Property Specifics
| Single Family | |
| — | |
| Contemporary | |
| 1985 | |
| None | |
| Vinyl Siding | |
| Asphalt | |
| 2 STORIES | |
| No | |
| 0.26 |
| Cook | |
| Settlers Lake | |
| 0 / Not Applicable | |
| None | |
| Lake Michigan | |
| Public Sewer | |
| Central Air | |
| Natural Gas, Forced Air | |
| 10617330 | |
| 06143030400000 |
Nearby Schools
| NAME: | DISTRICT: | DISTANCE: | |
|---|---|---|---|
|
Grade School
Glenbrook Elementary School |
46 | — | |
|
Middle School
Canton Middle School |
46 | Not in DB | |
|
High School
Streamwood High School |
46 | Not in DB | |
Property History
| DATE: | EVENT: | PRICE: | SOURCE: |
|---|---|---|---|
| 31 Mar, 2009 | Sold | $245,000 | MRED MLS |
| 18 Feb, 2009 | Under contract | $264,990 | MRED MLS |
| — | Last price change | $269,900 | MRED MLS |
| 6 May, 2008 | Listed for sale | $299,900 | MRED MLS |
| 11 Jan, 2016 | Sold | $210,000 | MRED MLS |
| 1 Dec, 2015 | Under contract | $220,000 | MRED MLS |
| 13 Nov, 2015 | Listed for sale | $220,000 | MRED MLS |
| 10 Apr, 2020 | Sold | $230,000 | MRED MLS |
| 29 Feb, 2020 | Under contract | $234,900 | MRED MLS |
| 23 Jan, 2020 | Listed for sale | $234,900 | MRED MLS |
Sorry, we are updating photos, please update this page in 15 minutes
Room Specifics
All Bedroom Info:
Total Bedrooms: 3
Bedrooms Above Ground: 3
Bedrooms Below Ground: 0
Total Bedrooms: 3
Bedrooms Above Ground: 3
Bedrooms Below Ground: 0
Second Bedroom Info:
Dimensions: —
Location: —Dimensions: —
Floor Type: Carpet
Third Bedroom Info:
Dimensions: —
Location: —Dimensions: —
Floor Type: Wood Laminate
Bathroom Info:
Full Bathrooms: 2
Partial Bathrooms: 0Full Bathrooms: 2
Bathroom Amenities: —
Bathroom in Basement: 0
Dining Room Info:
Dimensions: —
Location: —Dimensions: —
Floor Type: Wood Laminate
Kitchen Info:
Dimensions: —
Location: —Dimensions: —
Floor Type: Wood Laminate
Features: Eating Area-Breakfast Bar
Laundry Room Info:
Dimensions: —
Location: —Dimensions: —
Floor Type: Vinyl
Living Room Info:
Dimensions: —
Location: —Dimensions: —
Floor Type: Wood Laminate
Family Room Info:
Dimensions: —
Location: —Dimensions: —
Floor Type: Carpet
Additional Rooms Info:
Rooms: No additional rooms
Basement: NoneRooms: No additional rooms
Other Specifics
| 2 | |
| Concrete Perimeter | |
| Garage | |
| — | |
| — | |
| — | |
| Deck | |
| Corner Lot, Fenced Yard, Forest Preserve Adjacent | |
| 93X120 | |
| — | |
| Full | |
| Vaulted/Cathedral Ceilings, Wood Laminate Floors, First Floor Bedroom, First Floor Laundry, First Floor Full Bath, Walk-In Closet(s) | |
| Range, Microwave, Dishwasher, Refrigerator, Washer, Dryer | |
| Not in DB | |
| Curbs, Sidewalks, Street Lights, Street Paved | |
| — | |
| — |
Tax History
| Year | Property Taxes |
|---|---|
| 2009 | $4,543 |
| 2016 | $6,398 |
| 2020 | $5,258 |
Contact Agent
Nearby Similar Homes
6 Carol Ann Drive, Streamwood, Illinois 60107
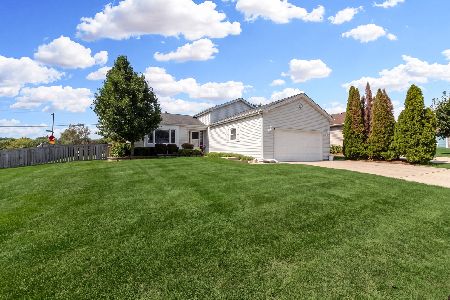
For Sale
$429,900
3 beds / 2.0 baths / 1,800 ft2
Single Family / Built: 1984
45
10 Canterbury Court, Streamwood, Illinois 60107
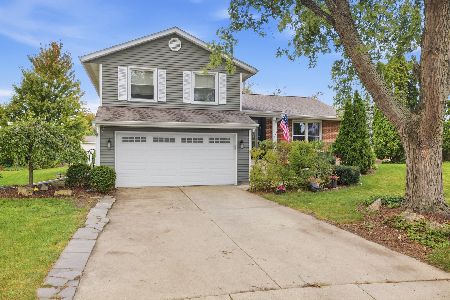
For Sale
$419,000
3 beds / 2.1 baths / 1,724 ft2
Single Family / Built: 1980
43
112 Mccabe Drive, Streamwood, Illinois 60107
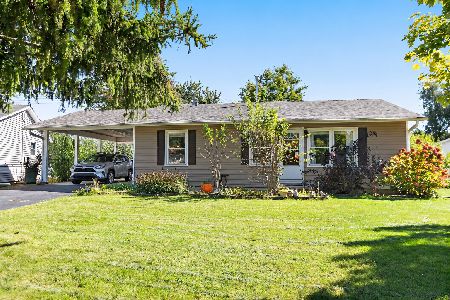
For Sale
$307,000
3 beds / 1.0 baths / 1,060 ft2
Single Family / Built: 1961
9
14 Woodridge Lane, Streamwood, Illinois 60107
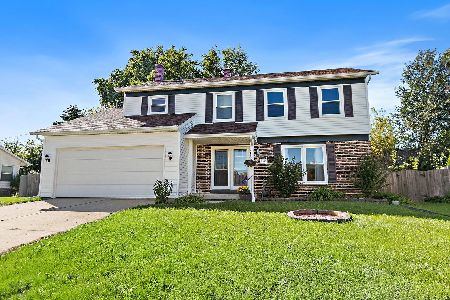
For Sale
$399,900
4 beds / 2.1 baths / 1,859 ft2
Single Family / Built: 1978
27
Nearby Sold Comparables
306 Oltendorf Road, Streamwood, Illinois 60107

Sold
$147,000
3 beds / 2.0 baths / 1,889 ft2
Single Family / Built: 1982
5580
306 Oltendorf Road, Streamwood, Illinois 60107
Sold
$109,900
3 beds / 1.0 baths / 1,060 ft2
Single Family / Built: 1959
3741
305 Oltendorf Road, Streamwood, Illinois 60107

Sold
$284,998
3 beds / 2.0 baths / 1,140 ft2
Single Family / Built: 1985
1511
Contact Agent
Listing Provided By
RE/MAX Destiny
