

312 Pine Court, Naperville, Illinois 60540
Subdivision > East Highlands
Sorry, we are updating photos, please update this page in 15 minutes
$910,000
|
Sold
|
|
| Status: | Closed |
| Sqft: | 4,570 |
| Cost/Sqft: | $249 |
| Beds: | 4 |
| Baths: | 6 |
| Year Built: | 2007 |
| Property Taxes: | $3,718 |
| Days On Market: | 6192 |
| Lot Size: | 0,00 |
Description
Great chance to Purchase Bank Owned - Never Owned - Fab details: Custom Millwork, Solid 4 panel doors, Extensive Hardwood, Granite, Stainless - Luxury Master retreat - 2nd Private Suite - True Jack & Jill Suite - 1st Floor Study w/attached full bath - Finished walk out w/ Huge Kitchen/Bar, Stone Fireplace, Exercise Room, Steam Shower. Quiet culdesac - In town location - Close to schools, paths etc
Property Specifics
| Single Family | |
| — | |
| Traditional | |
| 2007 | |
| Full, Walkout | |
| Cedar, Stone | |
| Asphalt | |
| POKORNY | |
| No | |
| — |
| Du Page | |
| East Highlands | |
| 0 / Not Applicable | |
| None | |
| Lake Michigan | |
| Public Sewer, Sewer-Storm | |
| Central Air, Zoned | |
| Natural Gas, Forced Air, Sep Heating Systems - 2+, Zoned | |
| 07383631 | |
| 0819114016 |
Nearby Schools
| NAME: | DISTRICT: | DISTANCE: | |
|---|---|---|---|
|
Grade School
Highlands Elementary School |
203 | — | |
|
Middle School
Kennedy Junior High School |
203 | Not in DB | |
|
High School
Naperville Central High School |
203 | Not in DB | |
Property History
| DATE: | EVENT: | PRICE: | SOURCE: |
|---|---|---|---|
| 10 Mar, 2010 | Sold | $910,000 | MRED MLS |
| 15 Jan, 2010 | Under contract | $1,137,500 | MRED MLS |
| 19 Nov, 2009 | Listed for sale | $1,137,500 | MRED MLS |
Sorry, we are updating photos, please update this page in 15 minutes
Room Specifics
All Bedroom Info:
Total Bedrooms: 4
Bedrooms Above Ground: 4
Bedrooms Below Ground: 0
Total Bedrooms: 4
Bedrooms Above Ground: 4
Bedrooms Below Ground: 0
Second Bedroom Info:
Dimensions: —
Location: —Dimensions: —
Floor Type: Carpet
Third Bedroom Info:
Dimensions: —
Location: —Dimensions: —
Floor Type: Carpet
Fourth Bedroom Info:
Dimensions: —
Location: —Dimensions: —
Floor Type: Carpet
Bathroom Info:
Full Bathrooms: 6
Partial Bathrooms: 1Full Bathrooms: 6
Bathroom Amenities: Whirlpool, Separate Shower, Steam Shower, Double Sink
Bathroom in Basement: 1
Dining Room Info:
Dimensions: —
Location: —Dimensions: —
Floor Type: Hardwood
Kitchen Info:
Dimensions: —
Location: —Dimensions: —
Floor Type: Hardwood
Features: Eating Area-Breakfast Bar, Eating Area-Table Space, Island, Pantry-Butler, Pantry-Walk-in
Laundry Room Info:
Dimensions: —
Location: —Dimensions: —
Floor Type: Marble
Living Room Info:
Dimensions: —
Location: —Dimensions: —
Floor Type: Hardwood
Family Room Info:
Dimensions: —
Location: —Dimensions: —
Floor Type: Carpet
Additional Rooms Info:
Rooms: Kitchen, Breakfast Room, Den, Exercise Room, Foyer, Gallery, Great Room, Library, Other Room, Recreation Room, Study, Sun Room, Utility Room-2nd Floor
Basement: Full, WalkoutRooms: Kitchen, Breakfast Room, Den, Exercise Room, Foyer, Gallery, Great Room, Library, Other Room, Recreation Room, Study, Sun Room, Utility Room-2nd Floor
Other Specifics
| 3 | |
| Concrete Perimeter | |
| Garage | |
| — | |
| — | |
| — | |
| Deck, Patio | |
| Cul-De-Sac, Landscaped | |
| 37X30X148X70X133 | |
| Unfinished | |
| Full | |
| Vaulted/Cathedral Ceilings, Bar-Wet, First Floor Bedroom, In-Law Arrangement | |
| Double Oven, Microwave, Dishwasher, Refrigerator, Bar Fridge, Disposal | |
| Not in DB | |
| Street Paved | |
| — | |
| Double Sided, Attached Fireplace Doors/Screen, Gas Log |
Tax History
| Year | Property Taxes |
|---|---|
| 2010 | $3,718 |
Contact Agent
Nearby Similar Homes
720 Willow Road, Naperville, Illinois 60540

For Sale
$1,998,000
5 beds / 7.1 baths / 5,527 ft2
Single Family / Built: 2007
53
610 Sunset Drive, Naperville, Illinois 60540
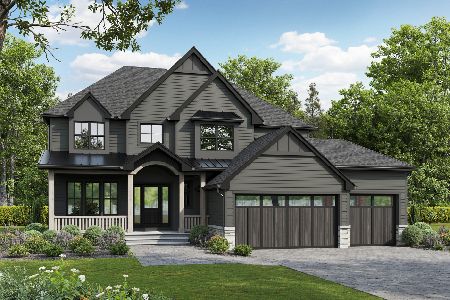
For Sale
$2,399,000
4 beds / 3.1 baths / 3,800 ft2
Single Family / Built: 2027
45
605 Thornwood Drive, Naperville, Illinois 60540
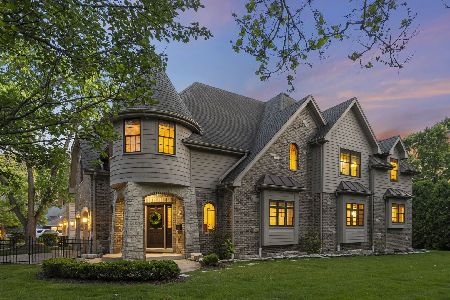
For Sale
$1,799,000
4 beds / 4.1 baths / 3,862 ft2
Single Family / Built: 2011
68
36 Golden Larch Court, Naperville, Illinois 60540
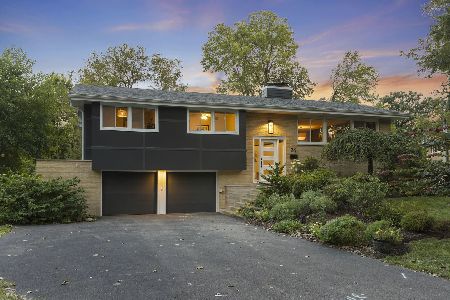
For Sale
$879,000
4 beds / 2.1 baths / 2,096 ft2
Single Family / Built: 1959
13
835 Wright Street, Naperville, Illinois 60540
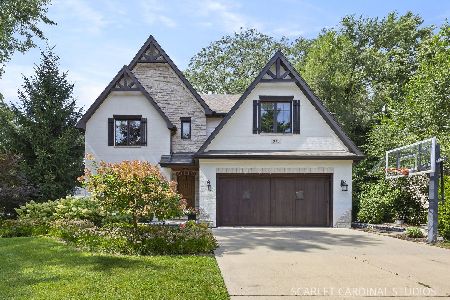
For Sale
$1,700,000
4 beds / 3.2 baths / 3,868 ft2
Single Family / Built: 2013
62
853 Edgewater Drive, Naperville, Illinois 60540
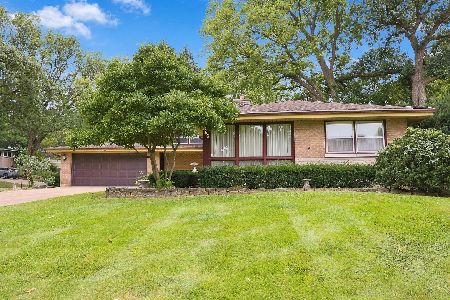
For Sale
$649,999
3 beds / 2.1 baths / 1,977 ft2
Single Family / Built: 1959
41
Nearby Sold Comparables

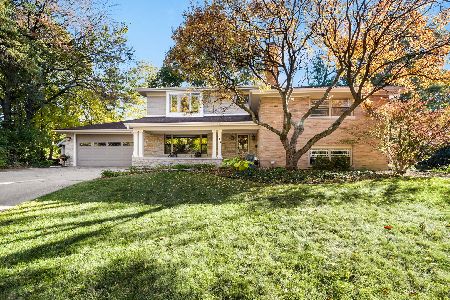
655 Thornwood Drive, Naperville, Illinois 60540
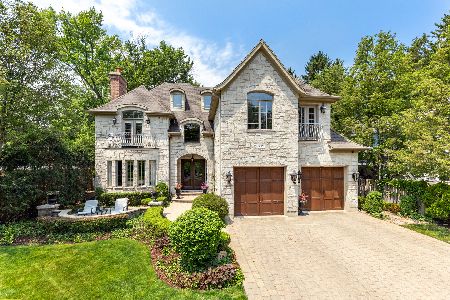
Sold
$1,785,000
4 beds / 5.1 baths / 5,000 ft2
Single Family / Built: 2007
516
650 Thornwood Drive, Naperville, Illinois 60540

Sold
$1,189,000
3 beds / 1.1 baths / 1,577 ft2
Single Family / Built: 1959
243
Contact Agent
Listing Provided By
john greene Realtor
