

3122 Epstein Circle, Mundelein, Illinois 60060
Subdivision > Grand Dominion
Sorry, we are updating photos, please update this page in 15 minutes
$325,000
|
Sold
|
|
| Status: | Closed |
| Sqft: | 1,678 |
| Cost/Sqft: | $200 |
| Beds: | 2 |
| Baths: | 2 |
| Year Built: | 2010 |
| Property Taxes: | $7,630 |
| Days On Market: | 3396 |
| Lot Size: | 0,14 |
Description
Beautifully updated ranch in 55+ community! Newer wood floors, carpet, and master bath! This shows like a model and is impeccably clean. Open floor plan with lots of light, a den/office, guest bedroom with full bath adjacent, and a beautiful master suite! Kitchen features cozy eating area, solid surface counters, and nice appliance package. The dining area is open to the living room for a modern feel and there is a patio off the living room. Two car attached garage with mud/laundry room off the kitchen. Very nice interior location. Community features exercise facilities, clubhouse, pool, walking trails, and acres of nature preserve. Seller prefers closing date after Labor Day.
Property Specifics
| Single Family | |
| — | |
| Ranch | |
| 2010 | |
| None | |
| Clad Trim | |
| Asphalt | |
| CLARK | |
| No | |
| 0.14 |
| Lake | |
| Grand Dominion | |
| 210 / Monthly | |
| Insurance, Clubhouse, Exercise Facilities, Pool, Lawn Care, Snow Removal, Other | |
| Lake Michigan | |
| Public Sewer | |
| Central Air | |
| Natural Gas, Forced Air | |
| 09685302 | |
| 10272060800000 |
Nearby Schools
| NAME: | DISTRICT: | DISTANCE: | |
|---|---|---|---|
|
Grade School
Fremont Elementary School |
79 | — | |
|
Middle School
Fremont Middle School |
79 | Not in DB | |
|
High School
Mundelein Cons High School |
120 | Not in DB | |
Property History
| DATE: | EVENT: | PRICE: | SOURCE: |
|---|---|---|---|
| 3 Sep, 2015 | Sold | $290,000 | MRED MLS |
| 8 Jun, 2015 | Under contract | $302,000 | MRED MLS |
| 18 May, 2015 | Listed for sale | $302,000 | MRED MLS |
| 29 Sep, 2017 | Sold | $325,000 | MRED MLS |
| 19 Jul, 2017 | Under contract | $335,000 | MRED MLS |
| 10 Jul, 2017 | Listed for sale | $335,000 | MRED MLS |
Sorry, we are updating photos, please update this page in 15 minutes
Room Specifics
All Bedroom Info:
Total Bedrooms: 2
Bedrooms Above Ground: 2
Bedrooms Below Ground: 0
Total Bedrooms: 2
Bedrooms Above Ground: 2
Bedrooms Below Ground: 0
Second Bedroom Info:
Dimensions: —
Location: —Dimensions: —
Floor Type: Carpet
Bathroom Info:
Full Bathrooms: 2
Partial Bathrooms: 0Full Bathrooms: 2
Bathroom Amenities: Separate Shower, Double Sink
Bathroom in Basement: 0
Dining Room Info:
Dimensions: —
Location: —Dimensions: —
Floor Type: Hardwood
Kitchen Info:
Dimensions: —
Location: —Dimensions: —
Floor Type: Ceramic Tile
Features: Eating Area-Table Space, Pantry-Closet
Laundry Room Info:
Dimensions: —
Location: —Dimensions: —
Floor Type: Ceramic Tile
Living Room Info:
Dimensions: —
Location: —Dimensions: —
Floor Type: Hardwood
Additional Rooms Info:
Rooms: Den, Eating Area
Basement: NoneRooms: Den, Eating Area
Other Specifics
| 2 | |
| Concrete Perimeter | |
| Garage | |
| — | |
| — | |
| — | |
| Patio | |
| Landscaped | |
| 56X112 | |
| Unfinished | |
| Full | |
| Hardwood Floors, First Floor Bedroom, First Floor Laundry, First Floor Full Bath | |
| Range, Microwave, Dishwasher, Refrigerator, Washer, Dryer, Disposal | |
| Not in DB | |
| Clubhouse, Pool, Tennis Courts, Sidewalks | |
| — | |
| — |
Tax History
| Year | Property Taxes |
|---|---|
| 2015 | $7,275 |
| 2017 | $7,630 |
Contact Agent
Nearby Similar Homes
3172 Ravinia Circle, Mundelein, Illinois 60060
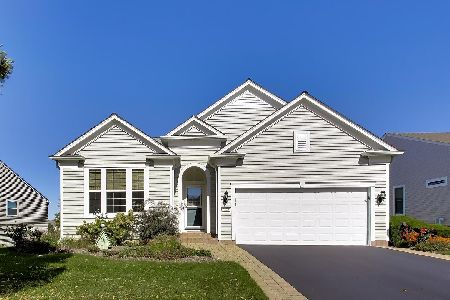
For Sale
$635,000
2 beds / 2.0 baths / 2,021 ft2
Single Family / Built: 2007
19
3228 Province Circle, Mundelein, Illinois 60060
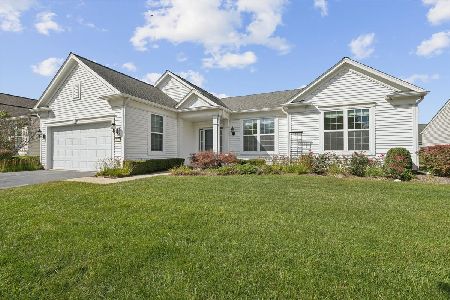
For Sale
$589,000
2 beds / 2.0 baths / 2,198 ft2
Single Family / Built: 2007
18
3364 Comstock Court, Mundelein, Illinois 60060
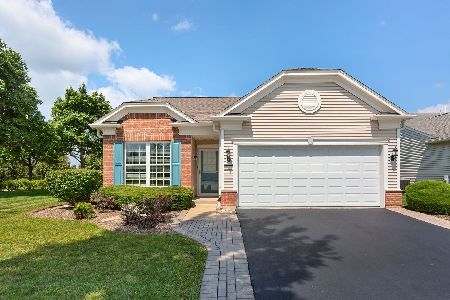
For Sale
$429,900
2 beds / 2.0 baths / 1,320 ft2
Single Family / Built: 2007
81
3304 Comstock Court, Mundelein, Illinois 60060
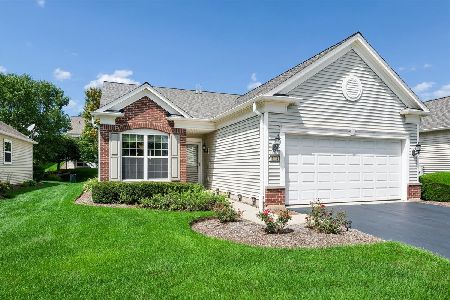
For Sale
$422,000
2 beds / 2.0 baths / 1,504 ft2
Single Family / Built: 2008
70
3572 Adler Court, Mundelein, Illinois 60060
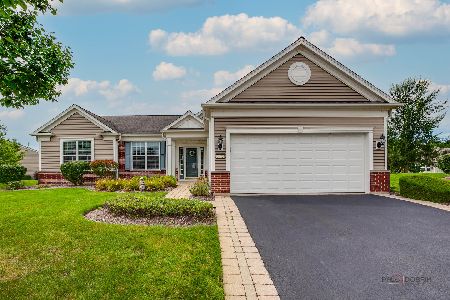
For Sale
$615,000
2 beds / 2.0 baths / 2,052 ft2
Single Family / Built: 2008
46
3114 Comstock Court, Mundelein, Illinois 60060
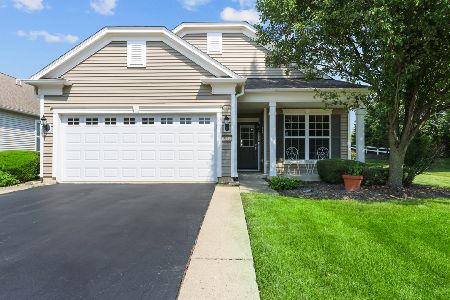
For Sale
$438,000
2 beds / 2.0 baths / 1,565 ft2
Single Family / Built: 2007
36
Nearby Sold Comparables



Contact Agent
Listing Provided By
Kreuser & Seiler LTD
