

3122 Erika Lane, Carpentersville, Illinois 60110
Sorry, we are updating photos, please update this page in 15 minutes
$170,000
|
Sold
|
|
| Status: | Closed |
| Sqft: | 1,972 |
| Cost/Sqft: | $92 |
| Beds: | 3 |
| Baths: | 3 |
| Year Built: | 2007 |
| Property Taxes: | $6,968 |
| Days On Market: | 5689 |
| Lot Size: | 0,00 |
Description
Short sale! Pulte 2 story 3 bedrooms, 2.5 baths, popular Carrington model, 2 car garage, with full basement. Community includes park, 1.5 miles of walking paths and over 114 acres of open space. Great district 300 schools, and many shopping plazas nearby.
Property Specifics
| Single Family | |
| — | |
| — | |
| 2007 | |
| Full | |
| Brick | |
| — | |
| CARRINGTON | |
| No | |
| — |
| Kane | |
| — | |
| 123 / Quarterly | |
| None | |
| Community Well | |
| Public Sewer | |
| Central Air | |
| Natural Gas, Forced Air | |
| 07784918 | |
| 0307178017 |
Nearby Schools
| NAME: | DISTRICT: | DISTANCE: | |
|---|---|---|---|
|
Grade School
Sleepy Hollow Elementary School |
300 | — | |
|
Middle School
Dundee Middle School |
300 | Not in DB | |
|
High School
H D Jacobs High School |
300 | Not in DB | |
Property History
| DATE: | EVENT: | PRICE: | SOURCE: |
|---|---|---|---|
| 27 Jun, 2012 | Sold | $170,000 | MRED MLS |
| 9 May, 2012 | Under contract | $181,000 | MRED MLS |
| — | Last price change | $169,000 | MRED MLS |
| 19 Apr, 2011 | Listed for sale | $203,400 | MRED MLS |
| 30 Jun, 2015 | Sold | $237,000 | MRED MLS |
| 20 May, 2015 | Under contract | $242,500 | MRED MLS |
| — | Last price change | $244,500 | MRED MLS |
| 9 Mar, 2015 | Listed for sale | $249,500 | MRED MLS |
Sorry, we are updating photos, please update this page in 15 minutes
Room Specifics
All Bedroom Info:
Total Bedrooms: 3
Bedrooms Above Ground: 3
Bedrooms Below Ground: 0
Total Bedrooms: 3
Bedrooms Above Ground: 3
Bedrooms Below Ground: 0
Second Bedroom Info:
Dimensions: —
Location: —Dimensions: —
Floor Type: Carpet
Third Bedroom Info:
Dimensions: —
Location: —Dimensions: —
Floor Type: Carpet
Bathroom Info:
Full Bathrooms: 3
Partial Bathrooms: 1Full Bathrooms: 3
Bathroom Amenities: —
Bathroom in Basement: 0
Dining Room Info:
Dimensions: —
Location: —Dimensions: —
Floor Type: Carpet
Kitchen Info:
Dimensions: —
Location: —Dimensions: —
Floor Type: Ceramic Tile
Features: Eating Area-Table Space, Island, Pantry-Butler, Pantry-Closet
Living Room Info:
Dimensions: —
Location: —Dimensions: —
Floor Type: Carpet
Family Room Info:
Dimensions: —
Location: —Dimensions: —
Floor Type: Carpet
Additional Rooms Info:
Rooms: No additional rooms
Basement: FullRooms: No additional rooms
Other Specifics
| 2 | |
| — | |
| Garage | |
| — | |
| — | |
| — | |
| — | |
| — | |
| 70X118X74X118 | |
| — | |
| Full | |
| Vaulted/Cathedral Ceilings, Hardwood Floors, First Floor Laundry | |
| — | |
| Not in DB | |
| Sidewalks | |
| — | |
| Wood Burning, Gas Starter, Foundation Only |
Tax History
| Year | Property Taxes |
|---|---|
| 2012 | $6,968 |
| 2015 | $8,322 |
Contact Agent
Nearby Similar Homes
3104 Deerpath Lane, Carpentersville, Illinois 60110
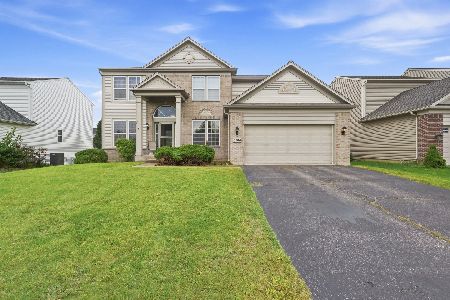
For Sale
$500,000
4 beds / 2.1 baths / 2,470 ft2
Single Family / Built: 2006
55
2369 Woodside Drive, Carpentersville, Illinois 60110
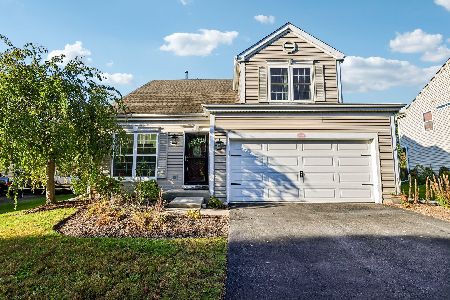
For Sale
$379,900
3 beds / 2.1 baths / 1,583 ft2
Single Family / Built: 1997
23
2951 Deerpath Court, Carpentersville, Illinois 60110
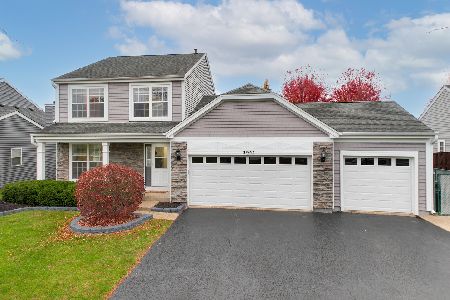
For Sale
$440,000
3 beds / 2.1 baths / 1,670 ft2
Single Family / Built: 1998
11
Nearby Sold Comparables
3120 Erika Lane, Carpentersville, Illinois 60110

Sold
$250,000
3 beds / 2.1 baths / 1,775 ft2
Single Family / Built: 2008
3158
3122 Erika Lane, Carpentersville, Illinois 60110
Sold
$242,500
3 beds / 2.1 baths / 1,972 ft2
Single Family / Built: 2007
4269
3124 Erika Lane, Carpentersville, Illinois 60110
Sold
$199,000
3 beds / 2.1 baths / 1,972 ft2
Single Family / Built: 2006
5680
3116 Erika Lane, Carpentersville, Illinois 60110
Sold
$335,040
3 beds / 2.1 baths / 1,972 ft2
Single Family / Built: 2006
7290
3123 Erika Lane, Carpentersville, Illinois 60110
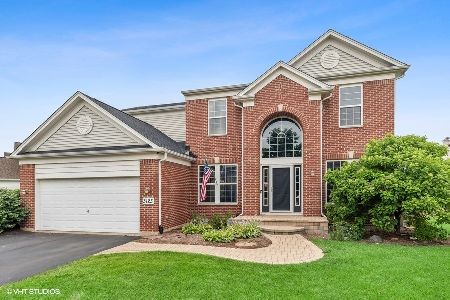
Sold
$429,000
4 beds / 2.1 baths / 2,470 ft2
Single Family / Built: 2006
1587
Contact Agent
Listing Provided By
Real People Realty, Inc.
